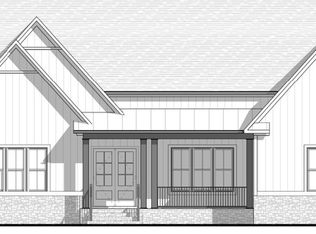
The Cora Anne is a main floor living home plan,with 4 bedrooms and 2 baths. The Owners Suite features a spacious walk-incloset and private bath, and is separated from the other bedrooms and bath by alarge family room which opens to a covered porch. The kitchen and dining spacesare open to the family room and include a spacious work island and optionaladditional cabinet space. A 4th bedroom is located upstairs. Options include analternate laundry room layout, office in lieu of bed #3, or a bonus room andbathroom on the 2nd floor.
This property is not currently displayed as for sale or rent on Zillow. This may be different from what's on other websites or public sources.