***New Construction***10 duplex homes in this new ICF-built community in Arvada, D2-Estates. This 5-bedroom, 4-bathroom home offers approximately 2,500 square feet of thoughtfully designed living space. Built with Insulated Concrete Form (ICF) construction for superior energy efficiency, sound reduction, and durability compared to traditional wood framing. Features include an attached garage and modern, high-end finishes throughout. Now in pre-sale. Builder is offering up to $50,000 in incentives when using the builders preferred lender. Reserve now and select your finishes before completion. Located minutes from downtown Arvada, Olde Town shops and restaurants, and easy access to Hwy 72 and I-70. Estimated completion Spring 2027. Incentive amount, terms, and eligibility subject to change — contact listing agent for current details, pricing, and availability. *FHA availability* Legal Description will change when legal address is updated with the county.
For sale
$975,000
8637 W 49th Drive, Arvada, CO 80002
5beds
2,869sqft
Duplex
Built in 2026
-- sqft lot
$-- Zestimate®
$340/sqft
$-- HOA
What's special
- 41 days
- 20
- 3
Zillow last checked:
Listing updated:
Listed by:
Sharrie Maple 719-216-1728 SGMaple5@gmail.com,
Your Castle Realty LLC
Source: REcolorado as distributed by MLS GRID,MLS#: 4944064
Facts & features
Interior
Bedrooms & bathrooms
- Bedrooms: 5
- Bathrooms: 4
- Full bathrooms: 3
- 1/2 bathrooms: 1
- Main level bathrooms: 1
- Main level bedrooms: 1
Bedroom
- Level: Upper
Bedroom
- Features: Primary Suite
- Level: Upper
Bedroom
- Level: Upper
Bedroom
- Level: Upper
Bedroom
- Level: Main
Bathroom
- Level: Upper
Bathroom
- Features: En Suite Bathroom
- Level: Upper
Bathroom
- Level: Upper
Bathroom
- Level: Main
Family room
- Level: Main
Kitchen
- Level: Main
Heating
- Radiant Floor
Cooling
- Central Air
Appliances
- Included: Cooktop, Dishwasher, Disposal, Microwave, Refrigerator
Features
- Has basement: No
- Common walls with other units/homes: 1 Common Wall
Interior area
- Total structure area: 2,869
- Total interior livable area: 2,869 sqft
- Finished area above ground: 2,869
Property
Parking
- Total spaces: 2
- Parking features: Garage - Attached
- Attached garage spaces: 2
Features
- Levels: Two
- Stories: 2
Details
- Parcel number: 300529177
- Special conditions: Standard
Construction
Type & style
- Home type: SingleFamily
- Property subtype: Duplex
- Attached to another structure: Yes
Materials
- ICFs (Insulated Concrete Forms)
- Roof: Concrete
Condition
- Year built: 2026
Utilities & green energy
- Sewer: Public Sewer
Community & HOA
Community
- Subdivision: D2 Estates
HOA
- Has HOA: No
Location
- Region: Arvada
Financial & listing details
- Price per square foot: $340/sqft
- Tax assessed value: $22,635
- Date on market: 9/5/2026
- Listing terms: 1031 Exchange,Cash,Conventional,FHA,Jumbo,VA Loan
- Ownership: Corporation/Trust
Estimated market value
Not available
Estimated sales range
Not available
$3,313/mo
Price history
| Date | Event | Price |
|---|---|---|
| 9/5/2026 | Listed for sale | $975,000$340/sqft |
Source:  REcolorado as distributed by MLS GRID #4944064 Report a problem REcolorado as distributed by MLS GRID #4944064 Report a problem | ||
Public tax history
| Year | Property taxes | Tax assessment |
|---|---|---|
| 2025 | -- | $6,111 |
Find assessor info on the county website
Monthly payment
Est. payment
Payment breakdown
Explore the cost of this home by adjusting the details. Changes won't be saved.Climate risks
Neighborhood: 80002
Nearby schools
Schools provided by the listing agent
- Elementary: Vanderhoof
- Middle: Drake
- High: Arvada
- District: Jefferson County R-1
Source: REcolorado as distributed by MLS GRID. This data may not be complete. We recommend contacting the local school district to confirm school assignments for this home.

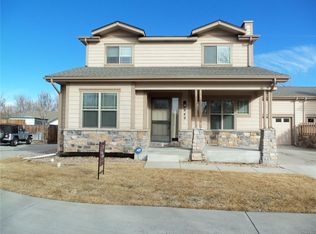
Similar homes
- $975,0005 bd4 ba2.8k sqft8577 W 49th Drive, Arvada, CO 80002For Sale

 MLS ID #9335418, Sharrie Maple, Your Castle Realty LLC. REcolorado as distributed by MLS GRID
 - $975,0005 bd4 ba2.8k sqft8576 W 49th Drive, Arvada, CO 80002For SaleMLS ID #2547133, Sharrie Maple, Your Castle Realty LLC. REcolorado as distributed by MLS GRID
- $975,0005 bd4 ba2.8k sqft8627 W 49th Drive, Arvada, CO 80002For SaleMLS ID #6579035, Sharrie Maple, Your Castle Realty LLC. REcolorado as distributed by MLS GRID
- $975,0005 bd4 ba2.8k sqft8636 W 49th Drive, Arvada, CO 80002New ConstructionMLS ID #2279960, Sharrie Maple, Your Castle Realty LLC. REcolorado as distributed by MLS GRID
- $950,0005 bd4 ba2.8k sqft8597 W 49th Drive, Arvada, CO 80002For SaleMLS ID #7135487, Sharrie Maple, Your Castle Realty LLC. REcolorado as distributed by MLS GRID
- $950,0005 bd4 ba2.8k sqft8596 W 49th Drive, Arvada, CO 80002For SaleMLS ID #8495122, Sharrie Maple, Your Castle Realty LLC. REcolorado as distributed by MLS GRID
- $950,0005 bd4 ba2.8k sqft8586 W 49th Drive, Arvada, CO 80002For SaleMLS ID #1961127, Sharrie Maple, Your Castle Realty LLC. REcolorado as distributed by MLS GRID
- $950,0005 bd4 ba2.8k sqft8616 W 49th Drive, Arvada, CO 80002For SaleMLS ID #8911760, Sharrie Maple, Your Castle Realty LLC. REcolorado as distributed by MLS GRID
- $950,0005 bd5 ba2.8k sqft8587 W 49th Drive, Arvada, CO 80002For SaleMLS ID #2830209, Sharrie Maple, Your Castle Realty LLC. REcolorado as distributed by MLS GRID
- $950,0005 bd5 ba3.3k sqft1318 Perry Street, Denver, CO 80204For SaleMLS ID #1936545, Jeptha Sheene, Compass Colorado, LLC - Boulder. REcolorado as distributed by MLS GRID
- $999,0004 bd4 ba2.8k sqft2433 S Cherokee Street, Denver, CO 80223New ConstructionMLS ID #7440556, Ryan Borger, HomeSmart. REcolorado as distributed by MLS GRID
- $1,399,0005 bd4 ba4.2k sqft4755 Elm Court, Denver, CO 80211For SaleMLS ID #8008633, Rachel Gallegos, Compass - Denver. REcolorado as distributed by MLS GRID
- $999,0004 bd4 ba2.8k sqft2362 S Cherokee Street, Denver, CO 80223New ConstructionMLS ID #8259117, Ryan Borger, HomeSmart. REcolorado as distributed by MLS GRID
- $1,225,0004 bd5 ba3k sqft1446 Stuart Street, Denver, CO 80204New ConstructionMLS ID #9320639, Michele Gwin, RE/MAX Professionals. REcolorado as distributed by MLS GRID
- $840,0004 bd3 ba2.6k sqft10073 Ames Street, Westminster, CO 80020New ConstructionREcolorado as distributed by MLS GRID
- $775,0003 bd3 ba1.5k sqft6478 Quitman Court, Arvada, CO 80003New ConstructionREcolorado as distributed by MLS GRID
- $840,0003 bd4 ba2.4k sqft1753 Harlan Street #2, Lakewood, CO 80214New ConstructionMLS ID #6265199, Donna M Bird, Coldwell Banker Realty 44. REcolorado as distributed by MLS GRID
- $840,0003 bd4 ba2.4k sqft1753 Harlan Street #1, Lakewood, CO 80214New ConstructionMLS ID #6176769, Donna M Bird, Coldwell Banker Realty 44. REcolorado as distributed by MLS GRID
- $650,0003 bd2 ba2.5k sqft15194 W 69th Avenue, Arvada, CO 80007New ConstructionMLS ID #8657912, Nicki Thompson, RE/MAX Alliance - Olde Town. REcolorado as distributed by MLS GRID
