Welcome home to this charming all-brick rambler nestled on a quiet street in one of Magna's established neighborhoods. Built in 1953 and lovingly maintained over the years, this home offers timeless character, generous living spaces, and endless potential to make it your own. Natural light fills the main level where large picture windows frame beautiful mountain views, while the spacious kitchen overlooks the private backyard, creating the perfect spot to enjoy your morning coffee as hummingbirds visit the feeders or watch the changing seasons through the mature trees. Downstairs, the expansive family room with a cozy fireplace provides plenty of space for movie nights, game days, entertaining, or overnight guests, with room to create an additional bedroom, office, or hobby space if desired. For buyers looking to add their own personal touches, the original red maple hardwood flooring remains beneath the main level carpet, offering an exciting opportunity to restore a classic feature. Step outside to discover a backyard complete with mature shade trees, space for gardening, and two young peach trees producing delicious Red Haven and Lemon Elberta peaches. This space is perfect for relaxing or hosting family and friends. Located in an established neighborhood with a true small-town feel, this home offers the perfect balance of peaceful living and everyday convenience. Enjoy nearby parks, schools, and the Magna Fitness & Recreation Center, with Mountain View Corridor just 5 minutes away, Salt Lake City International Airport only 10 minutes away, and downtown Salt Lake City just 15 minutes from home. A home full of character, space, and opportunity that's ready for its next chapter. Most of the photos have been virtually staged to help buyers visualize the property's potential.
For sale
$412,000
8637 W Helen Dr S, Magna, UT 84044
3beds
1,702sqft
:
Get pre-qualified$2,476/mo
Single Family Residence
Built in 1953
7,840 Square Feet Lot
$412,700 Zestimate®
$242/sqft
$-- HOA
What's special
Private backyardAll-brick ramblerQuiet streetBeautiful mountain viewsSpace for gardeningMature treesSpacious kitchen
- 28 days |
- 408 |
- 29 |
Zillow last checked:
Listing updated:
Listed by:
Shane Hughes 801-676-5700,
KW South Valley Keller Williams
Source: UtahRealEstate.com,MLS#: 2167849
Facts & features
Interior
Bedrooms & bathrooms
- Bedrooms: 3
- Bathrooms: 2
- Full bathrooms: 1
- 3/4 bathrooms: 1
- Main level bedrooms: 2
Primary bedroom
- Level: First
Heating
- Forced Air, Central
Cooling
- Central Air
Appliances
- Included: Disposal, Free-Standing Range
- Laundry: Gas Dryer Hookup
Features
- Flooring: Carpet, Laminate
- Basement: Full
- Number of fireplaces: 1
Interior area
- Total structure area: 1,702
- Total interior livable area: 1,702 sqft
- Finished area above ground: 851
- Finished area below ground: 851
Property
Parking
- Total spaces: 6
- Parking features: Covered
- Garage spaces: 1
- Carport spaces: 1
- Covered spaces: 2
- Uncovered spaces: 4
Features
- Stories: 2
- Fencing: Partial
- Has view: Yes
- View description: Mountain(s)
Lot
- Size: 7,840 Square Feet
- Features: Curb & Gutter
- Residential vegetation: Landscaping: Full
Details
- Parcel number: 1429306016
- Zoning: R-1
- Zoning description: Single-Family
Construction
Type & style
- Home type: SingleFamily
- Architectural style: Bungalow/Cottage
- Property subtype: Single Family Residence
Materials
- Brick
- Roof: Asphalt
Condition
- Blt./Standing
- New construction: No
- Year built: 1953
- Major remodel year: 2002
Utilities & green energy
- Sewer: Public Sewer, Sewer: Public
- Water: Culinary
- Utilities for property: Natural Gas Connected, Electricity Connected, Sewer Connected, Water Connected
Community & HOA
Community
- Security: Fire Alarm
- Subdivision: Oquirrh Hills
HOA
- Has HOA: No
Location
- Region: Magna
Financial & listing details
- Price per square foot: $242/sqft
- Annual tax amount: $2,800
- Date on market: 6/25/2026
- Listing terms: Cash,Conventional,FHA,VA Loan
- Acres allowed for irrigation: 0
- Electric utility on property: Yes
- Road surface type: Paved
Estimated market value
$412,700
$392,000 - $433,000
$2,062/mo
Price history
| Date | Event | Price |
|---|---|---|
| 6/25/2026 | Listed for sale | $412,000$242/sqft |
Source:  UtahRealEstate.com #2167849 Report a problem UtahRealEstate.com #2167849 Report a problem | ||
Public tax history
Tax history is unavailable.
Monthly payment
Est. payment
Payment breakdown
Explore the cost of this home by adjusting the details. Changes won't be saved.Climate risks
Neighborhood: 84044
Nearby schools
GreatSchools rating
- 2/10Magna SchoolGrades: PK-6Distance: 0.3 mi
- 1/10Scott M Matheson Junior High SchoolGrades: 7-8Distance: 1.2 mi
- 3/10Cyprus High SchoolGrades: 9-12Distance: 0.3 mi
Schools provided by the listing agent
- Elementary: Elk Run
- Middle: Hunter
- High: Cyprus
- District: Granite
Source: UtahRealEstate.com. This data may not be complete. We recommend contacting the local school district to confirm school assignments for this home.
- $410,1003 bd2 ba1.7k sqft8637 W Helen Dr, Magna, UT 84044Off Market
- $388,1002 bd1 ba820 sqft8651 W Helen Dr, Magna, UT 84044Off Market
- $446,6004 bd1 ba1k sqft8627 W Helen Dr, Magna, UT 84044Off Market

- $390,2004 bd2 ba1.7k sqft8636 W Florence Dr, Magna, UT 84044Off Market

- $420,8004 bd2 ba1.6k sqft8646 W Florence Dr, Magna, UT 84044Off Market
- $343,8002 bd1 ba808 sqft8621 W Helen Dr, Magna, UT 84044Off Market
- $430,0004 bd2 ba1.8k sqft8628 W Helen Dr #4, Magna, UT 84044Pending
- $353,9003 bd1 ba1k sqft8661 W Edith Dr, Magna, UT 84044Off Market
A local agent can set up tours, give advice and negotiate with sellers.
Similar homes
- $429,9003 bd2 ba1.3k sqft6341 W 3100 S, West Valley City, UT 84128For Sale

 MLS ID #2169882, Tyler Maughan, EXP Realty, LLC. UtahRealEstate.com
 - $399,0003 bd2 ba1.5k sqft831 W Montague Ave S, Salt Lake City, UT 84104For Sale
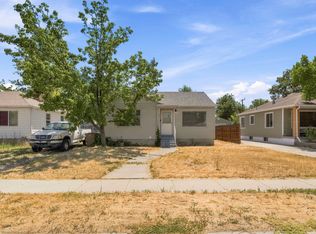 MLS ID #2173397, Curtis A Mayberry, Mountainland Realty, Inc. UtahRealEstate.com
 - $404,9003 bd2 ba1.1k sqft4851 S 4720 W, Kearns, UT 84118For Sale
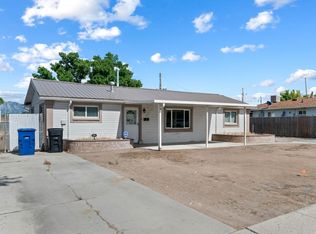 MLS ID #2169465, Tim Freiss, Utah's Properties LLC. UtahRealEstate.com
 - $411,0003 bd2 ba1.1k sqft4795 W 4955 S, Salt Lake City, UT 84118For Sale
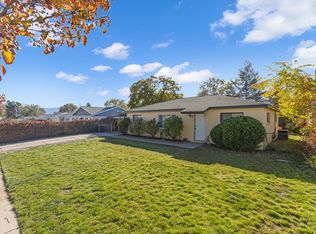 MLS ID #2155412, David R Haws, Coldwell Banker Realty (Salt Lake-Sugar House). UtahRealEstate.com
 - $380,0003 bd2 ba1.1k sqft4348 W 4865 S, Kearns, UT 84118For SaleMLS ID #2170350, Gustavo Ruiz de Chavez, Elevation RE LLC. UtahRealEstate.com
- $419,9004 bd2 ba1.6k sqft4324 W 4695 S, West Valley City, UT 84120For SaleMLS ID #2161248, Ruben Gomez, KW Utah Realtors Keller Williams (Latino). UtahRealEstate.com
- $425,0005 bd2 ba1.8k sqft6134 S Misty Way, Salt Lake City, UT 84118For SaleMLS ID #2169316, Joe Black, KW Utah Realtors Keller Williams (Brickyard). UtahRealEstate.com
- $425,0004 bd2 ba1.5k sqft1478 W American Ave, Salt Lake City, UT 84104For SaleMLS ID #2170742, Joseph Gordon, Gordon Real Estate Group LLC.. UtahRealEstate.com
- $435,0004 bd3 ba1.7k sqft5378 W Silvertip Dr, Kearns, UT 84118For SaleMLS ID #2163208, Sabra Hopkins, Distinction Real Estate. UtahRealEstate.com
- $445,0003 bd2 ba1.6k sqft1650 W Conifer Way, Taylorsville, UT 84123For SaleMLS ID #2163083, Micaela Sanchez, Peace Tree Realty LLC. UtahRealEstate.com
- $469,0004 bd3 ba1.7k sqft3351 S 1940 W, West Valley City, UT 84119For SaleMLS ID #2166392, TAMMY GRIFFITH, Premier Utah Real Estate. UtahRealEstate.com
- $439,9004 bd2 ba1.4k sqft4365 S Hawkeye Dr, West Valley City, UT 84120For SaleMLS ID #2141270, Mariana Garcia Marin, Wiser Real Estate, LLC. UtahRealEstate.com
- $410,0003 bd2 ba1.4k sqft1760 W Sugarfactory Rd S, West Jordan, UT 84088For SaleMLS ID #2164960, Garritt Wilkey, Century 21 Everest. UtahRealEstate.com
- $385,0003 bd2 ba1k sqft1445 W Russett Ave, West Valley City, UT 84119For SaleMLS ID #2156332, Michael Gura, Mansell Real Estate Inc. UtahRealEstate.com
- $495,0004 bd2 ba2.1k sqft4246 S 6530 W, West Valley City, UT 84128For SaleMLS ID #2157694, Douglas Tonge, Presidio Real Estate (River Heights). UtahRealEstate.com
- $420,0005 bd3 ba2.3k sqft4544 S Stonewood Dr, West Valley City, UT 84119For SaleMLS ID #2167589, Lee H Stern, KW Utah Realtors Keller Williams (Brickyard). UtahRealEstate.com
- $489,0005 bd3 ba2.2k sqft4342 S 3920 W, West Valley City, UT 84120For SaleMLS ID #2162801, Julian Finlinson, Coldwell Banker Realty (Union Heights). UtahRealEstate.com
- $475,0004 bd2 ba1.9k sqft4325 S Wildrose Dr, West Valley City, UT 84120For SaleMLS ID #2163157, Karla C Ramirez, EXP Realty, LLC. UtahRealEstate.com
- $450,0005 bd3 ba2.2k sqft3150 W Westcove Dr S, West Valley City, UT 84119For SaleMLS ID #2167187, Madison A Nickens, Zander Real Estate Team PLLC. UtahRealEstate.com
- $469,9004 bd2 ba1.9k sqft5643 S 4015 W, Salt Lake City, UT 84129For SaleMLS ID #2154240, James Gedge, EXIT Realty Success. UtahRealEstate.com
