$10,000 SELLER PAID CONCESSIONS towards an interest rate buydown or your closing costs or new carpet. Welcome home to this updated property that offers the perfect blend of comfort, convenience, and value. Featuring 5 spacious bedrooms and 3 fully remodeled bathrooms, this home was thoughtfully renovated in 2017 with modern finishes throughout, including a stunning updated kitchen designed for both function and style. Enjoy peace of mind with numerous major upgrades already completed, including newer roof, windows, exterior paint, doors, cabinets, lighting, and plumbing fixtures-giving you all the benefits of a newer home at an exceptional value. One dedicated carport space in the HOA for this home. Carport is to the south side of the home,. just follow the sidewalk out the front door. Uncovered parking is first come first serve and is plentiful. No overnight street parking is allowed on Stonewood,. but is allowed on the street behind the house and on Westcove.
Accepting backups
Price cut: $2K (7/31)
$418,000
4544 S Stonewood Dr, West Valley City, UT 84119
5beds
2,364sqft
Single Family Residence
Built in 1975
2,613 Square Feet Lot
$418,400 Zestimate®
$177/sqft
$199/mo HOA
What's special
Modern finishes throughoutNewer roof
- 66 days
- 286
- 18
Zillow last checked:
Listing updated:
Listed by:
Lee H Stern 801-541-5899,
KW Utah Realtors Keller Williams (Brickyard)
Source: UtahRealEstate.com,MLS#: 2167589
Facts & features
Interior
Bedrooms & bathrooms
- Bedrooms: 5
- Bathrooms: 3
- Full bathrooms: 2
- 3/4 bathrooms: 1
- Main level bedrooms: 3
Rooms
- Room types: Master Bathroom
Primary bedroom
- Level: First
Heating
- Forced Air, Central, >= 95% efficiency
Cooling
- Central Air
Appliances
- Included: Range Hood, Refrigerator, Disposal
Features
- Walk-In Closet(s), Granite Counters
- Flooring: Carpet, Tile, Vinyl
- Windows: Blinds, Double Pane Windows
- Basement: Full
- Has fireplace: No
Interior area
- Total structure area: 2,364
- Total interior livable area: 2,364 sqft
- Finished area above ground: 1,182
- Finished area below ground: 1,063
Video & virtual tour
Property
Parking
- Total spaces: 1
- Parking features: Covered
- Carport spaces: 1
- Details: Common RV Parking
Features
- Stories: 2
- Patio & porch: Patio, Open Patio
- Fencing: Partial
Lot
- Size: 2,613 Square Feet
- Features: Sprinkler: Auto-Part
- Residential vegetation: Landscaping: Full, Mature Trees
Details
- Parcel number: 2104307021
- Zoning description: Single-Family
Construction
Type & style
- Home type: SingleFamily
- Architectural style: Rambler/Ranch
- Property subtype: Single Family Residence
Materials
- Clapboard/Masonite
- Roof: Asphalt
Condition
- Blt./Standing
- New construction: No
- Year built: 1975
- Major remodel year: 2017
Utilities & green energy
- Sewer: Public Sewer, Sewer: Public
- Water: Culinary
- Utilities for property: Natural Gas Connected, Electricity Connected, Sewer Connected, Water Connected
Community & HOA
Community
- Subdivision: Westcove
HOA
- Has HOA: Yes
- Amenities included: RV Parking, Picnic Area, Snow Removal, Water
- Services included: Water
- HOA fee: $199 monthly
- HOA name: CCS HOA
- HOA phone: 801-955-5126
Location
- Region: West Valley City
Financial & listing details
- Price per square foot: $177/sqft
- Tax assessed value: $400,500
- Annual tax amount: $2,551
- Date on market: 6/24/2026
- Listing terms: Cash,Conventional,FHA,VA Loan
- Inclusions: Range, Range Hood, Refrigerator
- Acres allowed for irrigation: 0
- Electric utility on property: Yes
Estimated market value
$418,400
$397,000 - $439,000
$2,514/mo
Price history
| Date | Event | Price |
|---|---|---|
| 7/31/2026 | Price change | $418,000-0.5%$177/sqft |
Source:  UtahRealEstate.com #2167589 Report a problem UtahRealEstate.com #2167589 Report a problem | ||
| 7/3/2026 | Price change | $420,000-1.2%$178/sqft |
Source: UtahRealEstate.com #2167589 Report a problem | ||
| 6/24/2026 | Listed for sale | $425,000$180/sqft |
Source: UtahRealEstate.com #2167589 Report a problem | ||
| 9/10/2017 | Sold | -- |
Source: Agent Provided Report a problem | ||
Public tax history
| Year | Property taxes | Tax assessment |
|---|---|---|
| 2025 | $2,551 -1% | $220,275 +1.5% |
| 2024 | $2,575 +2.6% | $216,975 +7.2% |
| 2023 | $2,510 +7.9% | $202,455 +7.6% |
| 2022 | $2,327 +7.2% | $188,210 +19.2% |
| 2021 | $2,171 +11.2% | $157,850 +17.8% |
| 2020 | $1,953 +0.6% | $133,980 +4.3% |
| 2019 | $1,941 +8.7% | $128,425 +10.9% |
| 2018 | $1,784 -1.7% | $115,775 -32.7% |
| 2017 | $1,815 +37.9% | $172,000 +3.6% |
| 2016 | $1,316 +0.9% | $166,100 +12.2% |
| 2015 | $1,305 +7.3% | $148,100 +4.5% |
| 2014 | $1,216 | $141,700 +5.4% |
| 2013 | -- | $134,500 +12.6% |
| 2012 | -- | $119,500 -9.1% |
| 2011 | -- | $131,400 -5.4% |
| 2010 | -- | $138,900 -2.9% |
| 2009 | -- | $143,000 -13.5% |
| 2008 | $1,109 | $165,400 -10.2% |
| 2007 | -- | $184,200 +21.6% |
| 2006 | -- | $151,500 +8.1% |
| 2005 | -- | $140,200 +12.2% |
| 2002 | -- | $124,900 +5% |
| 2001 | -- | $118,900 +3.3% |
| 2000 | -- | $115,100 |
Find assessor info on the county website
Monthly payment
Est. payment
Payment breakdown
Explore the cost of this home by adjusting the details. Changes won't be saved.Climate risks
Neighborhood: 84119
Nearby schools
Schools provided by the listing agent
- Elementary: Truman
- Middle: Eisenhower
- High: Taylorsville
- District: Granite
Source: UtahRealEstate.com. This data may not be complete. We recommend contacting the local school district to confirm school assignments for this home.
- $340,0003 bd1 ba1k sqft4541 S Woodcreek St, West Valley City, UT 84119Off Market

- $423,6004 bd3 ba2k sqft3076 W Westcove Dr, West Valley City, UT 84119Off Market

- $2,1504 bd3 ba2k sqft3076 Westcove Dr, West Valley City, UT 84119For Rent

- $441,8005 bd2 ba2.8k sqft4547 S Woodcreek St, West Valley City, UT 84119Off Market
Similar homes
- $449,9503 bd2 ba2k sqft4445 S Roxborough Ct, West Valley City, UT 84119For Sale
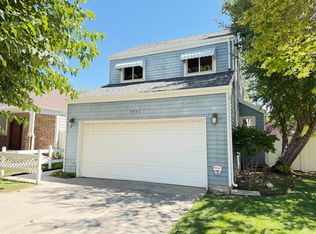
 MLS ID #2179206, Michael Hooper, Hooper Homes Inc. UtahRealEstate.com
 - $459,0004 bd3 ba1.7k sqft3351 S 1940 W, West Valley City, UT 84119For Sale
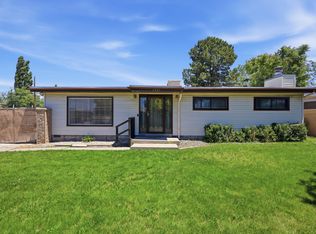 MLS ID #2166392, TAMMY GRIFFITH, Premier Utah Real Estate. UtahRealEstate.com
 - $463,5005 bd3 ba2.4k sqft4125 W 4775 S, Salt Lake City, UT 84118For Sale
 MLS ID #2171914, Cameron Richardson, Connect Fast Realty, LLC. UtahRealEstate.com
 - $435,0004 bd2 ba1.7k sqft4452 S 4800 W, West Valley City, UT 84120For Sale
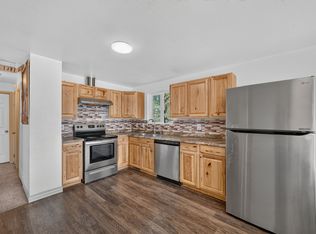 MLS ID #2170565, Peter Nguyen, Realtypath LLC. UtahRealEstate.com
 - $434,8884 bd2 ba1.8k sqft4905 W Hellas Dr S, West Valley City, UT 84120For SaleMLS ID #2143671, Todd L Porter, Real Estate Essentials. UtahRealEstate.com
- $449,5004 bd2 ba1.6k sqft6166 S Cumulus Cir W, Salt Lake City, UT 84118For SaleMLS ID #2164858, Shawna Louie, Real Broker, LLC. UtahRealEstate.com
- $449,0003 bd2 ba1.7k sqft3953 S 4000 W, West Valley City, UT 84120For SaleMLS ID #2174164, Lacey Loop, Unity Group Real Estate LLC. UtahRealEstate.com
- $449,9005 bd2 ba1.7k sqft5503 S Westside Cir W, Salt Lake City, UT 84118For SaleMLS ID #2163418, Jolene Breinholt, Utah Key Real Estate, LLC. UtahRealEstate.com
- $367,0004 bd3 ba1.7k sqft3707 S Messina Ct Unit A, West Valley, UT 84119For SaleMLS ID #2167943, Blair Allen, Kelly Right Real Estate of Utah, LLC. UtahRealEstate.com
- $455,0005 bd2 ba1.8k sqft3909 S 7200 W, Magna, UT 84044For SaleMLS ID #2152380, Alfredo S. Gonzalez, Coldwell Banker Realty (Union Heights). UtahRealEstate.com
- $439,0003 bd2 ba1.6k sqft1650 W Conifer Way, Taylorsville, UT 84123For SaleMLS ID #2163083, Micaela Sanchez, Peace Tree Realty LLC. UtahRealEstate.com
- $490,0004 bd3 ba1.8k sqft5050 W 3500 S, West Valley City, UT 84120For SaleMLS ID #2169793, Jeremy Martin, Omada Real Estate. UtahRealEstate.com
- $465,0004 bd2 ba1.8k sqft4987 S Heath Ave, Salt Lake City, UT 84118For SaleMLS ID #2166295, Benjamin Cook, Real Broker, LLC. UtahRealEstate.com
- $439,9904 bd2 ba2k sqft7272 W Gardenia Ave, Magna, UT 84044For SaleMLS ID #2167738, Pablo Negrete Prian, EXP Realty, LLC. UtahRealEstate.com
- $599,9006 bd3 ba3.2k sqft6097 S Don Carlos Dr W, Salt Lake City, UT 84129For SaleMLS ID #2181137, Tuiono Malakai, Equity Real Estate (South Valley). UtahRealEstate.com
- $419,9003 bd2 ba1.3k sqft6341 W 3100 S, West Valley City, UT 84128For SaleMLS ID #2169882, Tyler Maughan, EXP Realty, LLC. UtahRealEstate.com
- $469,9004 bd2 ba1.9k sqft5643 S 4015 W, Salt Lake City, UT 84129For SaleMLS ID #2154240, James Gedge, EXIT Realty Success. UtahRealEstate.com
- $499,0004 bd2 ba1.7k sqft4287 W Stratus St S, Salt Lake City, UT 84118For SaleMLS ID #2176907, Ana V Bravo-Duran, Omada Real Estate (Team Plus Realty). UtahRealEstate.com
- $459,0006 bd2 ba1.8k sqft1207 S Mission Rd W, Salt Lake City, UT 84104For SaleMLS ID #2177057, Monique Higginson, Market Source Real Estate LLC. UtahRealEstate.com
- $490,0005 bd2 ba1.9k sqft6535 S 5180 W, West Jordan, UT 84081For SaleMLS ID #2176736, Sharida Tucker, EXP Realty, LLC. UtahRealEstate.com
