One or more photo(s) has been virtually staged. PRICED TO SELL IN A HIGHLY SOUGHT-AFTER LOCATION! <br> Welcome to your dream condo in the desirable Willowbrook community, nestled in the heart of Lakewood Ranch, Florida! This beautifully designed residence offers just under 1,300 square feet of living space, featuring two spacious bedrooms and 2.5 baths—ideal for both relaxing and entertaining. <br> <br> Enjoy the luxury of two private balconies—one off the third-floor primary suite and another off the open-concept second-floor living area—perfect for savoring your morning coffee or unwinding in the evening. The tandem two-car garage provides excellent storage and convenience, while the gated community ensures added security and peace of mind. <br> <br> Relish the ease of maintenance-free living with access to a sparkling community pool, ideal for soaking up the Florida sunshine. Located just minutes from the vibrant UTC area with its renowned shopping, dining, and entertainment, as well as top-tier golf courses and pristine Gulf beaches, this condo places you in the heart of it all. Quick access to I-75 makes commuting or exploring the surrounding areas a breeze. <br> Additional features include a brand-new hot water heater installed in December 2024, a professional deep cleaning, and freshly cleaned carpets, ensuring this home is move-in ready.<br> <br> With its unbeatable value and prime location, this is the best-priced condo in the community and the surrounding area. Don’t miss your opportunity to enjoy the perfect blend of comfort, convenience, and lifestyle in Lakewood Ranch. Schedule your private showing today!
Sold for $210,000
$210,000
8649 Majestic Elm Ct, Lakewood Ranch, FL 34202
2beds
1,064sqft
Condominium
Built in 2007
-- sqft lot
$198,400 Zestimate®
$197/sqft
$2,038 Estimated rent
Home value
$198,400
$181,000 - $218,000
$2,038/mo
Zestimate® history
Owner options
List your home for rent
$2,038/mo
Rent Zestimate®
Find your next renter with Zillow Rental Manager. Plus, with online applications, you can quickly screen prospective tenants – for free.
$2,038/mo
Rent Zestimate®
Refinance and save
$2,033/mo
Est. payment
Refinancing to a lower rate could help reduce your monthly payments and save thousands over the life of the loan.
$2,033/mo
Est. payment
Explore your selling options
Work with a Zillow partner agent
Leverage their expertise and Zillow's premium Showcase listings to get your home seen by more buyers.
Get startedList with your own agent
Get your home in front of millions of buyers by listing it on Zillow.
Learn how to do itSell it yourself
Take full control of how buyers see your home on Zillow by listing For Sale by Owner (FSBO).
List your homeWhat's special
Two spacious bedroomsBeautifully designed residenceTwo private balconies
Zillow last checked:
Listing updated:
Listed by:
Ashley LeRoy 941-724-1621,
CORNERSTONE R.E OF SW FL 941-404-4620,
Page LeRoy 941-441-5175,
CORNERSTONE R.E OF SW FL
Bought with:
Tess Savini, 3490470
BETTER HOMES AND GARDENS REAL ESTATE ATCHLEY PROPE
Source: Stellar MLS,MLS#: N6136236 Originating MLS: Venice
Originating MLS: Venice
Facts & features
Interior
Bedrooms & bathrooms
- Bedrooms: 2
- Bathrooms: 3
- Full bathrooms: 2
- 1/2 bathrooms: 1
Rooms
- Room types: Attic, Utility Room, Storage Rooms
Primary bedroom
- Features: Ceiling Fan(s), En Suite Bathroom, Tub With Shower, Walk-In Closet(s)
- Level: Third
- Dimensions: 11x12
Bedroom 2
- Features: Ceiling Fan(s), En Suite Bathroom, Tub With Shower, Walk-In Closet(s)
- Level: Third
- Dimensions: 10x11
Dining room
- Level: Second
- Dimensions: 9x11
Kitchen
- Features: Breakfast Bar
- Level: Second
- Dimensions: 9x13
Living room
- Features: Ceiling Fan(s)
- Level: Second
- Dimensions: 12x15
Heating
- Central, Electric
Cooling
- Central Air
Appliances
- Included: Dishwasher, Disposal, Dryer, Electric Water Heater, Microwave, Other, Washer
- Laundry: Laundry Room, Same Floor As Condo Unit, Upper Level
Features
- Ceiling Fan(s), Kitchen/Family Room Combo, Living Room/Dining Room Combo, PrimaryBedroom Upstairs, Split Bedroom, Walk-In Closet(s)
- Flooring: Carpet, Ceramic Tile, Laminate
- Windows: Blinds
- Has fireplace: No
Interior area
- Total structure area: 1,260
- Total interior livable area: 1,064 sqft
Property
Parking
- Total spaces: 2
- Parking features: Guest, Other, Oversized, Tandem
- Attached garage spaces: 2
Features
- Levels: Three Or More
- Stories: 3
- Patio & porch: Other
- Exterior features: Balcony, Irrigation System, Other
- Has view: Yes
- View description: Trees/Woods, Water, Canal, Pond
- Has water view: Yes
- Water view: Water,Canal,Pond
Lot
- Features: Street Dead-End
Details
- Parcel number: 1918521459
- Zoning: PD-MU
- Special conditions: None
Construction
Type & style
- Home type: Condo
- Architectural style: Contemporary
- Property subtype: Condominium
Materials
- Block, Stucco, Wood Frame
- Foundation: Slab
- Roof: Shingle
Condition
- Completed
- New construction: No
- Year built: 2007
Utilities & green energy
- Sewer: Public Sewer
- Water: Public
- Utilities for property: BB/HS Internet Available, Cable Available, Electricity Available, Electricity Connected, Sewer Connected, Water Connected
Community & HOA
Community
- Features: Deed Restrictions, Gated Community - No Guard, Irrigation-Reclaimed Water, Pool, Sidewalks
- Security: Gated Community
- Pet fee: $0 monthly
- Subdivision: WILLOWBROOK A CONDO PH 3 OR2207/3383
HOA
- Has HOA: Yes
- Amenities included: Cable TV, Gated, Maintenance, Pool
- Services included: Community Pool, Internet, Maintenance Structure, Maintenance Grounds, Manager, Pool Maintenance, Recreational Facilities, Sewer, Trash, Water
- HOA fee: $535 monthly
- HOA name: Castle Group
Location
- Region: Lakewood Ranch
Financial & listing details
- Price per square foot: $197/sqft
- Tax assessed value: $199,750
- Annual tax amount: $3,157
- Date on market: 1/6/2025
- Cumulative days on market: 3 days
- Listing terms: Cash,Conventional,FHA
- Ownership: Condominium
- Total actual rent: 0
- Electric utility on property: Yes
- Road surface type: Paved, Asphalt
Price history
| Date | Event | Price |
|---|---|---|
| 2/10/2025 | Sold | $210,000+5%$197/sqft |
Source:  Stellar MLS #N6136236 Report a problem Stellar MLS #N6136236 Report a problem | ||
| 1/10/2025 | Pending sale | $200,000$188/sqft |
Source: Stellar MLS #N6136236 Report a problem | ||
| 1/6/2025 | Listed for sale | $200,000+48.1%$188/sqft |
Source: Stellar MLS #N6136236 Report a problem | ||
| 10/20/2023 | Listing removed | -- |
Source: Zillow Rentals Report a problem | ||
| 10/6/2023 | Listed for rent | $1,900+26.7%$2/sqft |
Source: Zillow Rentals Report a problem | ||
| 11/22/2020 | Listing removed | $1,500$1/sqft |
Source: GULF COAST REALTY & MANAGEMENT #A4480563 Report a problem | ||
| 10/10/2020 | Listed for rent | $1,500$1/sqft |
Source: GULF COAST REALTY & MANAGEMENT #A4480563 Report a problem | ||
| 9/14/2018 | Listing removed | $1,500$1/sqft |
Source: I.W. Land Partners, LLC Report a problem | ||
| 9/10/2018 | Listed for rent | $1,500$1/sqft |
Source: I.W. Land Partners, LLC Report a problem | ||
| 9/29/2016 | Sold | $135,000-9.3%$127/sqft |
Source: Public Record Report a problem | ||
| 7/26/2016 | Price change | $148,900-6.3%$140/sqft |
Source: Michael Saunders & Company - Licensed Real Estate Broker Report a problem | ||
| 6/25/2016 | Listed for sale | $158,900-0.7%$149/sqft |
Source: Michael Saunders & Company - Licensed Real Estate Broker Report a problem | ||
| 8/31/2007 | Sold | $160,000$150/sqft |
Source: Public Record Report a problem | ||
Public tax history
| Year | Property taxes | Tax assessment |
|---|---|---|
| 2025 | $2,943 -6.8% | $199,750 +2.1% |
| 2024 | $3,157 +2.5% | $195,657 +10% |
| 2023 | $3,082 +18.4% | $177,870 +10% |
| 2022 | $2,602 +11.4% | $161,700 +10% |
| 2021 | $2,335 +8.4% | $147,000 +9.7% |
| 2020 | $2,154 -1.1% | $134,000 |
| 2019 | $2,178 | $134,000 +2.3% |
| 2018 | $2,178 +0.9% | $131,000 +4.4% |
| 2017 | $2,159 +216.9% | $125,450 +65.7% |
| 2016 | $681 | $75,708 +0.7% |
| 2015 | $681 | $75,182 +0.8% |
| 2014 | $681 -1.5% | $74,585 +0% |
| 2013 | $692 +69059% | $74,584 |
| 2012 | $1 | $74,584 -15.8% |
| 2011 | $1 | $88,631 -8% |
| 2010 | -- | $96,339 -2% |
| 2009 | $1,070 -35.1% | $98,305 -23.7% |
| 2008 | $1,648 | $128,900 |
Find assessor info on the county website
Neighborhood: 34202
Nearby homes
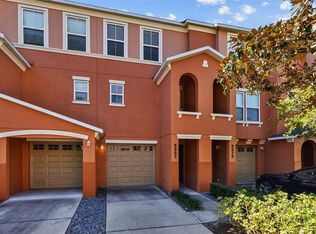
- $225,0002 bd3 ba1k sqft8662 Majestic Elm Ct, Lakewood Ranch, FL 34202Sold
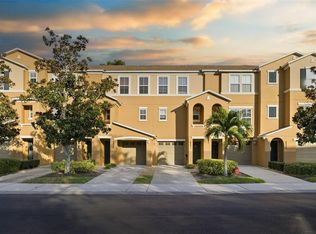
- $185,0002 bd3 ba1k sqft8841 White Sage Loop #8841, Bradenton, FL 34202Sold
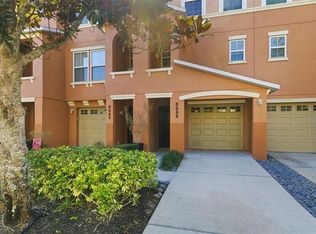
- $185,0002 bd3 ba1k sqft8666 Majestic Elm Ct #8666, Bradenton, FL 34202Sold
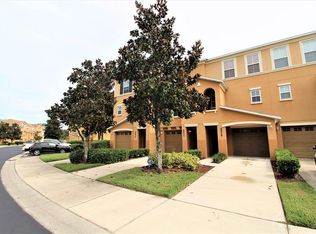
- $220,8002 bd2 ba1.2k sqft8839 White Sage Loop, Lakewood Ranch, FL 34202Off Market
- $212,3002 bd2 ba1.3k sqft8677 Majestic Elm Ct, Lakewood Ranch, FL 34202Off Market
- $210,3002 bd3 ba1k sqft8843 White Sage Loop, Lakewood Ranch, FL 34202Off Market
- $237,1003 bd2 ba1.3k sqft8641 Majestic Elm Ct, Lakewood Ranch, FL 34202Off Market
- $201,6002 bd2 ba1k sqft8669 Majestic Elm Ct, Lakewood Ranch, FL 34202Off Market
Nearby schools
GreatSchools rating
- 10/10Robert Willis Elementary SchoolGrades: PK-5Distance: 3.7 mi
- 4/10Braden River Middle SchoolGrades: 6-8Distance: 1.7 mi
- 6/10Lakewood Ranch High SchoolGrades: PK,9-12Distance: 2.5 mi
Schools provided by the listing agent
- Elementary: Robert E Willis Elementary
- Middle: Braden River Middle
- High: Lakewood Ranch High
Source: Stellar MLS. This data may not be complete. We recommend contacting the local school district to confirm school assignments for this home.
Get a cash offer in 3 minutes
Find out how much your home could sell for in as little as 3 minutes with a no-obligation cash offer.
Estimated market value
$198,400
Get a cash offer in 3 minutes
Find out how much your home could sell for in as little as 3 minutes with a no-obligation cash offer.
Estimated market value
$198,400
- Florida
- Manatee County
- Bradenton
- 34202
- 8649 Majestic Elm Ct
Nearby cities
Nearby neighborhoods
Nearby zip codes
Other Bradenton Topics
