$ASSUMABLE LOW INTESET RATE!$ Welcome to this beautifully maintained townhome in the highly sought-after Willowbrook community in Lakewood Ranch. Offering a fantastic 3-story layout, this 2-bedroom, 2.5-bathroom townhome is perfect for small families, roommates, or as a great investment opportunity. 2 spacious bedrooms and 2.5 bathrooms with ample space for comfortable living. 2-car garage for convenience and extra storage. 3 lanais, including 2 screened-in, perfect for relaxing outdoors. Beautiful laminate wood floors throughout the main living areas and ceramic tile in the entrance and wet areas. Freshly painted interior that gives the home a clean, modern feel. Great layout that provides plenty of space for both privacy and entertaining. The community has no CDD fee for added savings and a low HOA fee includes Cable, Internet, Water, Trash, Landscaping, and access to the community pool and amenities. Located just minutes from the UTC area, you'll have easy access to shopping, dining, and entertainment. The world-renowned beaches and a variety of amazing restaurants are just a short drive away. Don't miss out on this low-maintenance living townhome in a fantastic location. Whether you're looking for a home for yourself, a roommate setup, or an investment property, this Willowbrook townhome is a great choice. Schedule your showing today and see why this property is an excellent opportunity in Lakewood Ranch!
Sold for $225,000
$225,000
8662 Majestic Elm Ct, Lakewood Ranch, FL 34202
2beds
1,064sqft
Townhouse
Built in 2007
2.24 Acres Lot
$217,100 Zestimate®
$211/sqft
$1,913 Estimated rent
Home value
$217,100
$198,000 - $239,000
$1,913/mo
Zestimate® history
Owner options
List your home for rent
$1,913/mo
Rent Zestimate®
Find your next renter with Zillow Rental Manager. Plus, with online applications, you can quickly screen prospective tenants – for free.
$1,913/mo
Rent Zestimate®
Refinance and save
$2,119/mo
Est. payment
Refinancing to a lower rate could help reduce your monthly payments and save thousands over the life of the loan.
$2,119/mo
Est. payment
Explore your selling options
Work with a Zillow partner agent
Leverage their expertise and Zillow's premium Showcase listings to get your home seen by more buyers.
Get startedList with your own agent
Get your home in front of millions of buyers by listing it on Zillow.
Learn how to do itSell it yourself
Take full control of how buyers see your home on Zillow by listing For Sale by Owner (FSBO).
List your homeWhat's special
Freshly painted interiorCeramic tilePrivacy and entertainingGreat layoutLaminate wood floors
Zillow last checked:
Listing updated:
Listed by:
Ian Shannon 941-726-6212,
COMPASS FLORIDA LLC 941-279-3630
Bought with:
Ian Shannon, 3350870
COMPASS FLORIDA LLC
Source: Stellar MLS,MLS#: A4644486 Originating MLS: Port Charlotte
Originating MLS: Port Charlotte
Facts & features
Interior
Bedrooms & bathrooms
- Bedrooms: 2
- Bathrooms: 3
- Full bathrooms: 2
- 1/2 bathrooms: 1
Other
- Features: Built-in Closet
- Level: Third
- Area: 120 Square Feet
- Dimensions: 12x10
Primary bedroom
- Features: En Suite Bathroom, Built-in Closet
- Level: Third
- Area: 132 Square Feet
- Dimensions: 12x11
Balcony porch lanai
- Level: Third
- Area: 112 Square Feet
- Dimensions: 14x8
Balcony porch lanai
- Level: First
- Area: 84 Square Feet
- Dimensions: 14x6
Balcony porch lanai
- Level: Second
- Area: 84 Square Feet
- Dimensions: 14x6
Dining room
- Level: Second
- Area: 132 Square Feet
- Dimensions: 12x11
Kitchen
- Level: Second
- Area: 144 Square Feet
- Dimensions: 12x12
Laundry
- Level: Third
- Area: 48 Square Feet
- Dimensions: 8x6
Living room
- Level: Second
- Area: 180 Square Feet
- Dimensions: 15x12
Heating
- Central
Cooling
- Central Air
Appliances
- Included: Dishwasher, Dryer, Electric Water Heater, Microwave, Range, Refrigerator, Washer
- Laundry: Inside, Laundry Room
Features
- Kitchen/Family Room Combo, Living Room/Dining Room Combo, Open Floorplan, PrimaryBedroom Upstairs, Solid Surface Counters, Solid Wood Cabinets, Thermostat
- Flooring: Tile, Hardwood
- Doors: Sliding Doors
- Windows: Blinds
- Has fireplace: No
Interior area
- Total structure area: 1,260
- Total interior livable area: 1,064 sqft
Property
Parking
- Total spaces: 2
- Parking features: Driveway, Garage Door Opener, Ground Level, Guest, Workshop in Garage
- Attached garage spaces: 2
- Has uncovered spaces: Yes
Features
- Levels: Three Or More
- Stories: 3
- Patio & porch: Covered, Enclosed, Patio, Porch, Rear Porch, Screened
- Exterior features: Awning(s), Balcony, Dog Run, Lighting, Storage
- Has view: Yes
- View description: Trees/Woods
Lot
- Size: 2.24 Acres
- Features: Conservation Area, Landscaped
- Residential vegetation: Mature Landscaping, Trees/Landscaped, Wooded
Details
- Parcel number: 1918521709
- Zoning: PDR
- Special conditions: None
Construction
Type & style
- Home type: Townhouse
- Architectural style: Traditional
- Property subtype: Townhouse
Materials
- Block, Stucco
- Foundation: Other, Slab
- Roof: Shingle
Condition
- Completed
- New construction: No
- Year built: 2007
Utilities & green energy
- Sewer: Public Sewer
- Water: None
- Utilities for property: Cable Connected, Electricity Connected, Public, Sewer Connected, Water Connected
Community & HOA
Community
- Features: Community Mailbox, Deed Restrictions, Gated Community - No Guard, Irrigation-Reclaimed Water, Pool, Sidewalks
- Security: Smoke Detector(s)
- Pet fee: $0 monthly
- Subdivision: WILLOWBROOK PH 3
HOA
- Has HOA: Yes
- Services included: Cable TV, Community Pool, Internet, Maintenance Structure, Maintenance Grounds, Pool Maintenance, Sewer, Trash, Water
- HOA fee: $535 monthly
- HOA name: Castle group
- HOA phone: 941-251-5326
Location
- Region: Lakewood Ranch
Financial & listing details
- Price per square foot: $211/sqft
- Tax assessed value: $199,750
- Annual tax amount: $1,666
- Date on market: 3/14/2025
- Cumulative days on market: 77 days
- Listing terms: Assumable,Cash,Conventional,FHA,VA Loan
- Ownership: Fee Simple
- Total actual rent: 0
- Electric utility on property: Yes
- Road surface type: Paved, Asphalt
Price history
| Date | Event | Price |
|---|---|---|
| 6/11/2025 | Sold | $225,000-10%$211/sqft |
Source:  Stellar MLS #A4644486 Report a problem Stellar MLS #A4644486 Report a problem | ||
| 5/30/2025 | Pending sale | $249,900$235/sqft |
Source: Stellar MLS #A4644486 Report a problem | ||
| 5/7/2025 | Price change | $249,900-2%$235/sqft |
Source: Stellar MLS #A4644486 Report a problem | ||
| 3/14/2025 | Listed for sale | $255,000+54.7%$240/sqft |
Source: Stellar MLS #A4644486 Report a problem | ||
| 4/26/2017 | Sold | $164,800+31.8%$155/sqft |
Source: Public Record Report a problem | ||
| 2/15/2016 | Listing removed | $1,575$1/sqft |
Source: EXIT DREAM TEAM REALTY #A4145318 Report a problem | ||
| 2/9/2016 | Listed for rent | $1,575$1/sqft |
Source: EXIT DREAM TEAM REALTY #A4145318 Report a problem | ||
| 12/22/2015 | Sold | $125,000+0.2%$117/sqft |
Source: Public Record Report a problem | ||
| 9/30/2015 | Price change | $124,800-5%$117/sqft |
Source: REALHome Services and Solutions #O5389544 Report a problem | ||
| 9/1/2015 | Listed for sale | $131,300$123/sqft |
Source: REALHome Services and Solutions #O5389544 Report a problem | ||
| 8/31/2015 | Pending sale | $131,300$123/sqft |
Source: REALHome Services and Solutions #O5389544 Report a problem | ||
| 8/31/2015 | Listed for sale | $131,300+83.6%$123/sqft |
Source: REALHome Services and Solutions #O5389544 Report a problem | ||
| 6/16/2015 | Sold | $71,500-58.4%$67/sqft |
Source: Public Record Report a problem | ||
| 7/26/2007 | Sold | $171,800$161/sqft |
Source: Public Record Report a problem | ||
Public tax history
| Year | Property taxes | Tax assessment |
|---|---|---|
| 2025 | $1,722 +3.4% | $152,782 +2.9% |
| 2024 | $1,666 +1.7% | $148,476 +3% |
| 2023 | $1,637 +3.3% | $144,151 +3% |
| 2022 | $1,585 +0.3% | $139,952 +3% |
| 2021 | $1,580 +1% | $135,876 +1.4% |
| 2020 | $1,564 -1.2% | $134,000 |
| 2019 | $1,583 | $134,000 +2.3% |
| 2018 | $1,583 -26.7% | $131,000 +4.4% |
| 2017 | $2,159 +216.9% | $125,450 +12% |
| 2016 | $681 | $112,000 +49% |
| 2015 | $681 | $75,182 +0.8% |
| 2014 | $681 -1.5% | $74,585 +0% |
| 2013 | $692 +69059% | $74,584 |
| 2012 | $1 | $74,584 -15.8% |
| 2011 | $1 | $88,631 -8% |
| 2010 | -- | $96,339 -2% |
| 2009 | $1,070 -35.1% | $98,305 -23.7% |
| 2008 | $1,648 | $128,900 |
Find assessor info on the county website
Neighborhood: 34202
Nearby homes
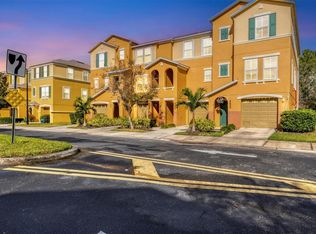
- $210,0002 bd3 ba1k sqft8649 Majestic Elm Ct, Lakewood Ranch, FL 34202Sold
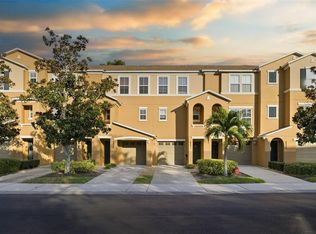
- $185,0002 bd3 ba1k sqft8841 White Sage Loop #8841, Bradenton, FL 34202Sold
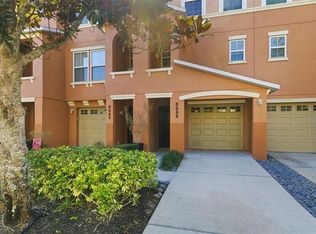
- $185,0002 bd3 ba1k sqft8666 Majestic Elm Ct #8666, Bradenton, FL 34202Sold
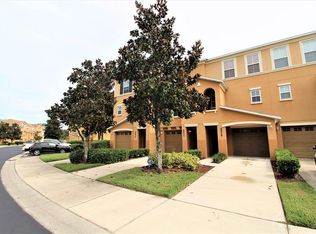
- $221,7002 bd2 ba1.2k sqft8839 White Sage Loop, Lakewood Ranch, FL 34202Off Market
- $212,3002 bd2 ba1.3k sqft8677 Majestic Elm Ct, Lakewood Ranch, FL 34202Off Market
- $211,2002 bd3 ba1k sqft8843 White Sage Loop, Lakewood Ranch, FL 34202Off Market
- $237,1003 bd2 ba1.3k sqft8641 Majestic Elm Ct, Lakewood Ranch, FL 34202Off Market
- $201,6002 bd2 ba1k sqft8669 Majestic Elm Ct, Lakewood Ranch, FL 34202Off Market
Nearby schools
GreatSchools rating
- 10/10Robert Willis Elementary SchoolGrades: PK-5Distance: 3.7 mi
- 4/10Braden River Middle SchoolGrades: 6-8Distance: 1.7 mi
- 6/10Lakewood Ranch High SchoolGrades: PK,9-12Distance: 2.5 mi
Get a cash offer in 3 minutes
Find out how much your home could sell for in as little as 3 minutes with a no-obligation cash offer.
Estimated market value
$217,100
Get a cash offer in 3 minutes
Find out how much your home could sell for in as little as 3 minutes with a no-obligation cash offer.
Estimated market value
$217,100
- Florida
- Manatee County
- Bradenton
- 34202
- 8662 Majestic Elm Ct
Nearby cities
Nearby neighborhoods
Nearby zip codes
Other Bradenton Topics
