Most affordable townhouse available now at Willowbrook at Lakewood Ranch, a gated community ideally located just minutes from the University Parkway corridor, Lakewood Ranch Main Street, and Waterside, where dining, shopping, entertainment, and everyday conveniences are always close at hand. This townhome offers a rare combination of location, privacy, and low-maintenance living, all within one of Sarasota’s most sought-after master-planned communities. This residence provides a truly maintenance-free lifestyle, with lawn care, exterior maintenance, water, sewer, trash, cable, and internet all included. Plus a newer AC Unit from 2022 gives extra reliability and security. Inside, the main living level features a bright, open floor plan designed for both comfort and functionality. The spacious living and dining areas seamlessly flow into the kitchen, creating an inviting space for everyday living or entertaining. The kitchen is well appointed with ample cabinetry, stone countertops, stainless steel appliances, and a breakfast bar for casual dining. Just off the living room, a screened lanai provides a peaceful outdoor retreat, while a third-level balcony offers an additional space to relax and enjoy elevated views. Upstairs, the home features two ensuite bedrooms, each with a private bathroom, providing comfort and privacy for residents and guests alike. A separate laundry room adds everyday convenience, and the overall layout makes this home ideal for full-time living, seasonal use, or a lock-and-leave lifestyle. An oversized garage is attached to the building on the first floor, offering excellent storage space and convenient direct access—an especially valuable feature for townhome living. Willowbrook is known for its beautifully maintained grounds and welcoming atmosphere, complete with a resort-style community pool. Adding even more value, the community features recently replaced roofs (2022), no CDD fee and a low HOA, which covers cable, internet, water, trash, landscaping, exterior maintenance, and access to community amenities—making this an exceptional value within Lakewood Ranch. The location truly sets this home apart. Just minutes to championship golf, dining, shopping, and I-75, with Lakewood Ranch Main Street and Waterside nearby for vibrant events and waterfront experiences, and world-famous Gulf beaches only a short drive away. For those seeking privacy, tranquility, mature trees, and the ease of no yard work, this home perfectly captures the essence of Sarasota living—comfortable, private, and close to everything. Contact us today to schedule your private showing and experience this exceptional Willowbrook townhome in person.
Sold for $185,000
$185,000
8841 White Sage Loop #8841, Bradenton, FL 34202
2beds
1,064sqft
Townhouse
Built in 2007
-- sqft lot
$203,200 Zestimate®
$174/sqft
$1,965 Estimated rent
Home value
$203,200
$193,000 - $213,000
$1,965/mo
Zestimate® history
Owner options
List your home for rent
$1,965/mo
Rent Zestimate®
Find your next renter with Zillow Rental Manager. Plus, with online applications, you can quickly screen prospective tenants – for free.
$1,965/mo
Rent Zestimate®
Refinance and save
$1,904/mo
Est. payment
Refinancing to a lower rate could help reduce your monthly payments and save thousands over the life of the loan.
$1,904/mo
Est. payment
Explore your selling options
Work with a Zillow partner agent
Leverage their expertise and Zillow's premium Showcase listings to get your home seen by more buyers.
Get startedList with your own agent
Get your home in front of millions of buyers by listing it on Zillow.
Learn how to do itSell it yourself
Take full control of how buyers see your home on Zillow by listing For Sale by Owner (FSBO).
List your homeWhat's special
Zillow last checked:
Listing updated:
Listed by:
Rachel Tritschler 941-993-5892,
RE/MAX ALLIANCE GROUP 941-954-5454,
Rick Tritschler, Jr. 941-928-1292,
RE/MAX ALLIANCE GROUP
Bought with:
Jules Roman, 3280309
YORKSHIRE INTERNATIONAL R.E.
Source: Stellar MLS,MLS#: A4676097 Originating MLS: Sarasota - Manatee
Originating MLS: Sarasota - Manatee
Facts & features
Interior
Bedrooms & bathrooms
- Bedrooms: 2
- Bathrooms: 3
- Full bathrooms: 2
- 1/2 bathrooms: 1
Primary bedroom
- Features: En Suite Bathroom, Built-in Closet
- Level: Third
- Area: 143 Square Feet
- Dimensions: 13x11
Bedroom 2
- Features: En Suite Bathroom, Built-in Closet
- Level: Third
- Area: 99 Square Feet
- Dimensions: 11x9
Balcony porch lanai
- Features: Tub With Shower
- Level: Second
- Area: 52 Square Feet
- Dimensions: 13x4
Balcony porch lanai
- Level: Third
- Area: 52 Square Feet
- Dimensions: 13x4
Dinette
- Level: Second
- Area: 143 Square Feet
- Dimensions: 13x11
Foyer
- Level: First
- Area: 96 Square Feet
- Dimensions: 4x24
Kitchen
- Features: Breakfast Bar, Pantry
- Level: Second
- Area: 80 Square Feet
- Dimensions: 8x10
Living room
- Level: Second
- Area: 182 Square Feet
- Dimensions: 13x14
Heating
- Central, Electric
Cooling
- Central Air
Appliances
- Included: Dishwasher, Dryer, Electric Water Heater, Microwave, Range, Refrigerator, Washer
- Laundry: Inside, Laundry Room, Upper Level
Features
- Ceiling Fan(s), Eating Space In Kitchen, Kitchen/Family Room Combo, Living Room/Dining Room Combo, Other, PrimaryBedroom Upstairs, Solid Wood Cabinets, Split Bedroom, Stone Counters, Thermostat, Tray Ceiling(s)
- Flooring: Carpet, Ceramic Tile, Laminate
- Doors: Sliding Doors
- Has fireplace: No
Interior area
- Total structure area: 1,260
- Total interior livable area: 1,064 sqft
Property
Parking
- Total spaces: 1
- Parking features: Garage Door Opener, Off Street, Oversized, Tandem, Underground
- Attached garage spaces: 1
Features
- Levels: Three Or More
- Stories: 3
- Patio & porch: Covered, Patio, Rear Porch, Screened
- Exterior features: Balcony, Irrigation System, Rain Gutters, Storage
- Has view: Yes
- View description: Trees/Woods
Lot
- Features: In County, Sidewalk
- Residential vegetation: Mature Landscaping, Trees/Landscaped
Details
- Parcel number: 1918522009
- Zoning: PDR
- Special conditions: None
Construction
Type & style
- Home type: Townhouse
- Architectural style: Florida
- Property subtype: Townhouse
Materials
- Block
- Foundation: Slab
- Roof: Shingle
Condition
- New construction: No
- Year built: 2007
Utilities & green energy
- Sewer: Public Sewer
- Water: Public
- Utilities for property: BB/HS Internet Available, Cable Connected, Electricity Connected, Public, Sewer Connected, Street Lights, Underground Utilities, Water Connected
Community & HOA
Community
- Features: Gated Community - No Guard, Pool, Special Community Restrictions
- Pet fee: $0 monthly
- Subdivision: WILLOWBROOK PHASE 3
HOA
- Has HOA: No
- Amenities included: Pool
- Services included: Cable TV, Community Pool, Internet, Maintenance Structure, Maintenance Grounds, Maintenance Repairs, Manager, Pest Control, Pool Maintenance, Sewer, Trash, Water
- HOA fee: $590 monthly
- HOA name: Amanda Carter
- HOA phone: 800-337-5850
Location
- Region: Bradenton
Financial & listing details
- Price per square foot: $174/sqft
- Annual tax amount: $2,943
- Date on market: 1/7/2026
- Cumulative days on market: 35 days
- Listing terms: Cash
- Ownership: Condominium
- Total actual rent: 0
- Electric utility on property: Yes
- Road surface type: Paved, Asphalt
Price history
| Date | Event | Price |
|---|---|---|
| 2/20/2026 | Sold | $185,000-5.1%$174/sqft |
Source:  Stellar MLS #A4676097 Report a problem Stellar MLS #A4676097 Report a problem | ||
| 2/11/2026 | Pending sale | $195,000$183/sqft |
Source: Stellar MLS #A4676097 Report a problem | ||
| 2/2/2026 | Price change | $195,000-2%$183/sqft |
Source: Stellar MLS #A4676097 Report a problem | ||
| 1/7/2026 | Listed for sale | $199,000$187/sqft |
Source: Stellar MLS #A4676097 Report a problem | ||
Public tax history
Tax history is unavailable.
Neighborhood: 34202
Nearby homes
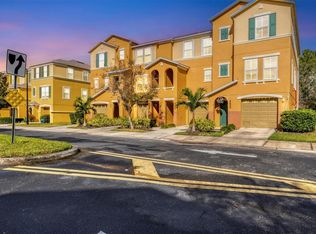
- $210,0002 bd3 ba1k sqft8649 Majestic Elm Ct, Lakewood Ranch, FL 34202Sold
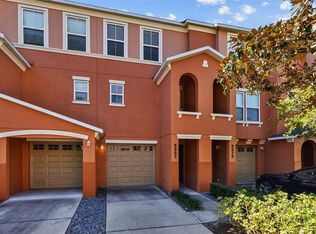
- $225,0002 bd3 ba1k sqft8662 Majestic Elm Ct, Lakewood Ranch, FL 34202Sold
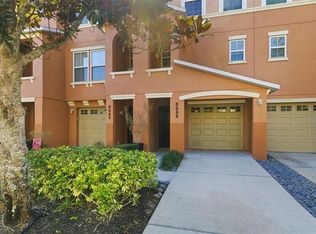
- $185,0002 bd3 ba1k sqft8666 Majestic Elm Ct #8666, Bradenton, FL 34202Sold
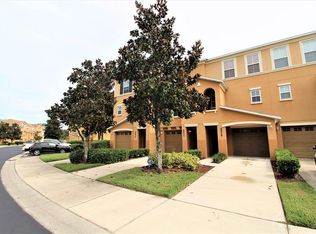
- $221,7002 bd2 ba1.2k sqft8839 White Sage Loop, Lakewood Ranch, FL 34202Off Market
- $212,3002 bd2 ba1.3k sqft8677 Majestic Elm Ct, Lakewood Ranch, FL 34202Off Market
- $211,2002 bd3 ba1k sqft8843 White Sage Loop, Lakewood Ranch, FL 34202Off Market
- $237,1003 bd2 ba1.3k sqft8641 Majestic Elm Ct, Lakewood Ranch, FL 34202Off Market
- $201,6002 bd2 ba1k sqft8669 Majestic Elm Ct, Lakewood Ranch, FL 34202Off Market
Nearby schools
GreatSchools rating
- 10/10Robert Willis Elementary SchoolGrades: PK-5Distance: 3.7 mi
- 4/10Braden River Middle SchoolGrades: 6-8Distance: 1.7 mi
- 6/10Lakewood Ranch High SchoolGrades: PK,9-12Distance: 2.5 mi
Schools provided by the listing agent
- Elementary: Robert E Willis Elementary
- Middle: Braden River Middle
- High: Lakewood Ranch High
Source: Stellar MLS. This data may not be complete. We recommend contacting the local school district to confirm school assignments for this home.
Get a cash offer in 3 minutes
Find out how much your home could sell for in as little as 3 minutes with a no-obligation cash offer.
Estimated market value
$203,200
Get a cash offer in 3 minutes
Find out how much your home could sell for in as little as 3 minutes with a no-obligation cash offer.
Estimated market value
$203,200
- Florida
- Manatee County
- Bradenton
- 34202
- 8841 White Sage Loop Unit 8841
Nearby cities
Nearby neighborhoods
Nearby zip codes
Other Bradenton Topics
