This move-in-ready townhome stands out with major recent upgrades, including a new roof replaced by the association in 2022, a brand-new air conditioning system installed in 2025, all new ductwork, new kitchen appliances, and a new washer and dryer—improvements rarely found together at this price point. Located in the gated Willowbrook community, this home offers peace of mind, comfort, and true maintenance-free living in the heart of Lakewood Ranch. The main living level features a bright, open layout designed for everyday living and entertaining. The spacious living and dining areas flow seamlessly into the kitchen, creating a welcoming space filled with natural light. The kitchen is well appointed with newly updated appliances, ample cabinetry, and a functional layout that makes both casual meals and hosting guests easy and enjoyable. This level offers a comfortable balance of openness and privacy, ideal for modern living. Upstairs, the home offers two ensuite bedrooms, each with its own private bathroom, providing flexibility and privacy for residents and guests alike. The separation between living and sleeping spaces makes the layout especially appealing for full-time living, seasonal use, or a lock-and-leave lifestyle. The three-story design includes a tandem parking garage on the first-floor/basement level, offering secure parking along with additional storage space—an often overlooked but valuable feature for townhome living. Willowbrook at Lakewood Ranch delivers a true maintenance-free lifestyle, with lawn care, exterior maintenance, water, sewer, trash, internet, and cable all included, along with access to the community pool and no CDD fee. The location is exceptional, placing you just minutes from Lakewood Ranch’s best shopping, dining, and entertainment, with easy access to the University Parkway corridor, UTC Mall, I-75, and Sarasota’s world-famous beaches. With its new roof, 2025 A/C and ductwork, new appliances, maintenance-free living, community pool, and prime Lakewood Ranch location, this townhome presents an outstanding opportunity. Contact us today to schedule your private showing and see this beautifully upgraded home in person.
Sold for $185,000
$185,000
8666 MAJESTIC ELM COURT #8666, LAKEWOOD RANCH, FL 34202
2beds
1,064sqft
Townhouse
Built in 2007
-- sqft lot
$186,700 Zestimate®
$174/sqft
$1,921 Estimated rent
Home value
$186,700
$172,000 - $202,000
$1,921/mo
Zestimate® history
Owner options
List your home for rent
$1,921/mo
Rent Zestimate®
Find your next renter with Zillow Rental Manager. Plus, with online applications, you can quickly screen prospective tenants – for free.
$1,921/mo
Rent Zestimate®
Refinance and save
$1,844/mo
Est. payment
Refinancing to a lower rate could help reduce your monthly payments and save thousands over the life of the loan.
$1,844/mo
Est. payment
Explore your selling options
Work with a Zillow partner agent
Leverage their expertise and Zillow's premium Showcase listings to get your home seen by more buyers.
Get startedList with your own agent
Get your home in front of millions of buyers by listing it on Zillow.
Learn how to do itSell it yourself
Take full control of how buyers see your home on Zillow by listing For Sale by Owner (FSBO).
List your homeWhat's special
Bright open layoutAmple cabinetry
Zillow last checked:
Listing updated:
Listed by:
Rachel Tritschler 941-993-5892,
RE/MAX ALLIANCE GROUP 941-954-5454,
Rick Tritschler, Jr. 941-928-1292,
RE/MAX ALLIANCE GROUP
Bought with:
Anne Thomas, PA, 3139066
RE/MAX ALLIANCE GROUP
Source: Stellar MLS,MLS#: A4680370 Originating MLS: Sarasota - Manatee
Originating MLS: Sarasota - Manatee
Facts & features
Interior
Bedrooms & bathrooms
- Bedrooms: 2
- Bathrooms: 3
- Full bathrooms: 2
- 1/2 bathrooms: 1
Primary bedroom
- Features: En Suite Bathroom, Built-in Closet
- Level: Third
Bedroom 2
- Features: En Suite Bathroom, Built-in Closet
- Level: Third
Balcony porch lanai
- Level: Second
Balcony porch lanai
- Level: Third
Dining room
- Level: Second
Kitchen
- Level: Second
Living room
- Level: Second
Heating
- Central, Electric
Cooling
- Central Air
Appliances
- Included: Dishwasher, Dryer, Microwave, Range, Refrigerator, Washer
- Laundry: Laundry Room, Upper Level
Features
- Ceiling Fan(s), Eating Space In Kitchen, Kitchen/Family Room Combo, Living Room/Dining Room Combo, Open Floorplan, PrimaryBedroom Upstairs, Solid Surface Counters, Split Bedroom, Thermostat, Tray Ceiling(s)
- Flooring: Ceramic Tile, Luxury Vinyl
- Doors: Sliding Doors
- Has fireplace: No
Interior area
- Total structure area: 1,260
- Total interior livable area: 1,064 sqft
Property
Parking
- Total spaces: 1
- Parking features: Driveway, Garage Door Opener, Tandem, Underground
- Attached garage spaces: 1
- Has uncovered spaces: Yes
Features
- Levels: Three Or More
- Stories: 3
- Patio & porch: Covered, Deck, Front Porch, Patio, Screened
- Exterior features: Balcony, Sidewalk
- Has view: Yes
- View description: Trees/Woods
Lot
- Features: Cul-De-Sac, Sidewalk, Unincorporated
- Residential vegetation: Mature Landscaping, Oak Trees, Trees/Landscaped
Details
- Parcel number: 1918521659
- Zoning: PDR
- Special conditions: None
Construction
Type & style
- Home type: Townhouse
- Architectural style: Florida
- Property subtype: Townhouse
Materials
- Block
- Foundation: Slab
- Roof: Shingle
Condition
- New construction: No
- Year built: 2007
Utilities & green energy
- Sewer: Public Sewer
- Water: Public
- Utilities for property: Other
Community & HOA
Community
- Features: Clubhouse, Deed Restrictions, Pool
- Pet fee: $0 monthly
- Subdivision: WILLOWBROOK PHASE 3
HOA
- Has HOA: No
- Amenities included: Clubhouse, Pool
- Services included: Community Pool, Maintenance Grounds, Maintenance Repairs, Manager, Pool Maintenance, Recreational Facilities, Sewer, Water
- HOA fee: $563 monthly
- HOA name: Calley Warman
- HOA phone: 941-383-7000
Location
- Region: Bradenton
Financial & listing details
- Price per square foot: $174/sqft
- Annual tax amount: $2,943
- Date on market: 2/1/2026
- Listing terms: Cash
- Ownership: Condominium
- Total actual rent: 0
- Road surface type: Paved, Asphalt
Price history
| Date | Event | Price |
|---|---|---|
| 3/14/2026 | Sold | $185,000-5.1%$174/sqft |
Source:  Stellar MLS #A4680370 Report a problem Stellar MLS #A4680370 Report a problem | ||
| 2/1/2026 | Pending sale | $195,000$183/sqft |
Source: Stellar MLS #A4680370 Report a problem | ||
| 2/1/2026 | Listed for sale | $195,000$183/sqft |
Source: Stellar MLS #A4680370 Report a problem | ||
Public tax history
Tax history is unavailable.
Neighborhood: 34202
Nearby homes
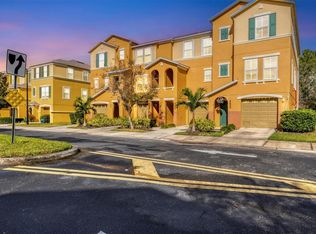
- $210,0002 bd3 ba1k sqft8649 Majestic Elm Ct, Lakewood Ranch, FL 34202Sold
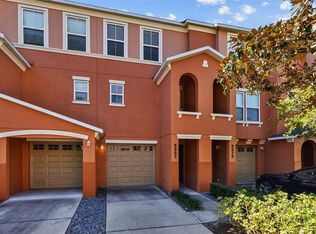
- $225,0002 bd3 ba1k sqft8662 Majestic Elm Ct, Lakewood Ranch, FL 34202Sold
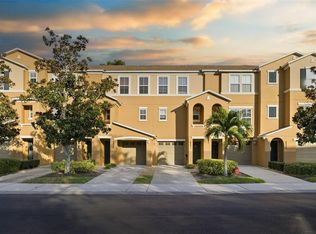
- $185,0002 bd3 ba1k sqft8841 White Sage Loop #8841, Bradenton, FL 34202Sold
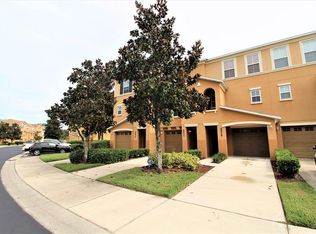
- $218,8002 bd2 ba1.2k sqft8839 White Sage Loop, Lakewood Ranch, FL 34202Off Market
- $212,3002 bd2 ba1.3k sqft8677 Majestic Elm Ct, Lakewood Ranch, FL 34202Off Market
- $208,7002 bd3 ba1k sqft8843 White Sage Loop, Lakewood Ranch, FL 34202Off Market
- $237,1003 bd2 ba1.3k sqft8641 Majestic Elm Ct, Lakewood Ranch, FL 34202Off Market
- $201,8002 bd2 ba1k sqft8669 Majestic Elm Ct, Lakewood Ranch, FL 34202Off Market
Nearby schools
GreatSchools rating
- 10/10Robert Willis Elementary SchoolGrades: PK-5Distance: 3.7 mi
- 4/10Braden River Middle SchoolGrades: 6-8Distance: 1.7 mi
- 6/10Lakewood Ranch High SchoolGrades: PK,9-12Distance: 2.5 mi
Schools provided by the listing agent
- Elementary: Robert E Willis Elementary
- Middle: Braden River Middle
- High: Lakewood Ranch High
Source: Stellar MLS. This data may not be complete. We recommend contacting the local school district to confirm school assignments for this home.
Get a cash offer in 3 minutes
Find out how much your home could sell for in as little as 3 minutes with a no-obligation cash offer.
Estimated market value
$186,700
Get a cash offer in 3 minutes
Find out how much your home could sell for in as little as 3 minutes with a no-obligation cash offer.
Estimated market value
$186,700
- Florida
- Manatee County
- Bradenton
- 34202
- 8666 MAJESTIC ELM COURT Unit 8666
Nearby cities
Nearby neighborhoods
Nearby zip codes
Other Bradenton Topics
