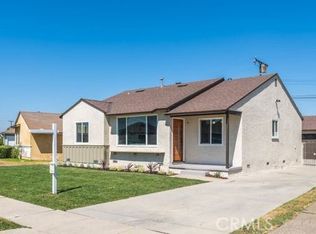
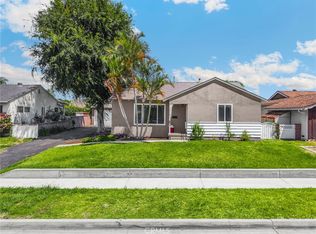
Beautifully renovated single story CORNER LOT home nestled in a desirable Whittier neighborhood. This charming 3 bedroom, 1 bath residence offers approximately 1,052 square feet of comfortable living space on a spacious lot, blending classic character with modern upgrades. Step inside to discover a bright, inviting interior featuring a brand new kitchen with stylish cabinetry, beautiful new countertops, and updated lighting that enhances the home's warm and welcoming feel. The remodeled bathroom offers contemporary finishes and a fresh, clean design, creating a move in ready living experience. Outside, enjoy the privacy and curb appeal of a new fence, along with a generous backyard that's perfect for entertaining, gardening, or creating your own outdoor oasis. The detached two car garage provides ample parking, storage, or potential workspace with possibilities to convert into an ADU, casita, next gen unit, offering excellent potential for separate living quarters, a private guest suite, home office, or rental income opportunity. Conveniently located near schools, parks, shopping, dining, and major freeways, this home offers the perfect combination of comfort, style, and convenience. Whether you're a first time buyer or looking for a turnkey investment, this house is ready to welcome you home. $798,000 OR TRADE!!!!
For sale
Listed by: Real Brokerage Technologies • CAREN CHEN • Contact: 626-667-0338
$798,000
8654 Bluford Ave, Whittier, CA 90602
3beds
1,052sqft
:
Get pre-qualified$5,247/mo
Single Family Residence
Built in 1950
6,508 Square Feet Lot
$825,200 Zestimate®
$759/sqft
$-- HOA
What's special
- 5 days |
- 349 |
- 22 |
Likely to sell faster than
Zillow last checked:
Listing updated:
Listed by:
CAREN CHEN DRE #01971298 626-667-0338,
Real Brokerage Technologies
Source: CRMLS,MLS#: WS26166460 Originating MLS: California Regional MLS
Originating MLS: California Regional MLSFacts & features
Interior
Bedrooms & bathrooms
- Bedrooms: 3
- Bathrooms: 1
- Full bathrooms: 1
- Main level bathrooms: 1
- Main level bedrooms: 3
Rooms
- Room types: Bedroom
Bedroom
- Features: All Bedrooms Down
Bedroom
- Features: Bedroom on Main Level
Bathroom
- Features: Bathroom Exhaust Fan, Quartz Counters, Remodeled, Tub Shower
Kitchen
- Features: Kitchen Island, Kitchen/Family Room Combo, Quartz Counters, Remodeled, Updated Kitchen
Heating
- Central
Cooling
- Central Air
Appliances
- Included: Built-In Range, Dishwasher, Gas Range, Range Hood, Water Heater
- Laundry: Washer Hookup, Gas Dryer Hookup, Laundry Room
Features
- Breakfast Bar, Quartz Counters, All Bedrooms Down, Bedroom on Main Level
- Flooring: Laminate
- Has fireplace: No
- Fireplace features: None
- Common walls with other units/homes: No Common Walls
Interior area
- Total interior livable area: 1,052 sqft
Property
Parking
- Total spaces: 2
- Parking features: Covered, Door-Multi, Garage, Garage Door Opener, Gated, Garage Faces Side
- Attached garage spaces: 2
Features
- Levels: One
- Stories: 1
- Entry location: Front
- Patio & porch: Rear Porch, Concrete, Covered, Open, Patio
- Pool features: None
- Spa features: None
- Fencing: Vinyl,Wrought Iron
- Has view: Yes
- View description: City Lights, Neighborhood
Lot
- Size: 6,508 Square Feet
- Features: 2-5 Units/Acre, Corner Lot, Level
Details
- Parcel number: 8165035008
- Special conditions: Standard
Construction
Type & style
- Home type: SingleFamily
- Architectural style: Traditional
- Property subtype: Single Family Residence
Materials
- Stucco
- Foundation: Raised
- Roof: Shingle
Condition
- Turnkey
- New construction: No
- Year built: 1950
Utilities & green energy
- Sewer: Public Sewer
- Water: Public
- Utilities for property: Electricity Available, Natural Gas Available, Sewer Available, Water Connected
Community & HOA
Community
- Features: Suburban, Sidewalks
- Security: Carbon Monoxide Detector(s), Smoke Detector(s)
Location
- Region: Whittier
Financial & listing details
- Price per square foot: $759/sqft
- Tax assessed value: $331,845
- Annual tax amount: $4,494
- Date on market: 7/31/2026
- Cumulative days on market: 6 days
- Listing terms: Cash,Conventional,FHA,VA Loan
- Road surface type: Paved
Estimated market value
$825,200
$784,000 - $866,000
$3,432/mo
Price history
| Date | Event | Price |
|---|---|---|
| 8/1/2026 | Listed for sale | $798,000+219.2%$759/sqft |
Source:  CRMLS #WS26166460 Report a problem CRMLS #WS26166460 Report a problem | ||
| 2/2/2009 | Sold | $250,000-2.7%$238/sqft |
Source: Public Record Report a problem | ||
| 11/9/2008 | Price change | $256,900-3%$244/sqft |
Source: foreclosure.com Report a problem | ||
| 9/15/2008 | Price change | $264,900-19.7%$252/sqft |
Source: Z57 #F1778270 Report a problem | ||
| 8/16/2008 | Price change | $329,900-4.3%$314/sqft |
Source: Z57 #F1778270 Report a problem | ||
| 4/23/2008 | Listed for sale | $344,900-11.8%$328/sqft |
Source: Z57 #F1726258 Report a problem | ||
| 4/16/2007 | Sold | $391,050-15.9%$372/sqft |
Source: Public Record Report a problem | ||
| 10/12/2005 | Sold | $465,000+32.9%$442/sqft |
Source: Public Record Report a problem | ||
| 4/30/2004 | Sold | $349,900$333/sqft |
Source: Public Record Report a problem | ||
Public tax history
| Year | Property taxes | Tax assessment |
|---|---|---|
| 2025 | $4,494 +8.1% | $331,845 +2% |
| 2024 | $4,157 +2.5% | $325,340 +5.1% |
| 2023 | $4,054 +2.2% | $309,424 +2% |
| 2022 | $3,968 +3.1% | $303,358 +2% |
| 2021 | $3,849 +1% | $297,411 +1% |
| 2020 | $3,811 | $294,363 +2% |
| 2019 | $3,811 +6.1% | $288,592 +2% |
| 2018 | $3,593 | $282,934 +2% |
| 2017 | $3,593 -0.8% | $277,387 +2% |
| 2016 | $3,622 +5.1% | $271,949 +1.5% |
| 2015 | $3,447 -0.1% | $267,866 +2% |
| 2014 | $3,451 | $262,620 +2.5% |
| 2012 | -- | $256,309 +2% |
| 2011 | -- | $251,284 +0.8% |
| 2010 | -- | $249,407 -48.1% |
| 2009 | -- | $480,664 +2% |
| 2008 | -- | $471,240 -0.6% |
| 2007 | -- | $474,300 +2% |
| 2006 | -- | $465,000 +27.7% |
| 2005 | -- | $364,035 +181.7% |
| 2004 | -- | $129,228 +1.9% |
| 2003 | -- | $126,860 +2% |
| 2002 | -- | $124,374 +4% |
| 2000 | -- | $119,546 |
Find assessor info on the county website
Monthly payment
Est. payment
Payment breakdown
Explore the cost of this home by adjusting the details. Changes won't be saved.Climate risks
Neighborhood: 90602
Nearby schools
GreatSchools rating
- 4/10Laurel Elementary SchoolGrades: K-5Distance: 0.4 mi
- 7/10East Whittier Middle SchoolGrades: 6-8Distance: 1.4 mi
- 6/10Whittier High SchoolGrades: 9-12Distance: 1.5 mi
- $814,8003 bd1 ba1k sqft8648 Bluford Ave, Whittier, CA 90602Off Market
- $725,2003 bd1 ba1k sqft8655 Shoemaker Ave, Whittier, CA 90602Off Market
- $724,5004 bd1 ba1.1k sqft8649 Shoemaker Ave, Whittier, CA 90602Off Market
- $861,6003 bd2 ba1.6k sqft8642 Bluford Ave, Whittier, CA 90602Off Market
- $757,9003 bd2 ba1k sqft8803 Shoemaker Ave, Whittier, CA 90602Off Market
- $682,6001 bd1 ba900 sqft8643 Shoemaker Ave, Whittier, CA 90602Off Market
- $763,4003 bd2 ba1k sqft8655 Bluford Ave, Whittier, CA 90602Off Market
- $701,7003 bd1 ba1k sqft8649 Bluford Ave, Whittier, CA 90602Off Market
A local agent can set up tours, give advice and negotiate with sellers.
Similar homes
- $829,0003 bd2 ba1.1k sqft10809 Archway Dr, Whittier, CA 90604For Sale
 MLS ID #PW26163604, Hannah Hong, Coldwell Banker Best Realty. CRMLS
 - $799,9503 bd1 ba1.1k sqft12238 Nordesta Dr, Norwalk, CA 90650For Sale
 MLS ID #DW26167893, Sergio Angulo, Century 21 Realty Masters. CRMLS
 - $780,0003 bd1 ba909 sqft11428 Leland Ave, Whittier, CA 90605For Sale
 MLS ID #WS26166205, DANIEL MEDRANO, KW Vision. CRMLS
 - $799,0003 bd2 ba1.1k sqft15463 Saranac Dr, Whittier, CA 90604For Sale
 MLS ID #PW26131835, Belinda Hernandez, T.N.G. Real Estate Consultants. CRMLS
 - $899,9903 bd2 ba1.2k sqft14302 Ostend Dr, La Mirada, CA 90638For SaleMLS ID #RS26169930, Robert Ross, eXp Realty of Southern CA. CRMLS
- $749,0003 bd1 ba1k sqft11711 Hercules St, Norwalk, CA 90650For SaleMLS ID #MB26165473, RAY DURAN, III, WEDGEWOOD HOMES REALTY. CRMLS
- $875,0003 bd1 ba1.1k sqft14721 Richvale Dr, La Mirada, CA 90638For SaleMLS ID #PW26158640, Oscar Sosa, Real Brokerage Technologies. CRMLS
- $860,0003 bd2 ba1.1k sqft925 E Florence Ave, West Covina, CA 91790For SaleMLS ID #WS26165535, HONG WANG, Pinnacle Real Estate Group. CRMLS
- $685,0003 bd2 ba1k sqft560 La Seda Rd, La Puente, CA 91744For SaleMLS ID #TR26165848, Geremy Yamamoto, Meridox Real Estate. CRMLS
- $750,0002 bd1 ba1k sqft14704 Clarkdale Ave, Norwalk, CA 90650For SaleMLS ID #PW26160833, Marvin Phillip, Y Realty. CRMLS
- $780,0003 bd2 ba1k sqft1413 Escalada Ave, Rowland Heights, CA 91748For SaleMLS ID #WS26152434, XIUKUI LI, Pinnacle Real Estate Group. CRMLS
- $920,0004 bd2 ba1.3k sqft14543 Florita Rd, La Mirada, CA 90638For SaleMLS ID #DW26162833, Tom Moore, Keller Williams Pacific Estates. CRMLS
- $854,8883 bd2 ba1.2k sqft2416 W Repetto Ave, Montebello, CA 90640For SaleMLS ID #IV26161659, KRISTI GREENLEE, REALTY MASTERS & ASSOCIATES. CRMLS
- $799,0003 bd2 ba1.3k sqft3162 Blanchard St, Los Angeles, CA 90063For SaleMLS ID #TR26160473, Geremy Yamamoto, Meridox Real Estate. CRMLS
- $899,0003 bd2 ba1.2k sqft1816 E Santa Ana St, Anaheim, CA 92805For SaleMLS ID #PW26169577, Sunny Choi, T.N.G. Real Estate Consultants. CRMLS
- $899,0003 bd2 ba1.2k sqft1836 N Rowan Ave, Los Angeles, CA 90032For SaleMLS ID #BB26165185, Christopher Hertz, Media West Realty,Inc.. CRMLS
- $715,0003 bd2 ba1.1k sqft447 E Adair St, Long Beach, CA 90805For SaleMLS ID #SB26171233, Nicole Jones, Infinity Realty & Loans. CRMLS
- $929,0003 bd2 ba1.5k sqft15359 Saranac Dr, Whittier, CA 90604For SaleMLS ID #OC26126858, Lori Hepler, First Team Real Estate. CRMLS
- $799,9002 bd1 ba1k sqft921 N Clementine St, Anaheim, CA 92805For SaleMLS ID #OC26165240, Christopher Lardie, HomeSmart, Evergreen Realty. CRMLS
- $888,0002 bd1 ba902 sqft6114 N Burton Ave, San Gabriel, CA 91775For SaleMLS ID #WS26170607, CORA CHU, IRN REALTY. CRMLS
Local buyer's agents are ready to help
