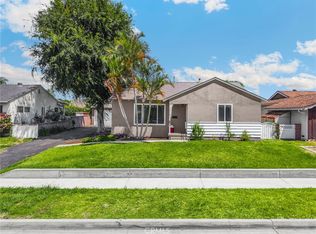
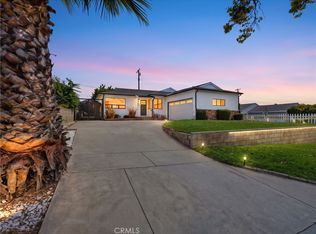
Welcome to this beautifully remodeled single-story home tucked away on a quiet cul-de-sac, offering the perfect blend of modern upgrades, comfort, and convenience. Featuring 3 bedrooms and 2 fully remodeled bathrooms, this light-filled home boasts an open-concept floor plan designed for both everyday living and effortless entertaining. The stunning remodeled kitchen serves as the heart of the home and is equipped with smart appliances, including the refrigerator, stove, range hood, dishwasher, washer, and dryer. Luxury SPC flooring flows seamlessly throughout the home, complemented by smart recessed lighting, solid-core bedroom doors, and mirrored closet doors that add both style and functionality.
Enjoy year-round comfort with central air conditioning and stay connected with Verizon Fios fiber internet wiring for fast, reliable service—ideal for remote work, streaming, and gaming. The attached two-car garage and spacious driveway provide parking for up to four vehicles. Outside, you'll appreciate the peaceful cul-de-sac location and the home's abundance of natural light. Just a short walk away, Parnell Park offers playgrounds, sports courts, walking paths, and open green space, making this an ideal location for outdoor recreation and community enjoyment.
With its thoughtful upgrades, modern smart-home features, desirable single-story layout, and prime location, this move-in-ready home is a rare opportunity you won't want to miss.
For sale
Listed by: Coldwell Banker Best Realty • Hannah Hong • Contact: hannahhong@socalbest.com
$829,000
10809 Archway Dr, Whittier, CA 90604
3beds
1,164sqft
:
Get pre-qualified$5,501/mo
Single Family Residence
Built in 1960
7,034 Square Feet Lot
$830,500 Zestimate®
$712/sqft
$-- HOA
What's special
- 6 days |
- 967 |
- 74 |
Likely to sell faster than
Zillow last checked:
Listing updated:
Listed by:
Hannah Hong DRE #01413414 hannahhong@socalbest.com,
Coldwell Banker Best Realty
Source: CRMLS,MLS#: PW26163604 Originating MLS: California Regional MLS
Originating MLS: California Regional MLSFacts & features
Interior
Bedrooms & bathrooms
- Bedrooms: 3
- Bathrooms: 2
- Full bathrooms: 1
- 3/4 bathrooms: 1
- Main level bathrooms: 2
- Main level bedrooms: 3
Rooms
- Room types: Bedroom, Kitchen, Laundry, Living Room, Primary Bathroom, Primary Bedroom, Dining Room
Primary bedroom
- Features: Main Level Primary
Bedroom
- Features: All Bedrooms Down
Bathroom
- Features: Bathroom Exhaust Fan, Bathtub, Full Bath on Main Level, Remodeled, Tub Shower, Upgraded, Walk-In Shower
Kitchen
- Features: Kitchen/Family Room Combo, Quartz Counters, Remodeled, Updated Kitchen
Heating
- Central, Natural Gas
Cooling
- Central Air, Electric
Appliances
- Included: Dishwasher, Disposal, Gas Oven, Gas Range, Refrigerator, Water To Refrigerator, Dryer, Washer
- Laundry: Laundry Room
Features
- Breakfast Area, Separate/Formal Dining Room, Open Floorplan, Quartz Counters, Recessed Lighting, All Bedrooms Down, Main Level Primary
- Flooring: Laminate, Tile
- Doors: Mirrored Closet Door(s), Panel Doors, Sliding Doors
- Windows: Double Pane Windows, Drapes, Roller Shields, Screens
- Has fireplace: No
- Fireplace features: None
- Common walls with other units/homes: No Common Walls
Interior area
- Total interior livable area: 1,164 sqft
Property
Parking
- Total spaces: 2
- Parking features: Concrete, Door-Single, Driveway, Garage, Garage Door Opener, Garage Faces Side, Side By Side
- Attached garage spaces: 2
Accessibility
- Accessibility features: None
Features
- Levels: One
- Stories: 1
- Entry location: 1
- Patio & porch: Rear Porch, Concrete, Covered, Patio
- Exterior features: Lighting, Rain Gutters
- Pool features: None
- Spa features: None
- Fencing: Block,Good Condition,Wood
- Has view: Yes
- View description: Neighborhood
Lot
- Size: 7,034 Square Feet
- Features: Back Yard, Cul-De-Sac, Front Yard, Garden, Lawn
Details
- Parcel number: 8227002037
- Special conditions: Standard
Construction
Type & style
- Home type: SingleFamily
- Architectural style: Ranch
- Property subtype: Single Family Residence
Materials
- Unknown
- Foundation: Raised
- Roof: Composition
Condition
- Updated/Remodeled
- New construction: No
- Year built: 1960
Utilities & green energy
- Electric: Standard
- Sewer: Public Sewer
- Water: Public
- Utilities for property: Electricity Connected, Natural Gas Connected, Sewer Connected, Water Connected
Community & HOA
Community
- Features: Street Lights, Sidewalks
- Security: Carbon Monoxide Detector(s), Smoke Detector(s)
Location
- Region: Whittier
Financial & listing details
- Price per square foot: $712/sqft
- Tax assessed value: $779,280
- Annual tax amount: $9,754
- Date on market: 7/29/2026
- Cumulative days on market: 7 days
- Listing terms: Cash,Cash to New Loan,Conventional
- Road surface type: Paved
Estimated market value
$830,500
$789,000 - $872,000
$3,692/mo
Price history
| Date | Event | Price |
|---|---|---|
| 7/29/2026 | Listed for sale | $829,000+8.5%$712/sqft |
Source:  CRMLS #PW26163604 Report a problem CRMLS #PW26163604 Report a problem | ||
| 10/3/2023 | Sold | $764,000+0.7%$656/sqft |
Source: Public Record Report a problem | ||
| 9/13/2023 | Pending sale | $759,000$652/sqft |
Source:  CLAW #23-303653 Report a problem CLAW #23-303653 Report a problem | ||
| 8/24/2023 | Listed for sale | $759,000+59.8%$652/sqft |
Source: CLAW #23-303653 Report a problem | ||
| 12/14/2016 | Sold | $475,000+18.8%$408/sqft |
Source: Public Record Report a problem | ||
| 8/31/2004 | Sold | $400,000+122.2%$344/sqft |
Source: Public Record Report a problem | ||
| 5/4/2000 | Sold | $180,000$155/sqft |
Source: Public Record Report a problem | ||
Public tax history
| Year | Property taxes | Tax assessment |
|---|---|---|
| 2025 | $9,754 +7.5% | $779,280 +2% |
| 2024 | $9,071 +41.7% | $764,000 +44.2% |
| 2023 | $6,401 +2.2% | $529,866 +2% |
| 2022 | $6,260 +2% | $519,478 +2% |
| 2021 | $6,138 +1.1% | $509,293 +1% |
| 2020 | $6,069 | $504,072 +2% |
| 2019 | $6,069 +2.7% | $494,189 +2% |
| 2018 | $5,910 | $484,500 +2% |
| 2017 | $5,910 +1.7% | $475,000 +9.4% |
| 2016 | $5,810 +11.3% | $434,000 |
| 2015 | $5,221 +5.8% | $434,000 +7.7% |
| 2014 | $4,935 | $403,000 +45% |
| 2012 | -- | $278,000 -26.5% |
| 2011 | -- | $378,000 +33.1% |
| 2010 | -- | $284,000 |
| 2009 | -- | $284,000 -33.1% |
| 2008 | -- | $424,375 +2% |
| 2007 | -- | $416,055 +2% |
| 2006 | -- | $407,898 |
| 2005 | -- | $407,898 +109.6% |
| 2004 | -- | $194,581 +1.9% |
| 2003 | -- | $191,016 +2% |
| 2002 | -- | $187,272 +258.1% |
| 2000 | -- | $52,297 |
Find assessor info on the county website
Monthly payment
Est. payment
Payment breakdown
Explore the cost of this home by adjusting the details. Changes won't be saved.Climate risks
Neighborhood: South Whittier
Nearby schools
GreatSchools rating
- 5/10La Colima Elementary SchoolGrades: K-5Distance: 0.6 mi
- 7/10Hillview Middle SchoolGrades: 6-8Distance: 0.4 mi
- 9/10La Serna High SchoolGrades: 9-12Distance: 1.6 mi
Schools provided by the listing agent
- Elementary: La Colima
- Middle: Hillview
- High: La Serna
Source: CRMLS. This data may not be complete. We recommend contacting the local school district to confirm school assignments for this home.
- $772,0003 bd2 ba1k sqft10815 Archway Dr, Whittier, CA 90604Off Market
- $820,0003 bd2 ba1.1k sqft10803 Archway Dr, Whittier, CA 90604Sold
- $790,8003 bd2 ba1.1k sqft10821 Archway Dr, Whittier, CA 90604Off Market
- $826,6003 bd2 ba1.5k sqft10808 Arroyo Dr, Whittier, CA 90604Off Market
- $777,4003 bd2 ba1k sqft10814 Arroyo Dr, Whittier, CA 90604Off Market
- $802,6003 bd2 ba1.1k sqft10802 Arroyo Dr, Whittier, CA 90604Off Market
- $782,0003 bd2 ba1.1k sqft10820 Arroyo Dr, Whittier, CA 90604Off Market
- $800,0003 bd2 ba1k sqft10827 Archway Dr, Whittier, CA 90604Sold
A local agent can set up tours, give advice and negotiate with sellers.
Similar homes
- $799,0003 bd2 ba1.1k sqft15463 Saranac Dr, Whittier, CA 90604For Sale
 MLS ID #PW26131835, Belinda Hernandez, T.N.G. Real Estate Consultants. CRMLS
 - $798,0003 bd1 ba1k sqft8654 Bluford Ave, Whittier, CA 90602For Sale
 MLS ID #WS26166460, CAREN CHEN, Real Brokerage Technologies. CRMLS
 - $929,0003 bd2 ba1.5k sqft15359 Saranac Dr, Whittier, CA 90604For Sale
 MLS ID #OC26126858, Lori Hepler, First Team Real Estate. CRMLS
 - $875,0003 bd1 ba1.1k sqft14721 Richvale Dr, La Mirada, CA 90638For Sale
 MLS ID #PW26158640, Oscar Sosa, Real Brokerage Technologies. CRMLS
 - $799,0003 bd2 ba1k sqft821 Buena Vista Ave, La Habra, CA 90631For SaleMLS ID #PW26161711, Peter Suk, Reshape Real Estate. CRMLS
- $920,0004 bd2 ba1.3k sqft14543 Florita Rd, La Mirada, CA 90638For SaleMLS ID #DW26162833, Tom Moore, Keller Williams Pacific Estates. CRMLS
- $749,0003 bd1 ba1k sqft11711 Hercules St, Norwalk, CA 90650For SaleMLS ID #MB26165473, RAY DURAN, III, WEDGEWOOD HOMES REALTY. CRMLS
- $860,0003 bd2 ba1.1k sqft925 E Florence Ave, West Covina, CA 91790For SaleMLS ID #WS26165535, HONG WANG, Pinnacle Real Estate Group. CRMLS
- $998,0004 bd2 ba1.7k sqft660 Buena Vista Ave, La Habra, CA 90631For SaleMLS ID #PW26170430, Angel&Pat Hernandez, Synergy Real Estate. CRMLS
- $870,0003 bd3 ba1.3k sqft1000 Whitewater Dr, Fullerton, CA 92833For SaleMLS ID #OC26167670, Kenny Bae, AM/PM Property Management Inc. CRMLS
- $899,0003 bd2 ba1.2k sqft1816 E Santa Ana St, Anaheim, CA 92805For SaleMLS ID #PW26169577, Sunny Choi, T.N.G. Real Estate Consultants. CRMLS
- $825,0003 bd2 ba1.3k sqft18689 Bellorita St, La Puente, CA 91748For SaleMLS ID #CV26137595, Eli Strickland, RE/MAX INNOVATIONS. CRMLS
- $899,0003 bd2 ba1.2k sqft913 N Raymond Ave, Fullerton, CA 92831For SaleMLS ID #PW26163078, Brian Massey, Brian Massey. CRMLS
- $854,8883 bd2 ba1.2k sqft2416 W Repetto Ave, Montebello, CA 90640For SaleMLS ID #IV26161659, KRISTI GREENLEE, REALTY MASTERS & ASSOCIATES. CRMLS
- $685,0003 bd2 ba1k sqft560 La Seda Rd, La Puente, CA 91744For SaleMLS ID #TR26165848, Geremy Yamamoto, Meridox Real Estate. CRMLS
- $888,0003 bd2 ba1.5k sqft16318 McRae Ave, Norwalk, CA 90650For SaleMLS ID #WS26160976, SHAWYUE DOONG, SHAWYUE DOONG REALTY. CRMLS
- $780,0003 bd2 ba1k sqft1413 Escalada Ave, Rowland Heights, CA 91748For SaleMLS ID #WS26152434, XIUKUI LI, Pinnacle Real Estate Group. CRMLS
- $750,0002 bd1 ba1k sqft14704 Clarkdale Ave, Norwalk, CA 90650For SaleMLS ID #PW26160833, Marvin Phillip, Y Realty. CRMLS
- $889,0003 bd1 ba1.4k sqft8221 Page St, Buena Park, CA 90621For SaleMLS ID #SW26137316, Shantae Short, Mogul Real Estate. CRMLS
- $819,9993 bd2 ba1.5k sqft4657 Larwin Ave, Cypress, CA 90630For SaleMLS ID #PW26153389, Victor Nguyen, Mission Group. CRMLS
Local buyer's agents are ready to help
