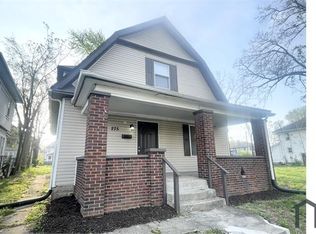
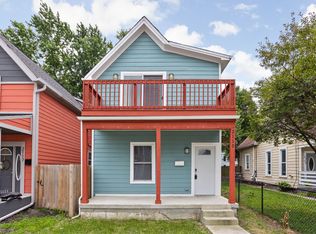
Welcome Home. This beautifully renovated 3-bedroom, 3-FULL bathroom home offers modern updates, spacious living areas, and a convenient location just minutes from downtown Indianapolis. With two private primary suites, this home is an excellent option for families, roommates, or professionals looking for comfortable and flexible living space. The open-concept living room and kitchen create a bright, inviting atmosphere, while the spacious bedrooms and private bathrooms provide plenty of privacy and convenience.
Home Features:
3 bedrooms | 3 full bathrooms
Fully renovated with fresh, modern updates
Updated kitchen with modern finishes
2 spacious primary bedrooms, each with a private en-suite bathroom
New cooling system throughout the home
Open-concept living and kitchen area
Large backyard perfect for pets, children, or entertaining
Charming covered front porch
Convenient location near downtown Indianapolis
Pet-friendly with owner approval
Convenient Indianapolis Location
Enjoy being just a 1015 minute drive from some of Indianapolis' most popular destinations, including:
IU Indianapolis
Butler University
IU Health Methodist Hospital
Eskenazi Hospital
Downtown Indianapolis
Marian University
Whether you're commuting to work, attending school, or simply want easy access to everything downtown Indianapolis has to offer, this location puts you close to it all.
Application & Pet Information
Application Fee: $50 per adult
Security Deposit: $1,650
Administrative Fee: $75 due at move-in
Pet Deposit: $250 non-refundable + $25/month per pet
Applications can be submitted through Beyond Property Management at:
Don't miss the opportunity to be one of the first to see this beautifully updated home. Schedule your showing today!
House for rent
Single family residence
Available now
What's special
Modern updatesCharming covered front porchPrivate bathroomsSpacious bedroomsTwo private primary suitesBright inviting atmosphere
- 31 days |
- -- |
- -- |
Zillow last checked:
Listing updated:
Travel times

Let’s turn your rent into credit progress
Build credit history with every on-time payment and get credit for the payment you’re already making.
Facts & features
Interior
Bedrooms & bathrooms
- Bedrooms: 3
- Bathrooms: 3
- Full bathrooms: 3
Interior area
- Total interior livable area: 1,704 sqft
Property
Parking
- Details: Contact manager
Details
- Parcel number: 490626149023000101
Construction
Type & style
- Home type: SingleFamily
- Property subtype: Single Family Residence
Community & HOA
Location
- Region: Indianapolis
Financial & listing details
- Lease term: Contact For Details
Nearby apartments for rent


Price history
| Date | Event | Price |
|---|---|---|
| 9/11/2026 | Price change | $1,650-2.9%$1/sqft |
Source: Zillow Rentals Report a problem | ||
| 9/9/2026 | Listed for rent | $1,700-5.6%$1/sqft |
Source: Zillow Rentals Report a problem | ||
| 9/9/2026 | Listing removed | $1,800$1/sqft |
Source: Zillow Rentals Report a problem | ||
| 7/30/2026 | Listed for rent | $1,800$1/sqft |
Source: Zillow Rentals Report a problem | ||
| 2/26/2026 | Listing removed | $1,800$1/sqft |
Source: Zillow Rentals Report a problem | ||
| 1/14/2026 | Listed for rent | $1,800+125%$1/sqft |
Source: Zillow Rentals Report a problem | ||
| 7/17/2019 | Listing removed | $800 |
Source: McArthur Realty Report a problem | ||
| 7/10/2019 | Listed for rent | $800 |
Source: McArthur Realty Report a problem | ||
| 5/29/2014 | Sold | $3,562-15.2%$2/sqft |
Source: Public Record Report a problem | ||
| 3/21/2014 | Sold | $4,200$2/sqft |
Source: Public Record Report a problem | ||