Skip main navigation
Sold for $349,900
  • $349,900

    8662 Grove St, Washington, MI 48094

    3beds
    2,025sqft
    Townhouse
    Built in 2023
    -- sqft lot
    $372,000 Zestimate®
    $173/sqft
    $3,195 Estimated rent

    Home value

    $372,000

    $353,000 - $391,000

    $3,195/mo

    Zestimate® history
    Loading
    Loading...

    Owner options

    List your home for rent

    $3,195/mo

    Rent Zestimate®

    Find your next renter with Zillow Rental Manager. Plus, with online applications, you can quickly screen prospective tenants – for free.

    Learn more

    $3,195/mo

    Rent Zestimate®

    Refinance and save

    $2,493/mo

    Est. payment

    Refinancing to a lower rate could help reduce your monthly payments and save thousands over the life of the loan.

    See today's rates

    $2,493/mo

    Est. payment

    Explore your selling options

    Work with a Zillow partner agent

    Leverage their expertise and Zillow's premium Showcase listings to get your home seen by more buyers.

    Get started

    List with your own agent

    Get your home in front of millions of buyers by listing it on Zillow.

    Learn how to do it

    Sell it yourself

    Take full control of how buyers see your home on Zillow by listing For Sale by Owner (FSBO).

    List your home

    What's special

    Dining nookSpacious loftQuartz countertopsEn-suite bathroomSpacious pantryWalk-in closetUpgraded cabinets
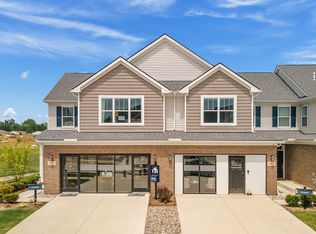
    *If you're working with an agent, they must be present at your first visit to the community in order to register. Please visit the community's model home first prior to visiting the open house.* This bright and open home for sale in Washington Twp., MI stands tall at 2,025 square feet and includes 3 bedrooms, 2.5 bathrooms, and a 2-car garage. The first floor boasts an open-concept flow between the family room, kitchen, and dining nook with a central kitchen island providing a fantastic focal point between the 3 rooms. This family room showcases 5 windows lining its walls. Your kitchen is highlighted by modern GE® appliances, quartz countertops, upgraded cabinets, and a spacious pantry. Enjoy deck access off the dining nook. Head to the second floor where you will find all 3 bedrooms, a spacious loft, and a second-level laundry room. The owner’s bedroom features a walk-in closet with shelving and an en-suite bathroom with a dual-sink vanity.

    Zillow last checked:

    Listing updated:

    Listed by:

    Scott Fader 248-221-5000,

    M/I Homes of Michigan, LLC

    Bought with:

    Scott Fader, 6502430975

    M/I Homes of Michigan, LLC

    Source: Realcomp II,MLS#: 20230022988MLS Logo

    Facts & features

    Interior

    Bedrooms & bathrooms
    • Bedrooms: 3
    • Bathrooms: 3
    • Full bathrooms: 2
    • 1/2 bathrooms: 1
    Heating
    • Forced Air, Natural Gas
    Cooling
    • Central Air
    Appliances
    • Included: Dishwasher, Free Standing Gas Range, Microwave
    Features
    • Has basement: No
    • Has fireplace: No
    Interior area
    • Total interior livable area: 2,025 sqft
    • Finished area above ground: 2,025

    Property

    Parking
    • Total spaces: 2
    • Parking features: Two Car Garage, Attached, Garage Faces Front
    • Attached garage spaces: 2
    Features
    • Levels: Two
    • Stories: 2
    • Entry location: GroundLevelwSteps
    • Patio & porch: Patio, Porch
    Details
    • Parcel number: 0427326079
    • Special conditions: Short Sale No,Standard

    Construction

    Type & style
    • Home type: Townhouse
    • Architectural style: Townhouse
    • Property subtype: Townhouse
    Materials
    • Brick, Vinyl Siding
    • Foundation: Slab
    Condition
    • New Construction
    • New construction: Yes
    • Year built: 2023
    Details
    • Warranty included: Yes

    Utilities & green energy

    • Sewer: Public Sewer
    • Water: Public

    Community & neighborhood

    Location
    • Region: Washington
    • Subdivision: THE TOWNS AT AUTUMN PARK CONDO MCCP NO 1210

    HOA & financial

    HOA
    • Has HOA: Yes
    • HOA fee: $240 monthly
    • Association phone: 866-788-5130

    Other

    Other facts
    • Listing agreement: Exclusive Right To Sell
    • Listing terms: Cash,Conventional,FHA,Va Loan

    Price history

    DateEventPrice
    12/14/2023Sold$349,900$173/sqft
    Source: Realcomp II #20230022988 Report a problem
    11/21/2023Pending sale$349,900$173/sqft
    Source: Realcomp II #20230022988 Report a problem
    11/16/2023Price change$349,900-6.7%$173/sqft
    Source: Realcomp II #20230022988 Report a problem
    10/27/2023Price change$375,000-2.6%$185/sqft
    Source: Realcomp II #20230022988 Report a problem
    9/14/2023Price change$385,000-2.5%$190/sqft
    Source: Realcomp II #20230022988 Report a problem
    3/24/2023Listed for sale$395,000$195/sqft
    Source: M/I Homes Report a problem

    Public tax history

    Tax history is unavailable.

    Neighborhood: 48094

    Nearby schools

    GreatSchools rating
    Get a cash offer in 3 minutes
    Find out how much your home could sell for in as little as 3 minutes with a no-obligation cash offer.
    Estimated market value
    $372,000
    Get a cash offer in 3 minutes
    Find out how much your home could sell for in as little as 3 minutes with a no-obligation cash offer.
    Estimated market value
    $372,000