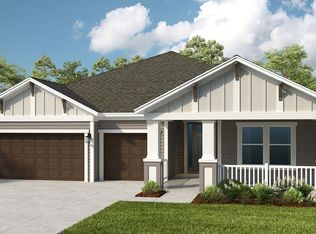
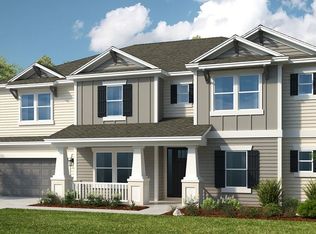

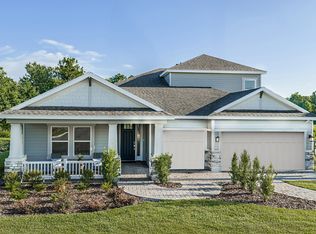
What's Special: Gourmet Kitchen | Dedicated Study | 3-Car Garage | West Facing Lot. New Construction - October Completion! Built by America's Most Trusted Home Builder. Welcome to the Torres at 86646 Swift Launch Path in Headwaters at Lofton Creek! This modern home is thoughtfully designed for comfortable everyday living with a split layout centered around an open-concept gourmet kitchen with natural gas and spacious great room. Three secondary bedrooms are positioned toward the front of the home, including one with an ensuite bathroom that's ideal for overnight guests or older children, while the remaining two share a bathroom just off the foyer. The primary suite is privately tucked into the back corner and features a spa-like bathroom with a walk-in shower. The expansive great room easily accommodates large gatherings and opens through pocket sliding glass doors to a covered lanai for seamless indoor/outdoor Florida living. A private study completes the home. Headwaters at Lofton Creek in Yulee offers a peaceful escape on nearly 200 wooded acres. This hidden gem features 80' homesites, old-Florida charm, and planned amenities including a pool, cabana, event lawn, dog park, tot lot, and trails. With direct SR200 access, you're close to Amelia Island beaches, shopping, top schools, medical centers, and major roadways like I-95, US-17, and I-295. Additional Highlights Include: tankless gas water heater, a study in place of a flex room, a pocket sliding glass door in the great room, gourmet kitchen, and a laundry sink rough-in. Photos are for representative purposes only. MLS#2154034
Active
$599,990
86646 SWITCH LAUNCH Path, Yulee, FL 32097
4beds
2,715sqft
Single Family Residence
Built in 2026
9,583 Square Feet Lot
$-- Zestimate®
$221/sqft
$122/mo HOA
What's special
Covered lanaiWest facing lotDedicated studyLaundry sink rough-inGourmet kitchenSplit layoutSpacious great room
- 1 day |
- 81 |
- 1 |
Zillow last checked:
Listing updated:
Listed by:
MICHELLE M CAMPBELL 904-600-0855,
TAYLOR MORRISON REALTY OF FLA 904-600-0855
Source: realMLS,MLS#: 2154034
Loading...
Facts & features
Interior
Bedrooms & bathrooms
- Bedrooms: 4
- Bathrooms: 4
- Full bathrooms: 3
- 1/2 bathrooms: 1
Bedroom 2
- Level: Main
- Area: 132 Square Feet
- Dimensions: 12.00 x 11.00
Bedroom 3
- Level: Main
- Area: 121 Square Feet
- Dimensions: 11.00 x 11.00
Bedroom 4
- Level: Main
- Area: 121 Square Feet
- Dimensions: 11.00 x 11.00
Dining room
- Level: Main
- Area: 132 Square Feet
- Dimensions: 12.00 x 11.00
Great room
- Level: Main
- Area: 476 Square Feet
- Dimensions: 17.00 x 28.00
Kitchen
- Level: Main
Laundry
- Level: Main
Office
- Level: Main
- Area: 156 Square Feet
- Dimensions: 13.00 x 12.00
Heating
- Central, Electric
Cooling
- Central Air, Electric
Appliances
- Included: Dishwasher, Disposal, Gas Range, Microwave
- Laundry: Electric Dryer Hookup, In Unit, Lower Level, Washer Hookup
Features
- Entrance Foyer, Kitchen Island, Open Floorplan, Pantry, Primary Bathroom - Shower No Tub, Master Downstairs, Split Bedrooms, Walk-In Closet(s)
Interior area
- Total interior livable area: 2,715 sqft
Property
Parking
- Total spaces: 3
- Parking features: Attached, Garage Door Opener
- Attached garage spaces: 3
Features
- Levels: One
- Stories: 1
- Patio & porch: Covered, Front Porch, Patio
Lot
- Size: 9,583 Square Feet
- Dimensions: 70 x 130
Details
- Parcel number: 513N27070000060000
- Zoning description: Residential
Construction
Type & style
- Home type: SingleFamily
- Architectural style: Ranch
- Property subtype: Single Family Residence
Materials
- Fiber Cement, Frame
- Roof: Shingle
Condition
- Under Construction
- New construction: No
- Year built: 2026
Utilities & green energy
- Sewer: Public Sewer
- Water: Public
- Utilities for property: Cable Connected, Electricity Connected, Natural Gas Connected, Sewer Connected, Water Connected
Community & HOA
Community
- Security: Carbon Monoxide Detector(s), Smoke Detector(s)
- Subdivision: **verifying Subd**
HOA
- Has HOA: Yes
- Amenities included: Children's Pool, Dog Park, Gated, Playground
- HOA fee: $367 quarterly
- HOA name: Headwaters at Lofton Creek HOA
- HOA phone: 407-610-7974
Location
- Region: Yulee
Financial & listing details
- Price per square foot: $221/sqft
- Annual tax amount: $1,151
- Date on market: 7/6/2026
- Listing terms: Cash,Conventional,FHA,VA Loan,Other
- Road surface type: Paved
Estimated market value
Not available
Estimated sales range
Not available
Not available
Price history
| Date | Event | Price |
|---|---|---|
| 7/6/2026 | Listed for sale | $599,990$221/sqft |
Source:  realMLS #2154034 Report a problem realMLS #2154034 Report a problem | ||
Public tax history
Tax history is unavailable.
Monthly payment
Est. payment$--/mo
Payment breakdown
Explore the cost of this home by adjusting the details. Changes won't be saved.All calculations are estimates and provided by Zillow, Inc. for informational purposes only. Actual amounts may vary.
HOA fees may include property taxes on listings classified as Co-Ops. Contact the listing agent and/or owner for fee details.
Mortgage interest rates are dependent on a number of factors, including credit score, down payment, and repayment length. Interest rate data provided by Zillow Group Marketplace, Inc. as of 1/1/1970 from various mortgage lenders with which we have lead or other similar arrangements; the Estimated Payment is an average of those rates.
See how much you could borrow to make a competitive offer.
Climate risks
Neighborhood: 32097
Nearby schools
GreatSchools rating
- 9/10Yulee Elementary SchoolGrades: 3-5Distance: 0.7 mi
- 9/10Yulee Middle SchoolGrades: 6-8Distance: 2.1 mi
- 5/10Yulee High SchoolGrades: 5,9-12Distance: 2.1 mi
Schools provided by the listing agent
- Elementary: Yulee
- Middle: Yulee
- High: Yulee
Source: realMLS. This data may not be complete. We recommend contacting the local school district to confirm school assignments for this home.
A local agent can set up tours, give advice and negotiate with sellers.

- Florida
- Nassau County
- Yulee
- 32097
- 86646 SWITCH LAUNCH Path
Nearby cities
Nearby zip codes
Other Yulee Topics
