Welcome home to this lovingly maintained 3-bedroom, 2-bath home, ideally situated on a quiet street with no HOA. A desirable split-bedroom floor plan offers both privacy and functionality, while vaulted ceilings and decorative plant shelves create a bright, open feel throughout the main living spaces. The spacious laundry/mudroom provides exceptional storage, and the oversized garage offers plenty of room for vehicles, hobbies, or additional storage. Step outside to your own private backyard retreat. The fully fenced yard is beautifully landscaped with mature trees, flowering perennials, and low-water landscaping, creating an inviting, low-maintenance outdoor oasis. An ivy-covered trellis, pergola, and gazebo provide multiple spaces to relax or entertain. Major updates offer peace of mind, including a 50-year roof and exterior paint completed in 2022, plus a new water heater installed in 2026. Conveniently located with quick access to the freeway, shopping, dining, and everyday amenities, this move-in-ready home combines thoughtful updates, comfortable living, and an exceptional location. Don't miss this wonderful opportunity!
Pending
$414,900
8671 W Thunder Mountain Dr, Boise, ID 83709
3beds
2baths
1,343sqft
:
Get pre-qualified$2,519/mo
Single Family Residence
Built in 2001
6,011 Square Feet Lot
$416,300 Zestimate®
$309/sqft
$-- HOA
What's special
- 24 days |
- 547 |
- 59 |
Likely to sell faster than
Zillow last checked:
Listing updated:
Listed by:
Andrea Altmayer Cell:208-861-7673,
Silvercreek Realty Group
Source: IMLS,MLS#: 98993402
Facts & features
Interior
Bedrooms & bathrooms
- Bedrooms: 3
- Bathrooms: 2
- Main level bathrooms: 2
- Main level bedrooms: 3
Primary bedroom
- Level: Main
- Area: 156
- Dimensions: 13 x 12
Bedroom 2
- Level: Main
- Area: 132
- Dimensions: 12 x 11
Bedroom 3
- Level: Main
- Area: 90
- Dimensions: 10 x 9
Kitchen
- Level: Main
- Area: 110
- Dimensions: 10 x 11
Living room
- Level: Main
- Area: 180
- Dimensions: 15 x 12
Heating
- Forced Air, Natural Gas
Cooling
- Central Air
Appliances
- Included: Gas Water Heater, Dishwasher, Disposal, Microwave, Oven/Range Freestanding, Refrigerator, Washer, Dryer
Features
- Bath-Master, Bed-Master Main Level, Split Bedroom, Walk-In Closet(s), Breakfast Bar, Pantry, Laminate Counters, Number of Baths Main Level: 2
- Flooring: Carpet, Engineered Wood Floors, Vinyl
- Has basement: No
- Has fireplace: No
Interior area
- Total structure area: 1,343
- Total interior livable area: 1,343 sqft
- Finished area above ground: 1,343
- Finished area below ground: 0
Property
Parking
- Total spaces: 2
- Parking features: Attached, Driveway
- Attached garage spaces: 2
- Has uncovered spaces: Yes
- Details: Garage: 19x19
Features
- Levels: One
- Fencing: Full,Wood
Lot
- Size: 6,011 Square Feet
- Features: Standard Lot 6000-9999 SF, Garden, Sidewalks, Auto Sprinkler System, Drip Sprinkler System, Full Sprinkler System
Details
- Parcel number: R8222920140
- Zoning: R6
Construction
Type & style
- Home type: SingleFamily
- Property subtype: Single Family Residence
Materials
- HardiPlank Type
- Foundation: Crawl Space
- Roof: Composition
Condition
- Year built: 2001
Utilities & green energy
- Water: Public
- Utilities for property: Sewer Connected, Broadband Internet
Community & HOA
Community
- Subdivision: Sunset Rim Sub
Location
- Region: Boise
Financial & listing details
- Price per square foot: $309/sqft
- Tax assessed value: $361,100
- Annual tax amount: $1,571
- Date on market: 7/9/2026
- Listing terms: Cash,Conventional,FHA,VA Loan
- Ownership: Fee Simple
Estimated market value
$416,300
$395,000 - $437,000
$2,225/mo
Price history
Price history is unavailable.
Public tax history
| Year | Property taxes | Tax assessment |
|---|---|---|
| 2025 | $1,441 +2.2% | $361,100 +3.8% |
| 2024 | $1,410 -18.3% | $347,900 +6.4% |
| 2023 | $1,726 +19.4% | $326,900 -18.4% |
| 2022 | $1,445 +5.1% | $400,600 +30.8% |
| 2021 | $1,375 +11.1% | $306,200 +24.6% |
| 2020 | $1,238 -19.6% | $245,800 +9.7% |
| 2019 | $1,539 +3.6% | $224,100 +17.3% |
| 2018 | $1,486 +105.5% | $191,000 +8.8% |
| 2017 | $723 | $175,500 +7.7% |
| 2016 | $723 | $162,900 +10.7% |
| 2015 | $723 -8.4% | $147,100 +38.8% |
| 2012 | $789 +5.4% | $106,000 -3.1% |
| 2011 | $749 -19.1% | $109,400 -21.1% |
| 2010 | $925 +4.3% | $138,700 -4.8% |
| 2009 | $887 +343.8% | $145,700 -22.3% |
| 2007 | $200 -67.7% | $187,600 +41.3% |
| 2006 | $618 | $132,800 +7.4% |
| 2003 | -- | $123,600 -1% |
| 2002 | $452 | $124,800 |
Find assessor info on the county website
Monthly payment
Est. payment
Payment breakdown
Explore the cost of this home by adjusting the details. Changes won't be saved.Climate risks
Neighborhood: South Cole
Nearby schools
GreatSchools rating
- 6/10Amity Elementary SchoolGrades: PK-6Distance: 0.8 mi
- 4/10West Junior High SchoolGrades: 7-9Distance: 0.5 mi
- 7/10Borah Senior High SchoolGrades: 9-12Distance: 2.7 mi
Schools provided by the listing agent
- Elementary: Amity
- Middle: West Boise Jr
- High: Borah
- District: Boise School District #1
Source: IMLS. This data may not be complete. We recommend contacting the local school district to confirm school assignments for this home.
- $395,6003 bd2 ba1.2k sqft8657 W Thunder Mountain Dr, Boise, ID 83709Off Market
- $440,7003 bd2 ba1.5k sqft4238 S Choctaw Way, Boise, ID 83709Off Market
- $425,3003 bd2 ba1.3k sqft8658 W Moonlight Dr, Boise, ID 83709Off Market

- $96,000-- bd-- ba-- sqft8660 W Thunder Mountain Dr, Boise, ID 83709Off Market
- $408,9003 bd2 ba1.2k sqft8642 W Moonlight Dr, Boise, ID 83709Off Market
- $456,4003 bd2 ba1.6k sqft8629 W Thunder Mountain Dr, Boise, ID 83709Off Market
- $449,6003 bd2 ba1.4k sqft4258 S Choctaw Way, Boise, ID 83709Off Market
- $--5 bd6 ba6.9k sqft8648 W Thunder Mountain Dr, BOISE, ID 83709Sold
A local agent can set up tours, give advice and negotiate with sellers.
A local lender can help you make sure your offer is ready when you are.
Similar homes
- $399,9903 bd2 ba1.1k sqft9032 W Inca Ct, Boise, ID 83709Active
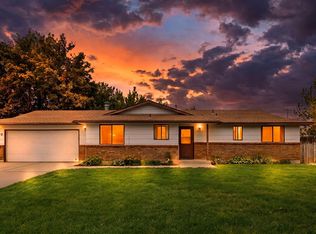 MLS ID #98995569, Liz Holliday, Keller Williams Realty Boise. IMLS
 - $420,0003 bd3 ba1.5k sqft4654 S Latigo Way, Boise, ID 83709Active
 MLS ID #98990355, Savannah Kom, Amherst Madison. IMLS
 - $428,9003 bd2 ba1.5k sqft7505 W Snohomish St, Boise, ID 83709Active
 MLS ID #98994775, Steven Bittick, Amherst Madison. IMLS
 - $409,9003 bd2 ba1.4k sqft8151 W Packsaddle Dr, Boise, ID 83709Active
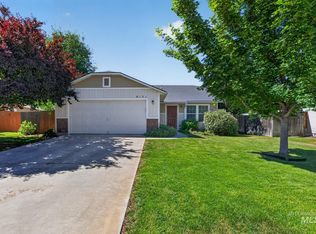 MLS ID #98990190, Taj Humphry, Coldwell Banker Tomlinson. IMLS
 - $439,9003 bd3 ba1.3k sqft8923 W Banjo Dr, Boise, ID 83709ActiveMLS ID #98994898, Tara Mckinney, Homes of Idaho-Newell Realty Group. IMLS
- $449,0003 bd2 ba1.4k sqft7611 W Corona Dr, Boise, ID 83709NewMLS ID #98996014, Cara Hipwell, Homes of Idaho. IMLS
- $439,0003 bd2 ba1.5k sqft5974 S Fireglow Ave, Boise, ID 83709ActiveMLS ID #98993341, Victoria Vega Aleman, Keller Williams Realty Boise. IMLS
- $399,0003 bd2 ba1.2k sqft8773 W Banjo Dr, Boise, ID 83709ActiveMLS ID #98988408, Rick Larsen, Keller Williams Realty Boise. IMLS
- $435,0003 bd2 ba1.2k sqft8886 W Middle Fork St, Boise, ID 83709ActiveMLS ID #98992037, Kenna Hanses, New Home Star Idaho. IMLS
- $410,0004 bd2 ba1.3k sqft7102 S Ravenswood Way, Boise, ID 83709ActiveMLS ID #98991443, Randy Ragsac, Silvercreek Realty Group. IMLS
- $465,0004 bd2 ba1.4k sqft7428 W Snohomish St, Boise, ID 83709ActiveMLS ID #98994142, Nicholas Garcia, Silvercreek Realty Group. IMLS
- $425,0003 bd2 ba1.5k sqft5924 W Overland Rd, Boise, ID 83709ActiveMLS ID #98991118, Stephanie Smith, Coldwell Banker Tomlinson. IMLS
- $454,9003 bd2 ba1.6k sqft9183 W Tanglewood Dr, Boise, ID 83709ActiveMLS ID #98995663, Molly Arnott, exp Realty, LLC. IMLS
- $399,9003 bd2 ba1.1k sqft9251 W Hearthside Dr, Boise, ID 83709ActiveMLS ID #98994265, Mick Dulhanty, Boise Premier Real Estate. IMLS
- $449,9003 bd2 ba1.2k sqft2005 S Crimson Rose Way, Boise, ID 83709Back on MarketMLS ID #98991793, Rochelle Bradley, Mountain Realty. IMLS
- $409,9903 bd2 ba1.3k sqft3086 S Green Forest Way, Boise, ID 83709ActiveMLS ID #98995953, Sheila Barton, Mountain Realty. IMLS
- $422,9004 bd1 ba1.1k sqft6646 S Ruddsdale Ave, Boise, ID 83709ActiveMLS ID #98992821, Tifni Pennecard, Finding 43 Real Estate. IMLS
- $439,9903 bd2 ba1.3k sqft12412 W Papiamento Dr, Boise, ID 83709ActiveMLS ID #98995955, Sheila Barton, Mountain Realty. IMLS
- $389,9003 bd2 ba1.3k sqft5506 S Pepperview Way, Boise, ID 83709ActiveMLS ID #98989165, Faith Mikita, Homes of Idaho. IMLS
- $439,0003 bd2 ba1k sqft10750 W Fox Brush Dr, Boise, ID 83709ActiveMLS ID #98990662, Ken Merrill, Silvercreek Realty Group. IMLS
