MODEL HOME for Sale! Welcome to the Azalea a beautiful single-story home located in the heart of Myrtle Beach. This stunning new construction home features 3 beds and 2 baths, offering ample space for comfortable living. The 1419 sq ft layout includes a kitchen that flows seamlessly into the dining area and great room, creating a bright and inviting main living space. A private primary suite with walk-in closet is tucked at the rear. The primary bathroom includes a walk-in shower and dual vanity. The two secondary bedrooms are positioned at the front for added privacy and plenty of room for family or guests. Step outside to enjoy the covered porch and back yard on the 0.15 acre lot, perfect for entertaining or relaxing. Additional highlights include a 2-car garage. Located in the sought-after Somerset community, this home offers a community pool & clubhouse and easy access to shopping, dining, local beaches, and Coastal Carolina University, combining convenience with comfort. Model home for sale! Furniture can be included for additional amount.
New construction
$327,731
8672 Farrier Dr., Myrtle Beach, SC 29588
3beds
1,419sqft
Single Family Residence
Built in 2026
7,840 Square Feet Lot
$-- Zestimate®
$231/sqft
$110/mo HOA
What's special
Single-story homeCovered porch
- 1 day
- 178
- 17
Zillow last checked:
Listing updated:
Listed by:
John F Maher 843-267-6769,
Beazer Homes LLC,
Monika W Newman 843-504-8211,
Beazer Homes LLC
Source: CCAR,MLS#: 2627045 Originating MLS: Coastal Carolinas Association of Realtors
Facts & features
Interior
Bedrooms & bathrooms
- Bedrooms: 3
- Bathrooms: 2
- Full bathrooms: 2
Rooms
- Room types: Bathroom, Foyer, Utility Room
Primary bedroom
- Features: Main Level Primary, Walk-In Closet(s)
- Level: Main
- Dimensions: 13x15'5
Bedroom 1
- Level: Main
- Dimensions: 10x10'9
Bedroom 2
- Level: Main
- Dimensions: 9'9x11
Primary bathroom
- Features: Dual Sinks, Separate Shower, Vanity
Dining room
- Dimensions: 13x7'7
Great room
- Dimensions: 14'2x15
Kitchen
- Features: Dishwasher, Kitchen Island, Pantry, Stainless Steel Appliances, Solid Surface Counters
- Dimensions: 14x11'8
Other
- Features: Bedroom on Main Level, Entrance Foyer, Utility Room
Heating
- Central, Electric
Cooling
- Central Air
Appliances
- Included: Dishwasher, Disposal, Microwave
- Laundry: Washer Hookup
Features
- Air Filtration, Dual Sinks, Main Level Primary, Separate Shower, Vanity, Walk-In Closet(s), Bedroom on Main Level, Entrance Foyer, Kitchen Island, Stainless Steel Appliances, Solid Surface Counters
- Flooring: Carpet, Luxury Vinyl, Luxury VinylPlank, Tile
Interior area
- Total structure area: 1,996
- Total interior livable area: 1,419 sqft
Property
Parking
- Total spaces: 4
- Parking features: Attached, Garage, Two Car Garage
- Attached garage spaces: 2
Features
- Levels: One
- Stories: 1
- Pool features: Community, Outdoor Pool
Lot
- Size: 7,840 Square Feet
- Features: Rectangular, Rectangular Lot
Details
- Additional parcels included: ,
- Parcel number: 41514010012
- Zoning: PDD
- Special conditions: None
Construction
Type & style
- Home type: SingleFamily
- Architectural style: Ranch
- Property subtype: Single Family Residence
Materials
- Vinyl Siding
- Foundation: Slab
Condition
- Never Occupied
- New construction: Yes
- Year built: 2026
Details
- Builder model: Azalea
- Builder name: Beazer
- Warranty included: Yes
Utilities & green energy
- Water: Public
- Utilities for property: Electricity Available, Sewer Available, Water Available
Community & HOA
Community
- Features: Golf Carts OK, Long Term Rental Allowed, Pool
- Security: Smoke Detector(s)
- Subdivision: Somerset
HOA
- Has HOA: Yes
- Amenities included: Owner Allowed Golf Cart, Owner Allowed Motorcycle, Pet Restrictions
- HOA fee: $110 monthly
Location
- Region: Myrtle Beach
Financial & listing details
- Price per square foot: $231/sqft
- Date on market: 11/7/2026
- Listing terms: Cash,Conventional,FHA,VA Loan
- Electric utility on property: Yes
Estimated market value
Not available
Estimated sales range
Not available
$2,251/mo
Price history
| Date | Event | Price |
|---|---|---|
| 11/7/2026 | Listed for sale | $327,731$231/sqft |
Source:  CCAR #2627045 Report a problem | ||
Public tax history
Tax history is unavailable.
Monthly payment
Est. payment
Payment breakdown
Explore the cost of this home by adjusting the details. Changes won't be saved.Climate risks
Neighborhood: 29588
Nearby schools
Schools provided by the listing agent
- Elementary: Palmetto Bays Elementary School
- Middle: Black Water Middle School
- High: Carolina Forest High School
Source: CCAR. This data may not be complete. We recommend contacting the local school district to confirm school assignments for this home.


Similar homes
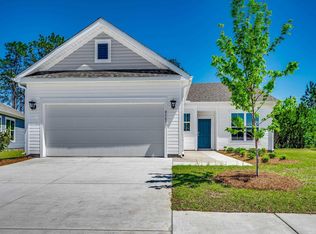
- $319,9003 bd2 ba1.4k sqft5024 Jockey Way, Myrtle Beach, SC 29588New Construction

 CCAR
- $334,0423 bd2 ba1.4k sqft5016 Jockey Way, Myrtle Beach, SC 29588New Construction
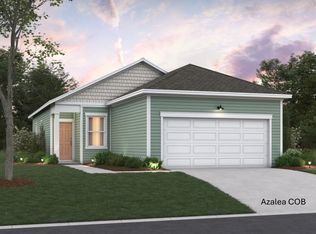 CCAR
- $364,9003 bd2 ba1.8k sqft5053 Jockey Way, Myrtle Beach, SC 29588New Construction
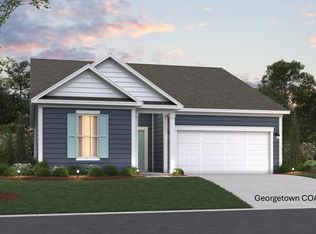 CCAR
- $394,9003 bd2 ba1.9k sqft5045 Jockey Way, Myrtle Beach, SC 29588New Construction
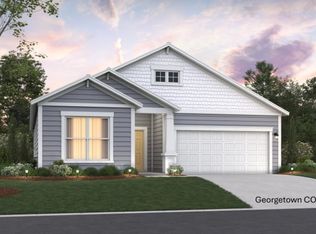 CCAR
- $438,1093 bd3 ba2k sqft5036 Jockey Way, Myrtle Beach, SC 29588New ConstructionMLS ID #2624551, John F Maher, Beazer Homes LLC. CCAR
- $440,2293 bd2 ba1.8k sqft5041 Jockey Way, Myrtle Beach, SC 29588New ConstructionCCAR
- $359,9003 bd2 ba1.6k sqft9187 Fort Hill Way, Myrtle Beach, SC 29579For SaleMLS ID #2626741, Seth June Team, S.H. June & Associates, LLC. CCAR
- $382,6803 bd2 ba1.8k sqft189 Homestead Way, Myrtle Beach, SC 29588New ConstructionCCAR
- $383,6603 bd2 ba1.8k sqft161 Homestead Way, Myrtle Beach, SC 29588New ConstructionCCAR
- $319,8153 bd2 ba1.7k sqft138 Cascade Dr. Lot 10 Quentin, Conway, SC 29527New ConstructionMLS ID #2621429, Jill A Delmastro, SM South Carolina Brokerage, LLC. CCAR
- $332,4003 bd2 ba1.6k sqft208 Wagner Cir., Conway, SC 29526For SaleMLS ID #2621973, Lewis Living Team, INNOVATE Real Estate. CCAR
- $449,0004 bd2 ba2k sqft178 Viareggio Rd., Myrtle Beach, SC 29579For SaleMLS ID #2626352, Renny L Diedrich, REMAX Southern Shores. CCAR
- $327,9903 bd2 ba1.8k sqft531 Italian Cypress Ct, Conway, SC 29527New ConstructionMLS ID #2615062, Adam M Brown, DR Horton. CCAR
- $329,9003 bd2 ba1.6k sqft160 Buckingham Dr, Conway, SC 29526New ConstructionCCAR
- $315,9903 bd2 ba1.8k sqft335 Acosta Circle, Conway, SC 29527New ConstructionCCAR
- $314,8803 bd2 ba1.8k sqft1336 Parkside Ct, Conway, SC 29527New ConstructionCCAR
