Under contract-accepting backup offers. Welcome to this 3-bedroom, 2-bath single-family home offering a functional floor plan and an excellent opportunity to make it your own. Whether you're a first-time homebuyer looking to build equity, an investor, or someone ready to add your personal touches, this home is full of potential. Ideally located in Kissimmee, you'll enjoy convenient access to shopping, dining, healthcare facilities, the Florida Turnpike, and other major roadways, making commuting throughout Central Florida simple. Situated in an established residential community, the property combines everyday convenience with a desirable location close to everything the area has to provide. Opportunities to own a single-family home at this price point in such a convenient location don't come along often. Schedule your private showing today and imagine the possibilities.
Accepting backups
$299,900
868 ASPENWOOD CIRCLE, KISSIMMEE, FL 34743
3beds
1,090sqft
:
Get pre-qualified$1,955/mo
Single Family Residence
Built in 1984
7,579 Square Feet Lot
$298,900 Zestimate®
$275/sqft
$-- HOA
What's special
Functional floor plan
- 35 days |
- 467 |
- 19 |
Likely to sell faster than
Zillow last checked:
Listing updated:
Listed by:
Joshua Hernandez 352-449-0602,
LPT REALTY, LLC 877-366-2213,
Keegan Siegfried 813-670-7226,
LPT REALTY, LLC
Source: Stellar MLS,MLS#: TB8527039 Originating MLS: Orlando Regional
Originating MLS: Orlando Regional
Facts & features
Interior
Bedrooms & bathrooms
- Bedrooms: 3
- Bathrooms: 2
- Full bathrooms: 2
Primary bedroom
- Features: Built-in Closet
- Level: First
- Area: 132 Square Feet
- Dimensions: 11x12
Bedroom 2
- Features: Built-in Closet
- Level: First
- Area: 140 Square Feet
- Dimensions: 14x10
Bedroom 3
- Features: Built-in Closet
- Level: First
- Area: 121 Square Feet
- Dimensions: 11x11
Primary bathroom
- Features: Shower No Tub
- Level: First
- Area: 48 Square Feet
- Dimensions: 8x6
Bathroom 2
- Features: Tub With Shower
- Level: First
- Area: 40 Square Feet
- Dimensions: 5x8
Dining room
- Level: First
- Area: 99 Square Feet
- Dimensions: 9x11
Kitchen
- Features: Pantry
- Level: First
- Area: 117 Square Feet
- Dimensions: 13x9
Living room
- Features: Ceiling Fan(s)
- Level: First
- Area: 182 Square Feet
- Dimensions: 13x14
Heating
- Central
Cooling
- Central Air
Appliances
- Included: Range, Range Hood, Refrigerator
- Laundry: Other
Features
- Ceiling Fan(s), Living Room/Dining Room Combo, Open Floorplan
- Flooring: Hardwood
- Doors: Sliding Doors
- Has fireplace: No
Interior area
- Total structure area: 1,420
- Total interior livable area: 1,090 sqft
Video & virtual tour
Property
Parking
- Total spaces: 1
- Parking features: Garage - Attached
- Attached garage spaces: 1
Features
- Levels: One
- Stories: 1
- Exterior features: Lighting, Sidewalk
- Has view: Yes
- View description: Pond
- Has water view: Yes
- Water view: Pond
Lot
- Size: 7,579 Square Feet
- Dimensions: 78 x 100
- Features: Landscaped, Sidewalk
- Residential vegetation: Mature Landscaping, Trees/Landscaped
Details
- Parcel number: 072530269801640060
- Zoning: OPUD
- Special conditions: None
Construction
Type & style
- Home type: SingleFamily
- Property subtype: Single Family Residence
Materials
- Block, Stucco
- Foundation: Slab
- Roof: Shingle
Condition
- New construction: No
- Year built: 1984
Utilities & green energy
- Sewer: Public Sewer
- Water: Public
- Utilities for property: Cable Available, Electricity Available, Phone Available, Sewer Available, Water Available
Community & HOA
Community
- Pet fee: $0 monthly
- Subdivision: BVL UNIT 8
HOA
- Has HOA: No
Location
- Region: Kissimmee
Financial & listing details
- Price per square foot: $275/sqft
- Tax assessed value: $236,700
- Annual tax amount: $3,730
- Date on market: 7/9/2026
- Cumulative days on market: 15 days
- Listing terms: Cash,Conventional,FHA,VA Loan
- Ownership: Fee Simple
- Total actual rent: 0
- Electric utility on property: Yes
- Road surface type: Paved
Estimated market value
$298,900
$284,000 - $314,000
$2,116/mo
Price history
| Date | Event | Price |
|---|---|---|
| 8/11/2026 | Listed for sale | $299,900$275/sqft |
Source:  Stellar MLS #TB8527039 Report a problem Stellar MLS #TB8527039 Report a problem | ||
| 7/22/2026 | Contingent | $299,900$275/sqft |
Source: Stellar MLS #TB8527039 Report a problem | ||
| 7/9/2026 | Listed for sale | $299,900+2507.8%$275/sqft |
Source: Stellar MLS #TB8527039 Report a problem | ||
| 7/8/2023 | Listing removed | -- |
Source: Zillow Rentals Report a problem | ||
| 6/23/2023 | Listed for rent | $1,800+80.9%$2/sqft |
Source: Zillow Rentals Report a problem | ||
| 10/20/2017 | Listing removed | $995$1/sqft |
Source: RPM Pros Report a problem | ||
| 10/19/2017 | Price change | $995-7.4%$1/sqft |
Source: RPM Pros Report a problem | ||
| 9/18/2017 | Listed for rent | $1,075+19.4%$1/sqft |
Source: RPM Pros Report a problem | ||
| 6/4/2013 | Listing removed | $900$1/sqft |
Source: RPM Pros Report a problem | ||
| 6/3/2013 | Price change | $900-9.5%$1/sqft |
Source: RPM Pros Report a problem | ||
| 5/3/2013 | Listed for rent | $995$1/sqft |
Source: RPM Pros Report a problem | ||
| 8/1/1983 | Sold | $11,500$11/sqft |
Source: Agent Provided Report a problem | ||
Public tax history
| Year | Property taxes | Tax assessment |
|---|---|---|
| 2025 | $3,730 +9% | $236,700 +5.3% |
| 2024 | $3,423 +4.8% | $224,800 +4.1% |
| 2023 | $3,264 +15.4% | $215,900 +27.4% |
| 2022 | $2,829 +8.4% | $169,400 +19.1% |
| 2021 | $2,610 +7.9% | $142,200 +9.5% |
| 2020 | $2,419 +6.1% | $129,900 +7.8% |
| 2019 | $2,280 | $120,500 +10.4% |
| 2018 | $2,280 +10.6% | $109,100 +8.9% |
| 2017 | $2,061 +5.5% | $100,200 +9.7% |
| 2016 | $1,953 +7% | $91,300 +10% |
| 2015 | $1,825 +17.9% | $83,000 +11% |
| 2014 | $1,549 | $74,800 +19.9% |
| 2013 | -- | $62,400 +11.6% |
| 2012 | -- | $55,900 +4.9% |
| 2011 | -- | $53,300 -0.4% |
| 2010 | -- | $53,500 -39.6% |
| 2009 | -- | $88,600 -38% |
| 2008 | -- | $142,900 |
Find assessor info on the county website
Monthly payment
Est. payment
Payment breakdown
Explore the cost of this home by adjusting the details. Changes won't be saved.Climate risks
Neighborhood: Buena Ventura Lakes
Nearby schools
GreatSchools rating
- 4/10Boggy Creek Elementary SchoolGrades: PK-5Distance: 1.1 mi
- 4/10Parkway Middle SchoolGrades: 6-8Distance: 0.9 mi
- 5/10Tohopekaliga High SchoolGrades: PK,9-12Distance: 5 mi
- $289,1003 bd2 ba1k sqft870 Aspenwood Cir, Kissimmee, FL 34743Off Market
- $281,1002 bd2 ba1.1k sqft866 Aspenwood Cir, Kissimmee, FL 34743Off Market

- $302,1003 bd2 ba1.2k sqft810 Fruitwood Dr, Kissimmee, FL 34743Off Market
- $323,1003 bd2 ba1.6k sqft812 Fruitwood Dr, Kissimmee, FL 34743Off Market
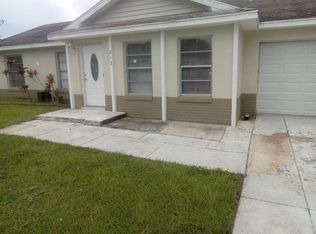
- $320,1003 bd2 ba1.3k sqft808 Fruitwood Dr, Kissimmee, FL 34743Off Market
- $210,0003 bd2 ba1.1k sqft872 Aspenwood Cir, Kissimmee, FL 34743Sold
- $385,0004 bd2 ba1.7k sqft869 Aspenwood Cir, Kissimmee, FL 34743Sold
- $291,7002 bd2 ba1.5k sqft864 Aspenwood Cir, Kissimmee, FL 34743Off Market
A local agent can set up tours, give advice and negotiate with sellers.
Similar homes
- $325,0004 bd3 ba1.6k sqft120 MILTA LANE, KISSIMMEE, FL 34743For Sale

 MLS ID #O6429643, Milton James, COLDWELL BANKER REALTY. Stellar MLS
 - $329,9003 bd2 ba1.4k sqft140 GUAYMAS DRIVE, KISSIMMEE, FL 34743For Sale
 MLS ID #O6411942, Robert Salmons, ENTERA REALTY LLC. Stellar MLS
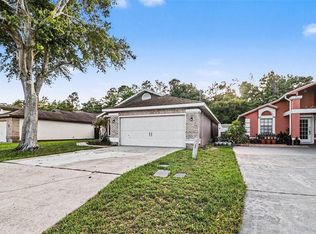
 - $349,9003 bd2 ba1.4k sqft134 CORALWOOD CIRCLE, KISSIMMEE, FL 34743For Sale
 MLS ID #O6408676, Robert Salmons, ENTERA REALTY LLC. Stellar MLS
 - $284,0002 bd2 ba1k sqft312 LA PAZ DRIVE, KISSIMMEE, FL 34743For Sale
 MLS ID #L4961194, Amalia Lucena, TRUE FLORIDA REALTY LLC. Stellar MLS
 - $249,9003 bd2 ba1k sqft2481 WINCHESTER BOULEVARD, KISSIMMEE, FL 34743For SaleMLS ID #O6413677, Robert Salmons, ENTERA REALTY LLC. Stellar MLS
- $300,0003 bd2 ba1.4k sqft6 VIOLA STREET, KISSIMMEE, FL 34741For SaleMLS ID #O6409235, Rafael Corrada, RENAISSANCE REALTY NETWORK, IN. Stellar MLS
- $295,0003 bd1 ba1.2k sqft601 LOUISIANA AVENUE, ST CLOUD, FL 34769For SaleMLS ID #O6416341, Dean Gonzalez, KELLER WILLIAMS ADVANTAGE 2 REALTY. Stellar MLS
- $225,0003 bd2 ba992 sqft2 LAKE VILLA WAY, KISSIMMEE, FL 34743For SaleMLS ID #O6413875, Veronica Figueroa, EXP REALTY LLC. Stellar MLS
- $265,0003 bd3 ba1.2k sqft210 MAJORS LANE #B, KISSIMMEE, FL 34743For SaleMLS ID #O6237760, Newton Hieda, PA, SUMMERHILL REALTY GROUP LLC. Stellar MLS
- $299,9903 bd2 ba1.2k sqft714 TOURNAMENT LANE, KISSIMMEE, FL 34759For SaleMLS ID #S5153439, Samir Naim, NAIM REAL ESTATE LLC. Stellar MLS
- $230,0003 bd1 ba1.1k sqft1805 VERONA STREET, KISSIMMEE, FL 34741For SaleMLS ID #S5154344, Tiffany Chapman, IRON VALLEY REAL ESTATE OSCEOLA. Stellar MLS
- $299,9004 bd2 ba1.4k sqft1877 WAYSIDE DRIVE, ORLANDO, FL 32818For SaleMLS ID #O6430697, Asif Kassim, LIBERTY HOME SALES INC. Stellar MLS
- $268,0003 bd2 ba1.4k sqft104 TURIN WAY, KISSIMMEE, FL 34758For SaleMLS ID #L4963643, Derek McGehee, ALL COUNTY POLK PROPERTY MANAG. Stellar MLS
- $260,0003 bd2 ba988 sqft618 CARIBOU COURT, POINCIANA, FL 34759For SaleMLS ID #O6432369, Emilio Contreras, EXP REALTY LLC. Stellar MLS
- $315,0003 bd2 ba1.5k sqft1530 RAVANA DRIVE, ORLANDO, FL 32822For SaleMLS ID #O6431099, Alexa Coluccio, ATRIUM REALTY, LLC. Stellar MLS
- $369,9003 bd2 ba1.5k sqft2790 MUSCATELLO STREET, ORLANDO, FL 32837For SaleMLS ID #O6429655, Eda De Leon, FLORIDA RELOCATION R.E. Stellar MLS
- $335,0003 bd2 ba1.2k sqft118 GEORGIA AVENUE, ST CLOUD, FL 34769For SaleMLS ID #S5146938, Tiffany Chapman, IRON VALLEY REAL ESTATE OSCEOLA. Stellar MLS
- $339,9003 bd2 ba1.3k sqft615 THOMAS JEFFERSON WAY, ORLANDO, FL 32809For SaleMLS ID #O6408682, Robert Salmons, ENTERA REALTY LLC. Stellar MLS
- $299,9003 bd2 ba1.3k sqft4814 BLARNEY DRIVE, ORLANDO, FL 32808For SaleMLS ID #O6411122, Robert Salmons, ENTERA REALTY LLC. Stellar MLS
- $350,0003 bd2 ba1.3k sqft1601 WYOMING AVENUE, ST CLOUD, FL 34769For SaleMLS ID #O6431441, Chris Creegan, CREEGAN GROUP. Stellar MLS
