Presenting the Cammack Floor Plan offering a seamless blend of contemporary design and practicality in Camby. This thoughtfully crafted 2 bed, 1 bath layout spans 976 square feet, providing an innovative living experience with modern amenities. Residents will enjoy features such as high-speed internet access, energy-efficient appliances, and elegantly designed interiors. Immerse yourself in a lifestyle of comfort and convenience, where every detail has been considered. Contact us today to schedule your tour of this exceptional floor plan.
Apartment for rent
Special offer
$1,454/moFees may apply
8680 Walnut Grove Dr, # 20-2A, Camby, IN 46113
2beds
976sqft
Price may not include required fees and charges. Learn more|
Apartment
Available Fri Aug 21 2026
Cats, dogs OK
Air conditioner
In unit laundry
Garage parking
Central, electric, fireplace
What's special
Contemporary designElegantly designed interiorsEnergy-efficient appliances
- 10 days |
- -- |
- -- |
Zillow last checked:
Listing updated:
Travel times

Let’s turn your rent into credit progress
Build credit history with every on-time payment and get credit for the payment you’re already making.
Facts & features
Interior
Bedrooms & bathrooms
- Bedrooms: 2
- Bathrooms: 1
- Full bathrooms: 1
Heating
- Central, Electric, Fireplace
Cooling
- Air Conditioner
Appliances
- Included: Dishwasher, Garbage Disposal, Microwave Oven, Range, Refrigerator, Washer/Dryer Hookups, dryer, washer
- Laundry: In Unit
Features
- Bar, Breakfast Bar, Double Vanity, Eat-in Kitchen, Pantry, Storage, Vaulted Ceilings
- Flooring: Carpet, Vinyl
- Has fireplace: Yes
Interior area
- Total interior livable area: 976 sqft
Property
Parking
- Parking features: Garage
- Has garage: Yes
- Details: Contact manager
Features
- Stories: 2
- Exterior features: Barbecue, Playground, Storage, Tennis Court(s)
- Pool features: Pool
- Has view: Yes
- View description: View
Details
- Additional structures: Garage(s), Storage, Tennis Court(s)
Construction
Type & style
- Home type: Apartment
- Property subtype: Apartment
Condition
- Year built: 2002
Building
Details
- Building name: Aberdeen Apartments
Management
- Pets allowed: Yes
Community & HOA
Community
- Features: Clubhouse, Fitness Center, Playground, Pool, Tennis Court(s)
HOA
- Amenities included: Fitness Center, Maintenance, Management, Parking, Picnic Area, Playground, Pond Year Round, Pool, Storage, Tennis Court(s)
Location
- Region: Camby
Financial & listing details
- Lease term: 3 months, 4 months, 5 months, 6 months, 7 months, 8 months, 9 months, 10 months, 11 months, 12 months, 13 months, 14 months, 15 months
Price history
| Date | Event | Price |
|---|---|---|
| 8/7/2026 | Price change | $1,454-1.9%$1/sqft |
Source: Zillow Rentals Report a problem | ||
| 8/6/2026 | Price change | $1,482-3.8%$2/sqft |
Source: Zillow Rentals Report a problem | ||
| 8/4/2026 | Price change | $1,540-3.8%$2/sqft |
Source: Zillow Rentals Report a problem | ||
| 8/1/2026 | Price change | $1,601-2.8%$2/sqft |
Source: Zillow Rentals Report a problem | ||
| 7/30/2026 | Price change | $1,647-1.4%$2/sqft |
Source: Zillow Rentals Report a problem | ||
| 7/29/2026 | Listed for rent | $1,670$2/sqft |
Source: Zillow Rentals Report a problem | ||
Neighborhood: 46113
Nearby schools
GreatSchools rating
- 7/10Brentwood Elementary SchoolGrades: K-5Distance: 5.6 mi
- 8/10Plainfield Com Middle SchoolGrades: 6-8Distance: 5.3 mi
- 9/10Plainfield High SchoolGrades: 9-12Distance: 4 mi
Nearby apartments for rent


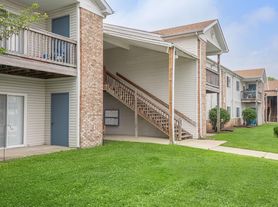

Similar homes for rent
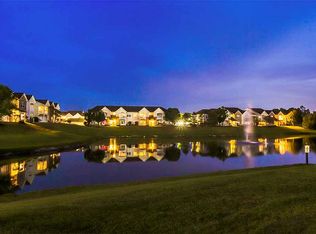
There are 51 available units in this apartment building
- Special offer! Make it yours!: $500 off 1st month's rent on select floor plans + fees credited! Restrictions apply.Expires August 31, 2026