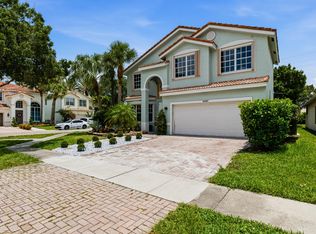
Welcome to this beautifully maintained Bimini model offering impact windows, serene lake views and an ideal open-concept floor plan in the highly sought-after gated Valencia Cove. This home features 3 bedrooms plus den. The interior has been freshly painted throughout and showcases granite countertops, stainless steel appliances, and a spacious kitchen that opens seamlessly to the main living and dining areas. Enjoy Florida living year-round from the covered patio, where you can relax and take in the tranquil water views. Valencia Cove is a premier 55+ community offering a 39,000-square-foot clubhouse and resort-style amenities, including multiple pools, a state-of-the-art fitness center, tennis, pickleball, bocce, walking trails, social clubs, shows, classes, and year-round activities.
Pending
$925,000
8681 Cathedral Peak Court, Boynton Beach, FL 33473
4beds
2,309sqft
:
Get pre-qualified$6,896/mo
Single Family Residence
Built in 2014
6,777 Square Feet Lot
$892,300 Zestimate®
$401/sqft
$770/mo HOA
What's special
Serene lake viewsFreshly painted throughoutGranite countertopsIdeal open-concept floor planTranquil water viewsImpact windowsCovered patio
- 55 days |
- 150 |
- 4 |
Likely to sell faster than
Zillow last checked:
Listing updated:
Listed by:
Courtney A Farrell 561-901-8942,
Keller Williams Realty Boca Raton
Source: BeachesMLS,MLS#: B26042674 Originating MLS: BeachesMLS
Originating MLS: BeachesMLSFacts & features
Interior
Bedrooms & bathrooms
- Bedrooms: 4
- Bathrooms: 3
- Full bathrooms: 3
- Main level bathrooms: 4
- Main level bedrooms: 3
Heating
- Central
Cooling
- Central Air, Ceiling Fan(s)
Appliances
- Included: Dryer, Dishwasher, Microwave, Refrigerator, Washer
- Laundry: Laundry Room
Features
- Breakfast Area, Bathtub, Dining Area, Separate/Formal Dining Room, Split Bedrooms, Soaking Tub, Separate Shower
- Flooring: Tile
- Has fireplace: No
Interior area
- Total structure area: 3,162
- Total interior livable area: 2,309 sqft
Video & virtual tour
Property
Parking
- Total spaces: 4
- Parking features: Attached, Driveway, Garage
- Attached garage spaces: 2
- Has uncovered spaces: Yes
Accessibility
- Accessibility features: None
Features
- Levels: One
- Stories: 1
- Pool features: Association
- On waterfront: Yes
- Waterfront features: Lake Front
Lot
- Size: 6,777 Square Feet
- Features: < 1/4 Acre
Details
- Parcel number: 00424605070003870
- Zoning: AGR-PUD
- Special conditions: Standard
Construction
Type & style
- Home type: SingleFamily
- Property subtype: Single Family Residence
Materials
- Block
- Roof: Tile
Condition
- Resale
- New construction: No
- Year built: 2014
Utilities & green energy
- Sewer: Public Sewer
- Water: Public
- Utilities for property: Cable Available, Electricity Available
Community & HOA
Community
- Features: Home Owners Association, Gated
- Security: Gated Community
- Senior community: Yes
- Subdivision: VALENCIA COVE
HOA
- Has HOA: Yes
- Amenities included: Clubhouse, Fitness Center, Gated, Pickleball, Pool, Restaurant
- Services included: Cable TV, Internet, Security
- HOA fee: $770 monthly
- HOA phone: 561-877-8631
Location
- Region: Boynton Beach
Financial & listing details
- Price per square foot: $401/sqft
- Tax assessed value: $483,123
- Annual tax amount: $7,575
- Date on market: 6/18/2026
- Cumulative days on market: 30 days
- Listing terms: Cash,Conventional,VA Loan
- Electric utility on property: Yes
Estimated market value
$892,300
$848,000 - $937,000
$5,299/mo
Price history
| Date | Event | Price |
|---|---|---|
| 7/19/2026 | Pending sale | $925,000$401/sqft |
Source:  BeachesMLS #B26042674 Report a problem BeachesMLS #B26042674 Report a problem | ||
| 6/18/2026 | Listed for sale | $925,000+68.6%$401/sqft |
Source: BeachesMLS #B26042674 Report a problem | ||
| 12/15/2014 | Sold | $548,492$238/sqft |
Source: Public Record Report a problem | ||
Public tax history
| Year | Property taxes | Tax assessment |
|---|---|---|
| 2025 | $7,575 +3% | $483,123 +2.9% |
| 2024 | $7,351 +2.5% | $469,507 +3% |
| 2023 | $7,174 -0.2% | $455,832 +3% |
| 2022 | $7,191 +0.4% | $442,555 +3% |
| 2021 | $7,160 +0.6% | $429,665 +1.4% |
| 2020 | $7,114 +1.2% | $423,733 +2.3% |
| 2019 | $7,031 | $414,206 +1.9% |
| 2018 | $7,031 +5.2% | $406,483 +2.1% |
| 2017 | $6,684 +0.9% | $398,122 +2.1% |
| 2016 | $6,625 -0.4% | $389,933 +0.7% |
| 2015 | $6,650 -2.4% | $387,222 +659.3% |
| 2014 | $6,815 | $51,000 |
Find assessor info on the county website
Monthly payment
Est. payment
Payment breakdown
Explore the cost of this home by adjusting the details. Changes won't be saved.Climate risks
Neighborhood: 33473
Nearby schools
GreatSchools rating
- 5/10Hagen Road Elementary SchoolGrades: PK-5Distance: 2.1 mi
- 3/10Carver Middle SchoolGrades: 6-8Distance: 4.8 mi
- 6/10Olympic Heights Community High SchoolGrades: PK,9-12Distance: 8 mi
Schools provided by the listing agent
- Elementary: Hagen Road
- Middle: Carver Community
- High: Olympic Heights
Source: BeachesMLS. This data may not be complete. We recommend contacting the local school district to confirm school assignments for this home.
- $931,4003 bd3 ba3.1k sqft8675 Cathedral Peak Ct, Boynton Beach, FL 33473Off Market
- $892,0002 bd2 ba2.8k sqft8687 Cathedral Peak Ct, Boynton Beach, FL 33473Off Market
- $952,5003 bd3 ba3.2k sqft8669 Cathedral Peak Ct, Boynton Beach, FL 33473Off Market
- $915,0004 bd3 ba2.3k sqft8693 Cathedral Peak Ct, Boynton Beach, FL 33473Sold

- $930,8003 bd3 ba3.1k sqft8699 Cathedral Peak Ct, Boynton Beach, FL 33473Off Market
- $932,8003 bd2 ba2.9k sqft8682 Cathedral Peak Ct, Boynton Beach, FL 33473Off Market
- $745,2002 bd2 ba2.2k sqft8688 Cathedral Peak Ct, Boynton Beach, FL 33473Off Market
- $940,5003 bd3 ba3.1k sqft8676 Cathedral Peak Ct, Boynton Beach, FL 33473Off Market
A local agent can set up tours, give advice and negotiate with sellers.
Similar homes
- $749,0004 bd3 ba2.5k sqft8895 CHESTNUT RIDGE Way, Boynton Beach, FL 33473For Sale

 MLS ID #B26055273, Mark Rucco PA, Compass Florida LLC. BeachesMLS
 - $1,199,0004 bd3 ba2.7k sqft10469 Whitewind Circle, Boynton Beach, FL 33473For Sale
 MLS ID #B26056330, Noreen Payne, Lang Realty/Delray Beach. BeachesMLS
 - $889,0004 bd3 ba2.6k sqft8104 Rainforest Jasper Lane, Delray Beach, FL 33446For Sale
 MLS ID #B26043243, Alexandra Loeb, Douglas Elliman. BeachesMLS
 - $890,0004 bd3 ba3k sqft12197 Colony Preserve Drive, Boynton Beach, FL 33436For Sale
 MLS ID #B26042969, Jean Patrick Ledain, Dalton Wade Inc. BeachesMLS
 - $860,0004 bd3 ba2.6k sqft14160 Rock Salt Road, Delray Beach, FL 33446For SaleMLS ID #B26057182, Milan Brkic, Urban Agency. BeachesMLS
- $850,0003 bd3 ba2.3k sqft8259 Grand Prix Lane, Boynton Beach, FL 33472For SaleMLS ID #B26036060, Michael C Bergman PA, Bergman Realty Group. BeachesMLS
- $895,0005 bd3 ba2.6k sqft6347 SHADOW TREE Lane, Lake Worth, FL 33463For SaleMLS ID #B26059110, Diane Shooster, Keller Williams Gainesville. BeachesMLS
- $869,0004 bd2 ba2.2k sqftKensington, Coral Springs, FL 33076For Sale
 MLS ID #A12069254, Samantha Perez, Lifestyle International Realty. MIAMI
 - $650,0004 bd3 ba2.3k sqft8245 Marsala Way, Boynton Beach, FL 33472For SaleMLS ID #B26040969, Stacy L Koury, VantaSure Realty LLC. BeachesMLS
- $1,000,0004 bd4 ba2.9k sqft8105 Ferentino Pass, Delray Beach, FL 33446For SaleMLS ID #B26043070, Laurene A Arcangelo, Divito Real Estate Group. BeachesMLS
- $889,0005 bd4 ba3k sqft10519 Longleaf Lane, Wellington, FL 33414For SaleMLS ID #B26035968, Denise Torres, Serhant. BeachesMLS
- $699,0004 bd3 ba3k sqft6983 Antinori Lane, Boynton Beach, FL 33437For SaleMLS ID #B26015245, Mark Rucco PA, Compass Florida LLC. BeachesMLS
- $949,0004 bd3 ba2.1k sqft526 Linnet Circle, Delray Beach, FL 33444For SaleMLS ID #B26056508, Steven T Koleno, Beycome of Florida LLC. BeachesMLS
- $597,0003 bd3 ba2.3k sqft11564 Puerto Boulevard, Boynton Beach, FL 33437For SaleMLS ID #B26035969, Madeline Cohen, Realty 100. BeachesMLS
- $899,0003 bd2 ba1.7k sqft4789 Valencia Drive, Delray Beach, FL 33445For SaleMLS ID #B26045634, Bradley Charles Schneider, LoKation. BeachesMLS
- $959,9994 bd4 ba2.7k sqft8251 Canopy Terrace, Parkland, FL 33076For SaleMLS ID #B26012614, Melissa H Messana, Coldwell Banker Realty. BeachesMLS
- $895,0003 bd2 ba2.1k sqft5141 Columbo Court, Delray Beach, FL 33484For SaleMLS ID #B26048845, Constantine Bystrov, Florida Coastal Premier Realty LLC. BeachesMLS
- $675,0004 bd3 ba2.6k sqft7558 Tarpon Cove Circle, Lake Worth, FL 33467For SaleMLS ID #B26039168, Daniel Rusu, LoKation. BeachesMLS
- $1,039,9004 bd3 ba2.2k sqft11741 Island Lakes Lane, Boca Raton, FL 33498For SaleMLS ID #B26042519, Feng Qian, Dalton Wade Inc. BeachesMLS
- $899,0003 bd2 ba1.7k sqftBoca Lake Estates, Boca Raton, FL 33487For SaleMLS ID #B26047198, Kathleen A Myers, United Realty Group, Inc. BeachesMLS
