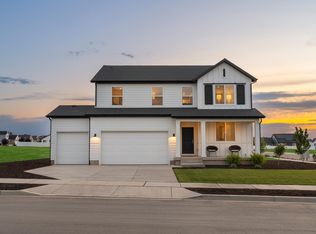
Welcome to the Willow Plan at Stratton Acres in Santaquin - where space, functionality, and modern design come together beautifully. This thoughtfully designed two-story home offers room to grow with an open-concept layout perfect for everyday living and entertaining alike. The heart of the home features a spacious kitchen with oversized island, abundant cabinetry, and seamless flow into the dining and great room areas, creating the ideal gathering space for family and friends. Large windows bring in natural light and showcase the beautiful mountain views Santaquin is known for. Upstairs, the private primary suite offers a relaxing retreat with a generous walk-in closet and spa-inspired bathroom. Additional bedrooms, loft space, and smart storage solutions throughout the home provide flexibility for growing families, work-from-home setups, hobbies, or guests. This move-in ready home includes today's most desired features including energy-efficient spray foam insulation, smart home technology, and included appliances such as refrigerator, washer, dryer, and blinds - delivering exceptional value and convenience from day one. Located in the growing Stratton Acres community, residents enjoy small-town charm with quick access to I-15, nearby recreation, schools, parks, and breathtaking Utah scenery. Life. Built. Better
New construction
$622,990
869 N 260 E #225, Santaquin, UT 84655
5beds
3,991sqft
:
Get pre-qualified$3,673/mo
Single Family Residence
Built in 2025
0.25 Acres Lot
$622,600 Zestimate®
$156/sqft
$-- HOA
What's special
Beautiful mountain viewsBreathtaking utah sceneryEnergy-efficient spray foam insulationAbundant cabinetrySpa-inspired bathroomPrivate primary suiteLoft space
- 80 days |
- 35 |
- 3 |
Zillow last checked:
Listing updated:
Listed by:
Zack Simpkins 469-879-3099,
Meritage Homes of Utah, Inc
Source: UtahRealEstate.com,MLS#: 2156117
Facts & features
Interior
Bedrooms & bathrooms
- Bedrooms: 5
- Bathrooms: 3
- Full bathrooms: 3
- Main level bedrooms: 1
Rooms
- Room types: Master Bathroom, Den/Office
Primary bedroom
- Level: Second
Heating
- Central
Cooling
- Central Air
Appliances
- Included: Dryer, Microwave, Refrigerator, Washer, Disposal, Gas Range, Free-Standing Range
Features
- Walk-In Closet(s)
- Flooring: Carpet
- Doors: Sliding Doors
- Windows: Blinds, Window Coverings, Double Pane Windows
- Basement: Full
- Has fireplace: No
Interior area
- Total structure area: 3,991
- Total interior livable area: 3,991 sqft
- Finished area above ground: 2,708
Property
Parking
- Total spaces: 3
- Parking features: Garage - Attached
- Attached garage spaces: 3
Features
- Levels: Two
- Stories: 3
Lot
- Size: 0.25 Acres
Details
- Parcel number: 710670225
- Zoning description: Single-Family
Construction
Type & style
- Home type: SingleFamily
- Property subtype: Single Family Residence
Materials
- Asphalt, Composition
- Roof: Asphalt
Condition
- Und. Const.
- New construction: Yes
- Year built: 2025
Utilities & green energy
- Water: Culinary
- Utilities for property: Natural Gas Connected, Electricity Connected, Sewer Connected
Green energy
- Green verification: ENERGY STAR Certified Homes
Community & HOA
Community
- Subdivision: Stratton Acres
HOA
- Has HOA: No
Location
- Region: Santaquin
Financial & listing details
- Price per square foot: $156/sqft
- Annual tax amount: $1
- Date on market: 5/7/2026
- Listing terms: Cash,Conventional,FHA,VA Loan
- Inclusions: Dryer, Microwave, Range, Refrigerator, Washer, Window Coverings
- Acres allowed for irrigation: 0
- Electric utility on property: Yes
Estimated market value
$622,600
$591,000 - $654,000
$3,277/mo
Price history
| Date | Event | Price |
|---|---|---|
| 5/7/2026 | Listed for sale | $622,990$156/sqft |
Source:  UtahRealEstate.com #2156117 Report a problem UtahRealEstate.com #2156117 Report a problem | ||
Public tax history
Tax history is unavailable.
Monthly payment
Est. payment
Payment breakdown
Explore the cost of this home by adjusting the details. Changes won't be saved.Climate risks
Neighborhood: 84655
Nearby schools
GreatSchools rating
- 3/10Apple Valley SchoolGrades: PK-6Distance: 0.1 mi
- 4/10Payson Junior High SchoolGrades: 7-9Distance: 3.5 mi
- 5/10Payson High SchoolGrades: 6-12Distance: 3.6 mi
Schools provided by the listing agent
- Elementary: Apple Valley Elementary
- Middle: Mt. Nebo
- High: Salem Hills
- District: Nebo
Source: UtahRealEstate.com. This data may not be complete. We recommend contacting the local school district to confirm school assignments for this home.
- $574,9904 bd3 ba2.3k sqft875 N 260 E, Santaquin, UT 84655New Construction

- $577,9904 bd3 ba3.3k sqft875 N 260 E #226, Santaquin, UT 84655For Sale
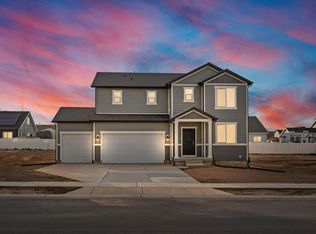
- $604,9905 bd3 ba3.9k sqft857 N 260 E, Santaquin, UT 84655New Construction

- $629,6005 bd3 ba2.7k sqft893 N 260 E, Santaquin, UT 84655Off Market
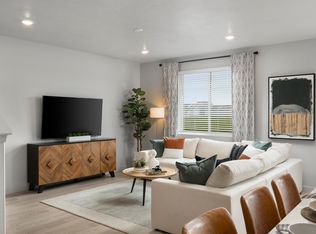
- $574,9904 bd3 ba3.6k sqft847 N 260 E #223, Santaquin, UT 84655New Construction
- $574,9904 bd3 ba2.5k sqft847 N 260 E, Santaquin, UT 84655New Construction
- $578,9904 bd3 ba2.5k sqft892 N 260 E, Santaquin, UT 84655New Construction
- $579,9904 bd3 ba2.5k sqft907 N 260 E, Santaquin, UT 84655New Construction
A local agent can set up tours, give advice and negotiate with sellers.
Similar homes
- $623,9905 bd3 ba3.9k sqft811 N 260 E #220, Santaquin, UT 84655New Construction
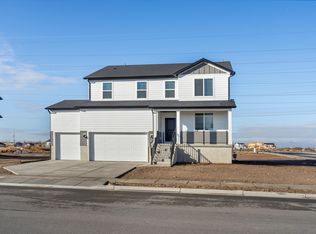
 MLS ID #2173598, Jeff Demke, Meritage Homes of Utah, Inc. UtahRealEstate.com
 - $614,9904 bd3 ba3.6k sqft243 E 770 N #219, Santaquin, UT 84655For Sale
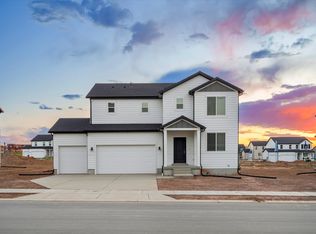 MLS ID #2173589, Jeff Demke, Meritage Homes of Utah, Inc. UtahRealEstate.com
 - $633,9905 bd3 ba3.9k sqft280 E 770 N #212, Santaquin, UT 84655New ConstructionMLS ID #2172242, Christen McLam, Meritage Homes of Utah, Inc. UtahRealEstate.com
- $609,9905 bd3 ba3.9k sqft846 N 260 E #206, Santaquin, UT 84655New Construction
 MLS ID #2159350, Lennon Fotu, Meritage Homes of Utah, Inc. UtahRealEstate.com
 - $634,9905 bd3 ba3.9k sqft822 N 260 E #208, Santaquin, UT 84655New ConstructionMLS ID #2164604, Lennon Fotu, Meritage Homes of Utah, Inc. UtahRealEstate.com
- $599,9904 bd3 ba3.6k sqft292 E 770 N #211, Santaquin, UT 84655New ConstructionMLS ID #2172222, Christen McLam, Meritage Homes of Utah, Inc. UtahRealEstate.com
- $604,9905 bd3 ba3.9k sqft857 N 260 E, Santaquin, UT 84655New ConstructionUtahRealEstate.com
- $549,0005 bd4 ba3.2k sqft128 E 840 N, Santaquin, UT 84655For SaleMLS ID #2173462, Randal Banagas, Utah Home Realty. UtahRealEstate.com
- $614,9904 bd3 ba3.6k sqft835 N 260 E #222, Santaquin, UT 84655New ConstructionMLS ID #2164671, Lennon Fotu, Meritage Homes of Utah, Inc. UtahRealEstate.com
- $629,9006 bd3 ba3.2k sqft240 E 770 N, Santaquin, UT 84655New ConstructionMLS ID #2158571, Jessica Johnson, Omnia Real Estate. UtahRealEstate.com
- $594,9904 bd3 ba3.6k sqft856 N 260 E, Santaquin, UT 84655New ConstructionUtahRealEstate.com
- $595,0006 bd4 ba2.7k sqft139 W 820 N, Santaquin, UT 84655For SaleMLS ID #2155856, Kenny Parcell, Equity Real Estate (Utah). UtahRealEstate.com
- $589,9904 bd3 ba3.3k sqft834 N 260 E #207, Santaquin, UT 84655For SaleMLS ID #2164600, Lennon Fotu, Meritage Homes of Utah, Inc. UtahRealEstate.com
- $584,9904 bd3 ba3.3k sqft823 N 260 E #221, Santaquin, UT 84655For SaleMLS ID #2167857, Lennon Fotu, Meritage Homes of Utah, Inc. UtahRealEstate.com
- $623,9905 bd3 ba2.7k sqft811 N 260 E, Santaquin, UT 84655New ConstructionMeritage Homes
- $574,9904 bd3 ba3.6k sqft847 N 260 E #223, Santaquin, UT 84655New ConstructionMLS ID #2162627, Lennon Fotu, Meritage Homes of Utah, Inc. UtahRealEstate.com
- $639,0005 bd3 ba3.6k sqft1139 E 200 S, Santaquin, UT 84655For SaleMLS ID #2171745, Chad Holmes, Holmes4sale LLC. UtahRealEstate.com
- $577,9904 bd3 ba3.3k sqft875 N 260 E #226, Santaquin, UT 84655For SaleMLS ID #2156132, Zack Simpkins, Meritage Homes of Utah, Inc. UtahRealEstate.com
- $579,9904 bd3 ba3.6k sqft907 N 260 E #228, Santaquin, UT 84655New ConstructionMLS ID #2143088, Christen McLam, Meritage Homes of Utah, Inc. UtahRealEstate.com
- $550,0005 bd3 ba3.4k sqft384 Granite Cir, Santaquin, UT 84655For SaleMLS ID #2173892, Jacelyn Peterson, KW Westfield (Excellence). UtahRealEstate.com
