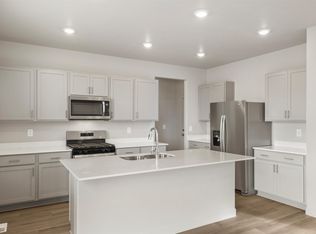
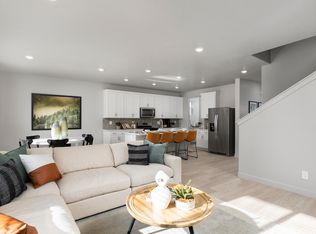
Contract today and take advantage of a limited-time 4.99% interest rate (5.094% APR), paid by the builder-creating an exceptional opportunity to make this your new home. Restrictions, terms, and conditions apply. Welcome to the Aspen at Westwood Estates-an expansive, beautifully crafted home designed to elevate the way you live. Offering approximately 3,662 sq. ft. of refined living space, this move-in ready residence blends modern comfort, effortless functionality, and timeless style. At the heart of the home, the open-concept kitchen flows seamlessly into the dining and great room, creating a bright, connected space perfect for entertaining, celebrating milestones, or enjoying everyday moments with the people who matter most. Upstairs, a spacious loft delivers remarkable flexibility-whether you envision a sophisticated home office, media lounge, creative studio, or private retreat. Thoughtfully curated for a seamless move, this home includes a washer, dryer, refrigerator, and blinds throughout, allowing you to settle in with ease from day one. The unfinished basement unlocks even more potential, providing the freedom to expand, personalize, and create a space uniquely tailored to your lifestyle. With its generous design, versatile spaces, and exceptional livability, the Aspen at Westwood Estates offers a rare opportunity to experience more comfort, more convenience, and more of what makes home truly extraordinary.
Pending
Price cut: $1K (8/19)
$598,990
292 E 770 N #211, Santaquin, UT 84655
4beds
3,605sqft
Single Family Residence
Built in 2025
10,018 Square Feet Lot
$598,500 Zestimate®
$166/sqft
$-- HOA
What's special
Unfinished basementOpen-concept kitchenSpacious loft
- 93 days
- 6
- 2
Zillow last checked:
Listing updated:
Listed by:
Zack Simpkins 469-879-3099,
Meritage Homes of Utah, Inc
Source: UtahRealEstate.com,MLS#: 2172222
Facts & features
Interior
Bedrooms & bathrooms
- Bedrooms: 4
- Bathrooms: 3
- Full bathrooms: 2
- 1/2 bathrooms: 1
- Partial bathrooms: 1
Rooms
- Room types: Master Bathroom, Den/Office
Primary bedroom
- Level: Second
Heating
- Central
Cooling
- Central Air
Appliances
- Included: Dryer, Microwave, Refrigerator, Washer, Disposal, Gas Oven, Gas Range, Free-Standing Range
Features
- Walk-In Closet(s)
- Flooring: Carpet
- Doors: Sliding Doors
- Windows: Blinds, Window Coverings, Double Pane Windows
- Basement: Full
- Has fireplace: No
Interior area
- Total structure area: 3,605
- Total interior livable area: 3,605 sqft
- Finished area above ground: 2,505
Property
Parking
- Total spaces: 3
- Parking features: Garage - Attached
- Attached garage spaces: 3
Features
- Levels: Two
- Stories: 3
Lot
- Size: 10,018 Square Feet
Details
- Parcel number: 710670211
- Zoning description: Single-Family
Construction
Type & style
- Home type: SingleFamily
- Property subtype: Single Family Residence
Materials
- Asphalt, Composition
- Roof: Asphalt
Condition
- Und. Const.
- New construction: Yes
- Year built: 2025
Utilities & green energy
- Water: Culinary
- Utilities for property: Natural Gas Connected, Electricity Connected, Sewer Connected
Green energy
- Green verification: ENERGY STAR Certified Homes
Community & HOA
Community
- Subdivision: Stratton Acres
HOA
- Has HOA: No
Location
- Region: Santaquin
Financial & listing details
- Price per square foot: $166/sqft
- Annual tax amount: $1
- Date on market: 7/16/2026
- Listing terms: Cash,Conventional,FHA,VA Loan
- Inclusions: Dryer, Microwave, Range, Refrigerator, Washer, Window Coverings
- Acres allowed for irrigation: 0
- Electric utility on property: Yes
Estimated market value
$598,500
$569,000 - $628,000
$2,802/mo
Price history
| Date | Event | Price |
|---|---|---|
| 10/2/2026 | Pending sale | $598,990$166/sqft |
Source:  UtahRealEstate.com #2172222 Report a problem UtahRealEstate.com #2172222 Report a problem | ||
| 8/19/2026 | Price change | $598,990-0.2%$166/sqft |
Source: UtahRealEstate.com #2172222 Report a problem | ||
| 7/16/2026 | Listed for sale | $599,990$166/sqft |
Source: UtahRealEstate.com #2172222 Report a problem | ||
Public tax history
Tax history is unavailable.
Monthly payment
Est. payment
Payment breakdown
Explore the cost of this home by adjusting the details. Changes won't be saved.Climate risks
Neighborhood: 84655
Nearby schools
Schools provided by the listing agent
- Elementary: Apple Valley Elementary
- Middle: Mt. Nebo
- High: Salem Hills
- District: Nebo
Source: UtahRealEstate.com. This data may not be complete. We recommend contacting the local school district to confirm school assignments for this home.

Similar homes
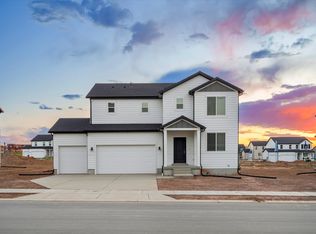
- $614,9904 bd3 ba3.6k sqft243 E 770 N #219, Santaquin, UT 84655For Sale
 MLS ID #2173589, Jeff Demke, Meritage Homes of Utah, Inc. UtahRealEstate.com
 - $568,4905 bd4 ba2.8k sqft227 W Braeburn Ln, Santaquin, UT 84655For Sale
 MLS ID #2191010, Brenda Dutson, BDRE Real Estate LLC. UtahRealEstate.com
 - $609,9904 bd3 ba3.6k sqft835 N 260 E #222, Santaquin, UT 84655New Construction
 MLS ID #2164671, Lennon Fotu, Meritage Homes of Utah, Inc. UtahRealEstate.com
 - $579,9904 bd3 ba3.3k sqft834 N 260 E #207, Santaquin, UT 84655For Sale
 MLS ID #2164600, Lennon Fotu, Meritage Homes of Utah, Inc. UtahRealEstate.com
 - $577,9904 bd3 ba3.3k sqft875 N 260 E #226, Santaquin, UT 84655For SaleMLS ID #2156132, Zack Simpkins, Meritage Homes of Utah, Inc. UtahRealEstate.com
- $623,9905 bd3 ba3.9k sqft811 N 260 E #220, Santaquin, UT 84655New ConstructionMLS ID #2173598, Lennon Fotu, Meritage Homes of Utah, Inc. UtahRealEstate.com
- $608,4905 bd3 ba3.9k sqft846 N 260 E #206, Santaquin, UT 84655New ConstructionMLS ID #2159350, Lennon Fotu, Meritage Homes of Utah, Inc. UtahRealEstate.com
- $574,4904 bd3 ba3.6k sqft847 N 260 E #223, Santaquin, UT 84655New ConstructionMLS ID #2162627, Lennon Fotu, Meritage Homes of Utah, Inc. UtahRealEstate.com
- $559,4904 bd3 ba3.3k sqft823 N 260 E #221, Santaquin, UT 84655For SaleMLS ID #2167857, Lennon Fotu, Meritage Homes of Utah, Inc. UtahRealEstate.com
- $574,9006 bd3 ba3.1k sqft228 E 770 N, Santaquin, UT 84655For SaleMLS ID #2183717, Jessica Johnson, Omnia Real Estate. UtahRealEstate.com
- $640,0006 bd4 ba4k sqft1182 E 300 S, Santaquin, UT 84655For SaleMLS ID #2191482, Kyla Muir, Real Estate Essentials. UtahRealEstate.com
- $570,0006 bd4 ba2.7k sqft139 W 820 N, Santaquin, UT 84655For SaleMLS ID #2155856, Kenny Parcell, Equity Real Estate (Utah). UtahRealEstate.com
- $520,0004 bd3 ba2.6k sqft544 S 140 W, Santaquin, UT 84655For SaleMLS ID #2190591, Tana Bagley, KW Westfield (Excellence). UtahRealEstate.com
- $589,9005 bd3 ba2.8k sqft1079 E 270 S, Santaquin, UT 84655For SaleMLS ID #2176950, Ammon Childs, Simple Choice Real Estate. UtahRealEstate.com
- $585,0005 bd2 ba2.6k sqft421 N 500 W, Santaquin, UT 84655For SaleMLS ID #2150879, Meadow Perides, The Agency Salt Lake City (Nephi). UtahRealEstate.com
- $534,9003 bd2 ba3.1k sqft264 E 770 N, Santaquin, UT 84655For SaleMLS ID #2183716, Jessica Johnson, Omnia Real Estate. UtahRealEstate.com
- $619,0005 bd3 ba3.6k sqft1139 E 200 S, Santaquin, UT 84655For SaleMLS ID #2171745, Chad Holmes, Holmes4sale LLC. UtahRealEstate.com
- $700,0005 bd4 ba3.3k sqft328 N Appleview Dr, Santaquin, UT 84655For SaleMLS ID #2189947, R. Marley Orton, KW South Valley Keller Williams. UtahRealEstate.com
