Mountain and valley views, incredible space, and NO HOA! Located on Santaquin's desirable East Bench, this 6-bedroom, 3.5-bath home offers a spacious open-concept kitchen, dining, and living area with plenty of room to spread out! Above the garage, you'll find an oversized bonus room, while the finished basement features a movie area with a kitchenette, a HUGE additional flex space, two bedrooms, and a full bathroom. Step outside and enjoy the beautiful backyard with a pergola, included hot tub, and additional storage shed. With beautiful views, multiple gathering spaces, and a fantastic East Bench location, this home has so much to offer!
For sale
Price cut: $5K (10/26)
$635,000
1182 E 300 S, Santaquin, UT 84655
6beds
4,077sqft
Single Family Residence
Built in 2007
9,147 Square Feet Lot
$630,700 Zestimate®
$156/sqft
$-- HOA
What's special
Mountain and valley viewsIncluded hot tubAdditional storage shed
- 37 days
- 324
- 20
Zillow last checked:
Listing updated:
Listed by:
Kyla Muir 801-787-9540,
Real Estate Essentials
Source: UtahRealEstate.com,MLS#: 2191482
Facts & features
Interior
Bedrooms & bathrooms
- Bedrooms: 6
- Bathrooms: 4
- Full bathrooms: 3
- 1/2 bathrooms: 1
- Partial bathrooms: 1
- Main level bedrooms: 3
Rooms
- Room types: Master Bathroom, Den/Office
Primary bedroom
- Level: First
Heating
- Forced Air
Cooling
- Central Air
Appliances
- Included: Disposal, Built-In Range
Features
- Wet Bar, Separate Bath/Shower, Vaulted Ceiling(s), Granite Counters
- Flooring: Carpet, Travertine
- Doors: French Doors
- Windows: Blinds, Double Pane Windows
- Basement: Full
- Number of fireplaces: 1
Interior area
- Total structure area: 4,077
- Total interior livable area: 4,077 sqft
- Finished area above ground: 2,226
- Finished area below ground: 1,851
Property
Parking
- Total spaces: 2
- Parking features: Garage - Attached
- Attached garage spaces: 2
Accessibility
- Accessibility features: Single Level Living
Features
- Stories: 3
- Patio & porch: Porch, Open Porch
- Exterior features: Lighting
- Has spa: Yes
- Spa features: Hot Tub, Jetted Tub
- Has view: Yes
- View description: Mountain(s)
Lot
- Size: 9,147 Square Feet
- Features: Curb & Gutter, Sprinkler: Auto-Full, Terrain: Mountain, Drip Irrigation: Auto-Part
- Topography: Terrain Mountain
- Residential vegetation: Landscaping: Full
Details
- Additional structures: Outbuilding, Gazebo, Storage Shed(s)
- Parcel number: 483540073
- Zoning: RES
- Zoning description: Single-Family
Construction
Type & style
- Home type: SingleFamily
- Architectural style: Rambler/Ranch
- Property subtype: Single Family Residence
Materials
- Stone, Stucco
- Roof: Asphalt
Condition
- Blt./Standing
- New construction: No
- Year built: 2007
Utilities & green energy
- Sewer: Public Sewer, Sewer: Public
- Water: Culinary, Irrigation: Pressure
- Utilities for property: Natural Gas Connected, Electricity Connected, Sewer Connected, Water Connected
Community & HOA
Community
- Features: Sidewalks
- Subdivision: Oak Summit
HOA
- Has HOA: No
Location
- Region: Santaquin
Financial & listing details
- Price per square foot: $156/sqft
- Tax assessed value: $571,700
- Annual tax amount: $3,162
- Date on market: 10/8/2026
- Listing terms: Cash,Conventional,FHA,VA Loan,USDA Loan
- Inclusions: Gazebo, Hot Tub, Storage Shed(s)
- Exclusions: Dryer, Refrigerator, Washer, Projector
- Acres allowed for irrigation: 0
- Electric utility on property: Yes
- Road surface type: Paved
Estimated market value
$630,700
$599,000 - $662,000
$3,055/mo
Price history
| Date | Event | Price |
|---|---|---|
| 10/26/2026 | Price change | $635,000-0.8%$156/sqft |
Source:  UtahRealEstate.com #2191482 Report a problem | ||
| 10/16/2026 | Listed for sale | $640,000+141.6%$157/sqft |
Source: UtahRealEstate.com #2191482 Report a problem | ||
| 1/4/2016 | Sold | -- |
Source: Agent Provided Report a problem | ||
| 12/4/2014 | Sold | -- |
Source: Agent Provided Report a problem | ||
| 9/19/2014 | Price change | $264,900-1.9%$65/sqft |
Source: RE/MAX RESULTS #1254003 Report a problem | ||
| 9/3/2014 | Listed for sale | $269,900+6.7%$66/sqft |
Source: Re/Max Results Spanish Fork #1254003 Report a problem | ||
| 11/15/2009 | Listing removed | $252,900$62/sqft |
Source: foreclosure.com Report a problem | ||
| 9/20/2009 | Price change | $252,900-6%$62/sqft |
Source: foreclosure.com Report a problem | ||
| 8/8/2009 | Price change | $269,000$66/sqft |
Source: foreclosure.com Report a problem | ||
| 8/7/2009 | Listed for sale | -- |
Source: foreclosure.com Report a problem | ||
| 7/20/2009 | Sold | -- |
Source: Public Record Report a problem | ||
Public tax history
| Year | Property taxes | Tax assessment |
|---|---|---|
| 2025 | $3,162 +8.9% | $571,700 +8.8% |
| 2024 | $2,903 -2.3% | $525,700 -2.6% |
| 2023 | $2,972 -2.7% | $539,800 -5.7% |
| 2022 | $3,056 +19.8% | $572,500 +155.5% |
| 2021 | $2,551 +3.6% | $224,070 -41.2% |
| 2020 | $2,462 +9.7% | $381,000 +95% |
| 2019 | $2,245 +11.9% | $195,415 -40.7% |
| 2018 | $2,005 +1.7% | $329,700 +103.9% |
| 2017 | $1,973 | $161,700 +3.7% |
| 2016 | $1,973 +4.2% | $155,870 +6.3% |
| 2015 | $1,893 +1.9% | $146,685 +2.1% |
| 2014 | $1,857 | $143,605 +19.3% |
| 2013 | -- | $120,395 -0.2% |
| 2012 | -- | $120,670 -20.9% |
| 2009 | -- | $152,570 -17.4% |
| 2008 | -- | $184,635 |
Find assessor info on the county website
Monthly payment
Est. payment
Payment breakdown
Explore the cost of this home by adjusting the details. Changes won't be saved.Climate risks
Neighborhood: 84655
Nearby schools
Schools provided by the listing agent
- Elementary: Orchard Hills
- Middle: Payson Jr
- High: Payson
- District: Nebo
Source: UtahRealEstate.com. This data may not be complete. We recommend contacting the local school district to confirm school assignments for this home.


Similar homes
- $649,9995 bd4 ba3.3k sqft1345 Sageberry Dr, Santaquin, UT 84655For Sale

 MLS ID #2197532, Ashley Christiansen, Equity Real Estate (Advisors). UtahRealEstate.com
- $619,0005 bd3 ba3.6k sqft1139 E 200 S, Santaquin, UT 84655For Sale
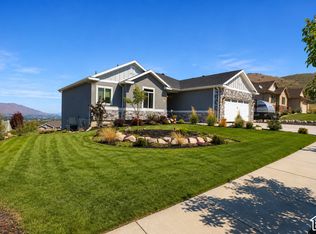 MLS ID #2192515, Chad Holmes, Holmes4sale LLC. UtahRealEstate.com
- $585,0005 bd4 ba3.1k sqft602 Copper Ct, Santaquin, UT 84655For Sale By Owner
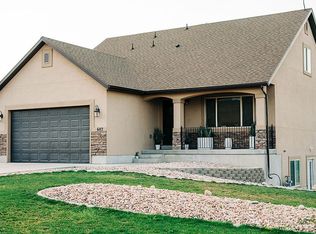
- $649,0004 bd3 ba4.2k sqft765 Crest Dale Ln, Santaquin, UT 84655For Sale
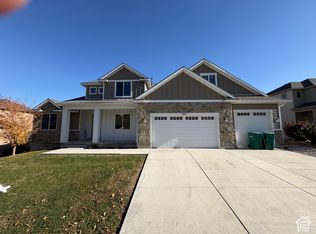 MLS ID #2196571, Anthony Powell, Simple Choice Real Estate. UtahRealEstate.com
- $649,0006 bd3 ba3.6k sqft1068 Valley View Dr, Santaquin, UT 84655For SaleMLS ID #2194353, Charles Darron Robbins, Smart Moves Realty Inc. UtahRealEstate.com
- $749,9006 bd5 ba4.4k sqft1069 E 150th Ln S, Santaquin, UT 84655For SaleMLS ID #2186073, Adrienne Hardy, Bybee & Co Realty, LLC. UtahRealEstate.com
- $579,9005 bd3 ba2.8k sqft1079 E 270 S, Santaquin, UT 84655For SaleMLS ID #2176950, Ammon Childs, Simple Choice Real Estate. UtahRealEstate.com
- $700,0005 bd4 ba3.3k sqft328 N Appleview Dr, Santaquin, UT 84655For SaleMLS ID #2189947, R. Marley Orton, KW South Valley Keller Williams. UtahRealEstate.com
- $647,5004 bd4 ba3.3k sqft526 S Sunset Dr, Santaquin, UT 84655For SaleMLS ID #2195835, Heather Morley, EXP Realty, LLC. UtahRealEstate.com
- $639,9006 bd4 ba3.1k sqft85 S 980 E #20, Santaquin, UT 84655New ConstructionMLS ID #2179328, Madilyn Degraffenried, Luxury Group. UtahRealEstate.com
- $560,0005 bd3 ba2.6k sqft594 N 100 E, Santaquin, UT 84655For SaleMLS ID #2196135, Gretel Leyva Livingston, Equity Real Estate (Select). UtahRealEstate.com
- $648,9005 bd4 ba3.3k sqft119 S 940 E, Santaquin, UT 84655For SaleMLS ID #2184005, Jessica Johnson, Omnia Real Estate. UtahRealEstate.com
- $663,9006 bd4 ba3.6k sqft953 E 246 S, Santaquin, UT 84655New ConstructionMLS ID #2174541, Amber Jensen, Luxury Group. UtahRealEstate.com
- $694,9006 bd4 ba3.6k sqft181 S 992 E, Santaquin, UT 84655New ConstructionMLS ID #2180097, Amber Jensen, Luxury Group. UtahRealEstate.com
- $666,9006 bd4 ba3.6k sqft99 S 940 E #55, Santaquin, UT 84655For SaleMLS ID #2162207, Madilyn Degraffenried, Luxury Group. UtahRealEstate.com
- $670,0004 bd3 ba4.5k sqft372 W Westwood Way, Santaquin, UT 84655For SaleMLS ID #2196384, Phallon Grange, Advantage Real Estate Services LLC. UtahRealEstate.com
- $749,0006 bd4 ba4.2k sqft242 E 880 S, Santaquin, UT 84655For SaleMLS ID #2172695, Bryan McKinnon, KW Westfield (Excellence). UtahRealEstate.com
