Welcome to this beautifully maintained home on Santaquin's highly desirable east bench, where breathtaking mountain views, small-town charm, and convenient I-15 access come together. Step inside to a bright, open-concept floor plan featuring vaulted ceilings, a cozy fireplace, and freshly painted main living areas. The fully finished walkout basement offers exceptional flexibility with three additional bedrooms, a full bathroom, and a spacious storage room. Enjoy peace of mind with numerous recent upgrades, including a new furnace and central air conditioning, water heater, dishwasher, and smart garage door, providing modern comfort and long-term value. Outside, the fully fenced, beautifully landscaped backyard complete with mature aspen trees, sandbox, swing set, and firepit. Gated RV and trailer parking offers ample space for recreational vehicles, boats, trailers, or extra parking. Ideally located just minutes from Theodore Ahlin Park, Pole Canyon, Santaquin Canyon, and Orchards Hills Elementary.
For sale
$754,000
242 E 880 S, Santaquin, UT 84655
6beds
4,232sqft
Single Family Residence
Built in 2008
0.28 Acres Lot
$742,700 Zestimate®
$178/sqft
$-- HOA
What's special
Fully finished walkout basementSmart garage doorBreathtaking mountain viewsSpacious storage roomBright open-concept floor planWater heaterSwing set
- 86 days
- 245
- 20
Zillow last checked:
Listing updated:
Listed by:
Bryan McKinnon 801-420-0100,
KW Westfield (Excellence)
Source: UtahRealEstate.com,MLS#: 2172695
Facts & features
Interior
Bedrooms & bathrooms
- Bedrooms: 6
- Bathrooms: 4
- Full bathrooms: 3
- 1/2 bathrooms: 1
- Partial bathrooms: 1
- Main level bedrooms: 3
Rooms
- Room types: Master Bathroom, Great Room
Primary bedroom
- Level: First
Heating
- Central, Gas Stove, >= 95% efficiency
Cooling
- Central Air, Ceiling Fan(s)
Appliances
- Included: Water Softener Owned, Disposal, Countertop Range, Free-Standing Range
- Laundry: Electric Dryer Hookup, Gas Dryer Hookup
Features
- Separate Bath/Shower, Walk-In Closet(s), Floor Drains, Vaulted Ceiling(s)
- Flooring: Carpet, Hardwood, Laminate, Tile
- Doors: French Doors
- Windows: Blinds, Drapes, Full, Plantation Shutters, Window Coverings, Double Pane Windows
- Basement: Daylight,Entrance,Full,Walk-Out Access,Basement Entrance
- Number of fireplaces: 2
- Fireplace features: Fireplace Insert, Insert, Gas Log
Interior area
- Total structure area: 4,232
- Total interior livable area: 4,232 sqft
- Finished area above ground: 2,109
- Finished area below ground: 2,123
Property
Parking
- Total spaces: 2
- Parking features: Open, RV Access/Parking
- Attached garage spaces: 2
- Has uncovered spaces: Yes
Accessibility
- Accessibility features: Accessible Doors
Features
- Stories: 2
- Patio & porch: Covered, Porch, Patio, Covered Deck, Covered Patio, Open Porch, Open Patio
- Exterior features: Entry (Foyer), Lighting, Swing Set
- Has spa: Yes
- Spa features: Jetted Tub
- Fencing: Full
- Has view: Yes
- View description: Mountain(s), Valley
Lot
- Size: 0.28 Acres
- Features: Corner Lot, Curb & Gutter, Secluded, Sprinkler: Auto-Full, Drip Irrigation: Auto-Full
- Residential vegetation: Landscaping: Full, Mature Trees, Terraced Yard
Details
- Parcel number: 652160047
- Zoning description: Single-Family
Construction
Type & style
- Home type: SingleFamily
- Architectural style: Rambler/Ranch
- Property subtype: Single Family Residence
Materials
- Stone, Stucco
- Roof: Asphalt
Condition
- Blt./Standing
- New construction: No
- Year built: 2008
Utilities & green energy
- Water: Culinary, Irrigation: Pressure
- Utilities for property: Natural Gas Available, Natural Gas Connected, Electricity Available, Electricity Connected, Sewer Available, Sewer Connected, Water Available, Water Connected
Community & HOA
Community
- Features: Sidewalks
- Subdivision: Countryside Estates
HOA
- Has HOA: No
Location
- Region: Santaquin
Financial & listing details
- Price per square foot: $178/sqft
- Tax assessed value: $662,100
- Annual tax amount: $3,662
- Date on market: 7/17/2026
- Listing terms: Cash,Conventional
- Inclusions: Ceiling Fan, Fireplace Insert, Swing Set, Water Softener: Own, Window Coverings
- Acres allowed for irrigation: 0
- Electric utility on property: Yes
Estimated market value
$742,700
$706,000 - $780,000
$3,442/mo
Price history
| Date | Event | Price |
|---|---|---|
| 7/17/2026 | Listed for sale | $754,000+67.6%$178/sqft |
Source:  UtahRealEstate.com #2172695 Report a problem UtahRealEstate.com #2172695 Report a problem | ||
| 7/18/2019 | Sold | -- |
Source: Agent Provided Report a problem | ||
| 5/15/2019 | Listed for sale | $449,900$106/sqft |
Source: Value 1st Realty #1601092 Report a problem | ||
Public tax history
| Year | Property taxes | Tax assessment |
|---|---|---|
| 2025 | $3,662 +5.8% | $662,100 +5.6% |
| 2024 | $3,462 -4.2% | $626,800 -4.5% |
| 2023 | $3,612 +7.4% | $656,100 +4.2% |
| 2022 | $3,362 +3499.5% | $629,900 +154.3% |
| 2021 | $93 -96.6% | $247,665 -41.2% |
| 2020 | $2,722 +7.1% | $421,300 +90.4% |
| 2019 | $2,542 +9.7% | $221,320 -41.6% |
| 2018 | $2,318 +3.4% | $378,900 +102.7% |
| 2017 | $2,243 | $186,945 +5.5% |
| 2016 | $2,243 +5.1% | $177,210 +7.1% |
| 2015 | $2,135 +1.8% | $165,440 +2% |
| 2014 | $2,096 | $162,140 +4.9% |
| 2013 | -- | $154,605 -8.8% |
| 2012 | -- | $169,565 -18.1% |
| 2009 | -- | $206,965 +100.4% |
| 2008 | -- | $103,290 |
Find assessor info on the county website
Monthly payment
Est. payment
Payment breakdown
Explore the cost of this home by adjusting the details. Changes won't be saved.Climate risks
Neighborhood: 84655
Nearby schools
Schools provided by the listing agent
- Elementary: Orchard Hills
- Middle: Payson Jr
- High: Payson
- District: Nebo
Source: UtahRealEstate.com. This data may not be complete. We recommend contacting the local school district to confirm school assignments for this home.

Similar homes
- $749,9006 bd5 ba4.4k sqft1069 E 150th Ln S, Santaquin, UT 84655For Sale

 MLS ID #2186073, Adrienne Hardy, Bybee & Co Realty, LLC. UtahRealEstate.com
 - $700,0005 bd4 ba3.3k sqft328 N Appleview Dr, Santaquin, UT 84655For Sale
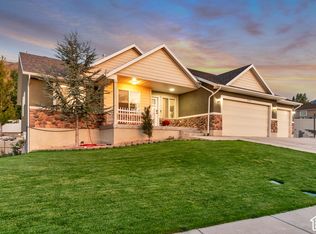 MLS ID #2189947, R. Marley Orton, KW South Valley Keller Williams. UtahRealEstate.com
 - $749,9005 bd4 ba4k sqft1092 E 300 S, Santaquin, UT 84655For Sale
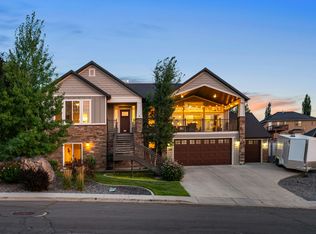 MLS ID #2177804, Kylie Lance, The Lance Group Real Estate. UtahRealEstate.com
 - $799,9004 bd3 ba3.5k sqft339 N Cherry Ln, Santaquin, UT 84655For Sale
 MLS ID #2189623, Joni Case, Rocky Mountain Real Estate & Land, LLC. UtahRealEstate.com
 - $775,0003 bd3 ba5.2k sqft68 N 300 E, Santaquin, UT 84655For SaleMLS ID #2149704, Deborah A Daines, Lotus Real Estate. UtahRealEstate.com
- $664,9005 bd4 ba3.4k sqft1345 Sageberry Dr, Santaquin, UT 84655For SaleMLS ID #2177865, Amy King, Equity Real Estate (Solid). UtahRealEstate.com
- $520,0004 bd3 ba2.6k sqft544 S 140 W, Santaquin, UT 84655For SaleMLS ID #2190591, Tana Bagley, KW Westfield (Excellence). UtahRealEstate.com
- $585,0005 bd3 ba2.3k sqft650 S 100 W, Santaquin, UT 84655For SaleMLS ID #2162249, Steven O'Donnell, Equity Real Estate (South Valley). UtahRealEstate.com
- $679,0004 bd3 ba4.5k sqft372 W Westwood Way, Santaquin, UT 84655For SaleMLS ID #2168928, Phallon Grange, Luxury Group. UtahRealEstate.com
- $634,0005 bd3 ba3.6k sqft1139 E 200 S, Santaquin, UT 84655For SaleMLS ID #2171745, Chad Holmes, Holmes4sale LLC. UtahRealEstate.com
- $694,9006 bd4 ba3.6k sqft181 S 992 E, Santaquin, UT 84655New ConstructionMLS ID #2180097, Amber Jensen, Luxury Group. UtahRealEstate.com
- $660,0005 bd3 ba3.1k sqft1134 S Vista Ridge Dr W, Santaquin, UT 84655For SaleMLS ID #2166486, Kennen R. Pyne, Smart Moves Realty Inc.. UtahRealEstate.com
- $515,0005 bd3 ba3k sqft1247 S Red Cliff Dr, Santaquin, UT 84655For SaleMLS ID #2188650, Amy Erdmann, KW WESTFIELD. UtahRealEstate.com
- $560,0005 bd3 ba3.4k sqft1223 S Red Cliff Dr, Santaquin, UT 84655For SaleMLS ID #2170897, Amy Erdmann, KW WESTFIELD. UtahRealEstate.com
- $589,9005 bd3 ba2.8k sqft1079 E 270 S, Santaquin, UT 84655For SaleMLS ID #2176950, Ammon Childs, Simple Choice Real Estate. UtahRealEstate.com
- $558,0006 bd4 ba2.8k sqft1202 S Raintree Ln, Santaquin, UT 84655For SaleMLS ID #2180035, Devin Tanner, Real Estate Essentials. UtahRealEstate.com
- $663,9006 bd4 ba3.6k sqft953 E 246 S, Santaquin, UT 84655New ConstructionMLS ID #2174541, Amber Jensen, Luxury Group. UtahRealEstate.com
- $699,9004 bd3 ba3.9k sqft1560 W Wildcat Rd, Santaquin, UT 84655New ConstructionUtahRealEstate.com
- $519,9006 bd4 ba2.9k sqft390 N 300 E, Santaquin, UT 84655For SaleMLS ID #2161062, Rene Romero, Realtypath LLC (International). UtahRealEstate.com
