Don't miss this beautiful Santaquin home tucked away in a quiet cul-de-sac on a large, secluded lot! Need parking? We've got it! Plenty of room for your RV, trailers, boats, and all your toys! Are you a hunter or outdoor enthusiast? You'll love the dedicated hunting room with space to store all your gear! The unfinished basement offers endless possibilities with room to grow and make it your own. Privacy, space, and parking galore-this home has it all! **Come see it for yourself!**
For sale
$647,500
526 S Sunset Dr, Santaquin, UT 84655
4beds
3,362sqft
Single Family Residence
Built in 2015
0.55 Acres Lot
$-- Zestimate®
$193/sqft
$10/mo HOA
What's special
Large secluded lotParking galoreQuiet cul-de-sac
- 23 hours
- 44
- 4
Zillow last checked:
Listing updated:
Listed by:
Heather Morley 801-836-9492,
EXP Realty, LLC
Source: UtahRealEstate.com,MLS#: 2195835
Facts & features
Interior
Bedrooms & bathrooms
- Bedrooms: 4
- Bathrooms: 4
- Full bathrooms: 3
- 1/2 bathrooms: 1
- Partial bathrooms: 1
- Main level bedrooms: 3
Rooms
- Room types: Master Bathroom
Primary bedroom
- Level: First
Heating
- Forced Air, Central
Cooling
- Central Air, Ceiling Fan(s)
Appliances
- Included: Microwave, Range Hood, Water Softener Owned, Disposal, Gas Oven, Gas Range
- Laundry: Electric Dryer Hookup
Features
- Separate Bath/Shower, Walk-In Closet(s), Vaulted Ceiling(s), Granite Counters
- Flooring: Carpet, Laminate, Vinyl
- Doors: Sliding Doors
- Windows: Blinds, Drapes, Window Coverings, Double Pane Windows
- Basement: Full
- Has fireplace: No
Interior area
- Total structure area: 3,362
- Total interior livable area: 3,362 sqft
- Finished area above ground: 1,681
- Finished area below ground: 840
Property
Parking
- Total spaces: 9
- Parking features: Open, RV Access/Parking
- Garage spaces: 3
- Uncovered spaces: 6
Accessibility
- Accessibility features: Accessible Doors, Single Level Living
Features
- Stories: 2
- Patio & porch: Patio, Open Patio
- Fencing: Full
- Has view: Yes
- View description: Lake, Mountain(s)
- Has water view: Yes
- Water view: Lake
Lot
- Size: 0.55 Acres
- Features: Cul-De-Sac, Curb & Gutter, Secluded, Sprinkler: Auto-Full
- Topography: Terrain
- Residential vegetation: Landscaping: Full
Details
- Additional structures: Gazebo, Storage Shed(s)
- Parcel number: 662040027
- Zoning: RES
- Zoning description: Single-Family
- Other equipment: Satellite Dish
Construction
Type & style
- Home type: SingleFamily
- Architectural style: Rambler/Ranch
- Property subtype: Single Family Residence
Materials
- Stone, Stucco
- Roof: Asphalt
Condition
- Blt./Standing
- New construction: No
- Year built: 2015
Details
- Warranty included: Yes
Utilities & green energy
- Water: Culinary, Secondary
- Utilities for property: Natural Gas Connected, Electricity Connected, Sewer Connected, Water Connected
Community & HOA
Community
- Security: Fire Alarm
- Subdivision: Ridge
HOA
- Has HOA: Yes
- HOA fee: $30 quarterly
- HOA name: Shannon Fuller
- HOA phone: 801-754-3371
Location
- Region: Santaquin
Financial & listing details
- Price per square foot: $193/sqft
- Annual tax amount: $3,348
- Date on market: 11/11/2026
- Listing terms: Cash,Conventional,FHA,VA Loan
- Inclusions: Ceiling Fan, Gazebo, Microwave, Range, Range Hood, Satellite Dish, Storage Shed(s), Water Softener: Own, Window Coverings, Smart Thermostat(s)
- Exclusions: Alarm System, Dryer, Freezer, Refrigerator, Washer, Workbench, Trampoline, Video Camera(s)
- Acres allowed for irrigation: 0
- Electric utility on property: Yes
- Road surface type: Paved
Estimated market value
Not available
Estimated sales range
Not available
Not available
Price history
| Date | Event | Price |
|---|---|---|
| 11/12/2026 | Listed for sale | $647,500$193/sqft |
Source:  UtahRealEstate.com #2195835 Report a problem | ||
Public tax history
Tax history is unavailable.
Monthly payment
Est. payment
Payment breakdown
Explore the cost of this home by adjusting the details. Changes won't be saved.Climate risks
Neighborhood: 84655
Nearby schools
Schools provided by the listing agent
- Elementary: Santaquin
- Middle: Payson Jr
- High: Payson
- District: Nebo
Source: UtahRealEstate.com. This data may not be complete. We recommend contacting the local school district to confirm school assignments for this home.


Similar homes
- $695,0006 bd3 ba3.6k sqft1068 Valley View Dr, Santaquin, UT 84655For Sale
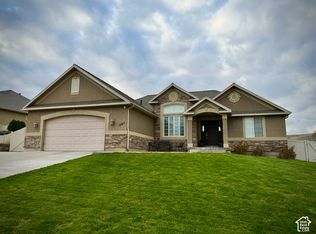
 MLS ID #2194353, Charles Darron Robbins, Smart Moves Realty Inc. UtahRealEstate.com
- $650,0005 bd3 ba3.1k sqft1134 S Vista Ridge Dr W, Santaquin, UT 84655For Sale
 MLS ID #2166486, Kennen R. Pyne, Smart Moves Realty Inc. UtahRealEstate.com
- $525,0004 bd4 ba3k sqft332 Stone Dr, Santaquin, UT 84655For Sale
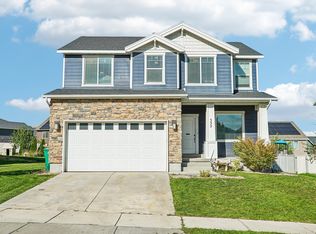 MLS ID #2185324, Jeremy Martin, Omada Real Estate. UtahRealEstate.com
- $580,0004 bd3 ba3.1k sqft1321 Trailside Dr, Santaquin, UT 84655For Sale
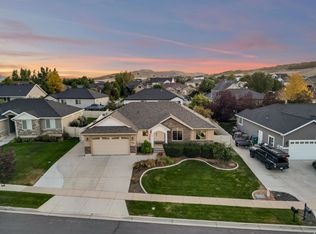 MLS ID #2185412, Kylie Lance, The Lance Group Real Estate. UtahRealEstate.com
- $676,9003 bd2 ba3.7k sqft895 Crest Dale Ln S, Santaquin, UT 84655New ConstructionUtahRealEstate.com
- $728,9004 bd3 ba4.4k sqft894 Crest Dale Ln S, Santaquin, UT 84655New ConstructionUtahRealEstate.com
- $669,9004 bd3 ba4k sqft1555 W Wildcat Rd, Santaquin, UT 84655New ConstructionUtahRealEstate.com
- $590,0004 bd2 ba2k sqft45 W 200 N, Santaquin, UT 84655For SaleMLS ID #2192129, Charles T Wixom, Charles Wixom Realty. UtahRealEstate.com
- $655,2483 bd3 ba3.7k sqft1043 S Tanner Rd, Santaquin, UT 84655New ConstructionUtahRealEstate.com
- $664,9004 bd3 ba2.7k sqft1276 S West View Dr, Santaquin, UT 84655For SaleMLS ID #2169106, RW Christian, LGI HOMES - UTAH, LLC. UtahRealEstate.com
- $699,9004 bd3 ba3.9k sqft1560 W Wildcat Rd, Santaquin, UT 84655New ConstructionUtahRealEstate.com
- $599,9003 bd2 ba3.4k sqft1380 W View Dr S, Santaquin, UT 84655New ConstructionUtahRealEstate.com
- $750,0003 bd3 ba4.2k sqft1119 S Village Dr, Santaquin, UT 84655For SaleMLS ID #2195164, Kent Brown, Summit Sotheby's International Realty. UtahRealEstate.com
- $762,9005 bd3 ba4.1k sqft912 S Crest Dale Ln, Santaquin, UT 84655For SaleMLS ID #2193877, RW Christian, LGI HOMES - UTAH, LLC. UtahRealEstate.com
- $637,9004 bd3 ba2.1k sqft1302 W View Dr, Santaquin, UT 84655New ConstructionUtahRealEstate.com
- $569,9906 bd3 ba3.3k sqft1666 W Foxberry Rd, Santaquin, UT 84655For SaleMLS ID #2190494, Edgar Pazos, Equity Real Estate (Solid). UtahRealEstate.com
- $585,0005 bd3 ba2.3k sqft650 S 100 W, Santaquin, UT 84655For SaleMLS ID #2162249, Steven O'Donnell, Equity Real Estate (South Valley). UtahRealEstate.com
- $480,0003 bd2 ba2.9k sqft582 Stone Way, Santaquin, UT 84655For SaleMLS ID #2181894, Jennifer Sainsbury, Bybee & Co Realty, LLC. UtahRealEstate.com
- $650,0003 bd3 ba3k sqft73 W 400 S, Santaquin, UT 84655For SaleMLS ID #2186918, Tyler V Cope, Guardian Real Estate. UtahRealEstate.com
- $599,5003 bd2 ba3.2k sqft990 S Tanner Rd, Santaquin, UT 84655New ConstructionUtahRealEstate.com
