For the automotive enthusiast or hobbyist, the heated detached shop is an absolute showstopper, boasting a 9,000 lb. automotive lift. Welcome to a truly exceptional property that perfectly blends modern interior upgrades with unmatched outdoor and workshop amenities. From the moment you step inside, you are greeted by a large, open floor plan and soaring vaulted ceilings that create a bright and inviting atmosphere. The main level is beautifully appointed with elegant plantation shutters, custom shiplap accent walls, and premium granite and quartz countertops. This home is completely move-in ready, featuring plush new carpet installed in 2025 and stunningly remodeled bathrooms (also completed in 2025). The layout offers incredible flexibility, including a dedicated home office and a mirrored workout area for your daily fitness routine. A whole-home soft water system adds an extra touch of everyday luxury. Step outside into your fully fenced backyard oasis. Entertain guests on the patio, or enjoy some friendly competition on your very own private basketball court, complete with hoops at both ends. Storage will never be an issue thanks to a 10x12 shed with a loft, plus a massive 80 feet of dedicated RV parking for all your trailers, toys, and vehicles. Properties with this level of interior finish and incredible exterior amenities are a rare find. Schedule your tour today! Owner Agent
For sale
Price cut: $46K (11/17)
$649,000
1068 Valley View Dr, Santaquin, UT 84655
6beds
3,642sqft
Single Family Residence
Built in 2007
0.31 Acres Lot
$644,100 Zestimate®
$178/sqft
$10/mo HOA
What's special
Fully fenced backyard oasisBright and inviting atmosphereLarge open floor planElegant plantation shuttersCustom shiplap accent wallsMirrored workout areaSoaring vaulted ceilings
- 18 days
- 290
- 31
Zillow last checked:
Listing updated:
Listed by:
Charles Darron Robbins 801-592-9172,
Smart Moves Realty Inc
Source: UtahRealEstate.com,MLS#: 2194353
Facts & features
Interior
Bedrooms & bathrooms
- Bedrooms: 6
- Bathrooms: 3
- Full bathrooms: 2
- 3/4 bathrooms: 1
- Main level bedrooms: 3
Rooms
- Room types: Master Bathroom, Den/Office, Great Room
Primary bedroom
- Level: First
Heating
- Forced Air, Central, Gas Radiant
Cooling
- Central Air, Ceiling Fan(s)
Appliances
- Included: Microwave, Refrigerator, Water Softener Owned, Disposal
- Laundry: Electric Dryer Hookup, Gas Dryer Hookup
Features
- Separate Bath/Shower, Walk-In Closet(s), Vaulted Ceiling(s), Granite Counters
- Flooring: Carpet, Laminate, Tile
- Windows: Blinds, Plantation Shutters, Window Coverings, Double Pane Windows
- Basement: Full
- Number of fireplaces: 1
Interior area
- Total structure area: 3,642
- Total interior livable area: 3,642 sqft
- Finished area above ground: 1,809
- Finished area below ground: 1,833
Property
Parking
- Total spaces: 15
- Parking features: Open, RV Access/Parking
- Attached garage spaces: 4
- Uncovered spaces: 11
Accessibility
- Accessibility features: Accessible Doors, Accessible Hallway(s), Single Level Living
Features
- Stories: 2
- Patio & porch: Patio, Open Patio
- Exterior features: Basketball Standard
- Fencing: Full
- Has view: Yes
- View description: Mountain(s)
- Frontage length: 88
Lot
- Size: 0.31 Acres
- Dimensions: 88.0 x 149.0 x 88.0
- Features: Curb & Gutter, Sprinkler: Auto-Full, Gentle Sloping
- Topography: Terrain,Terrain Grad Slope
- Residential vegetation: Landscaping: Full, Mature Trees
Details
- Additional structures: Workshop, Outbuilding, Storage Shed(s)
- Parcel number: 542060113
- Zoning: RES
- Zoning description: Single-Family
Construction
Type & style
- Home type: SingleFamily
- Architectural style: Rambler/Ranch
- Property subtype: Single Family Residence
Materials
- Stone, Stucco
- Roof: Asphalt
Condition
- Blt./Standing
- New construction: No
- Year built: 2007
- Major remodel year: 2025
Utilities & green energy
- Sewer: Public Sewer, Sewer: Public
- Water: Culinary, Irrigation: Pressure
- Utilities for property: Natural Gas Connected, Electricity Connected, Sewer Connected, Water Connected
Community & HOA
Community
- Features: Sidewalks
- Subdivision: Summit Ridge Vistas
HOA
- Has HOA: Yes
- HOA fee: $10 monthly
- HOA name: Shannon Fuller
- HOA phone: 801-808-2271
Location
- Region: Santaquin
Financial & listing details
- Price per square foot: $178/sqft
- Tax assessed value: $566,600
- Annual tax amount: $3,132
- Date on market: 11/3/2026
- Listing terms: Cash,Conventional,FHA,VA Loan,USDA Loan
- Inclusions: Basketball Standard, Ceiling Fan, Microwave, Range, Refrigerator, Storage Shed(s), Water Softener: Own, Window Coverings, Video Camera(s), Smart Thermostat(s)
- Exclusions: Dryer, Washer, Workbench
- Acres allowed for irrigation: 0
- Electric utility on property: Yes
- Road surface type: Paved
Estimated market value
$644,100
$612,000 - $676,000
$2,897/mo
Price history
| Date | Event | Price |
|---|---|---|
| 11/17/2026 | Price change | $649,000-6.6%$178/sqft |
Source:  UtahRealEstate.com #2194353 Report a problem | ||
| 11/3/2026 | Listed for sale | $695,000$191/sqft |
Source: UtahRealEstate.com #2194353 Report a problem | ||
Public tax history
| Year | Property taxes | Tax assessment |
|---|---|---|
| 2025 | $3,133 +13% | $566,600 +12.8% |
| 2024 | $2,774 -4.7% | $502,200 -5% |
| 2023 | $2,910 -0.5% | $528,600 -3.5% |
| 2022 | $2,924 +12% | $547,800 +138.8% |
| 2021 | $2,611 +3.4% | $229,350 -41.3% |
| 2020 | $2,524 +20.2% | $390,700 +113.6% |
| 2019 | $2,101 +3.1% | $182,875 -39.8% |
| 2018 | $2,037 +5.3% | $303,700 +84.9% |
| 2017 | $1,934 | $164,285 +7.5% |
| 2016 | $1,934 +6.7% | $152,845 +8.8% |
| 2015 | $1,813 -0.2% | $140,525 |
| 2014 | $1,817 | $140,525 +13.7% |
| 2013 | -- | $123,585 -9.8% |
| 2012 | -- | $137,060 +7.6% |
| 2009 | -- | $127,380 -15.8% |
| 2008 | -- | $151,250 |
Find assessor info on the county website
Monthly payment
Est. payment
Payment breakdown
Explore the cost of this home by adjusting the details. Changes won't be saved.Climate risks
Neighborhood: 84655
Nearby schools
Schools provided by the listing agent
- Elementary: Santaquin
- Middle: Payson Jr
- High: Payson
- District: Nebo
Source: UtahRealEstate.com. This data may not be complete. We recommend contacting the local school district to confirm school assignments for this home.
- $548,9004 bd2 ba1.8k sqft1054 Valley View Dr, Santaquin, UT 84655Off Market
- $527,7003 bd2 ba1.8k sqft1080 Valley View Dr, Santaquin, UT 84655Off Market
- $596,8004 bd3 ba4k sqft1126 Valley View Dr. P.o. Box 5, Santaquin, UT 84665Off Market

- $526,9005 bd3 ba3.5k sqft1036 S Valley View Dr, Santaquin, UT 84655Off Market

Similar homes
- $649,9995 bd4 ba3.3k sqft1345 Sageberry Dr, Santaquin, UT 84655For Sale

 MLS ID #2197532, Ashley Christiansen, Equity Real Estate (Advisors). UtahRealEstate.com
- $649,0004 bd3 ba4.2k sqft765 Crest Dale Ln, Santaquin, UT 84655For Sale
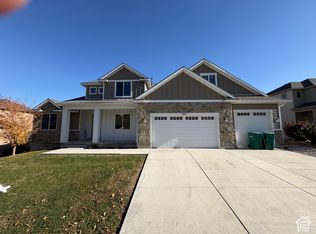 MLS ID #2196571, Anthony Powell, Simple Choice Real Estate. UtahRealEstate.com
- $585,0005 bd4 ba3.1k sqft602 Copper Ct, Santaquin, UT 84655For Sale By Owner
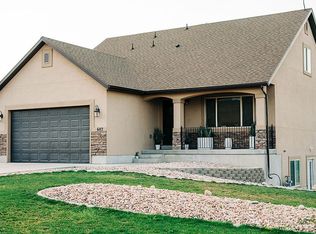
- $647,5004 bd4 ba3.3k sqft526 S Sunset Dr, Santaquin, UT 84655For Sale
 MLS ID #2195835, Heather Morley, EXP Realty, LLC. UtahRealEstate.com
- $650,0005 bd3 ba3.1k sqft1134 S Vista Ridge Dr W, Santaquin, UT 84655For SaleMLS ID #2166486, Kennen R. Pyne, Smart Moves Realty Inc. UtahRealEstate.com
- $569,9906 bd3 ba3.3k sqft1666 W Foxberry Rd, Santaquin, UT 84655For SaleMLS ID #2190494, Edgar Pazos, Equity Real Estate (Solid). UtahRealEstate.com
- $580,0004 bd3 ba3.1k sqft1321 Trailside Dr, Santaquin, UT 84655For SaleMLS ID #2185412, Kylie Lance, The Lance Group Real Estate. UtahRealEstate.com
- $655,2483 bd3 ba3.7k sqft1043 S Tanner Rd, Santaquin, UT 84655New ConstructionUtahRealEstate.com
- $762,9005 bd3 ba4.1k sqft912 S Crest Dale Ln, Santaquin, UT 84655For SaleMLS ID #2193877, RW Christian, LGI HOMES - UTAH, LLC. UtahRealEstate.com
- $670,0004 bd3 ba4.5k sqft372 W Westwood Way, Santaquin, UT 84655For SaleMLS ID #2196384, Phallon Grange, Advantage Real Estate Services LLC. UtahRealEstate.com
- $676,9003 bd2 ba3.7k sqft895 Crest Dale Ln S, Santaquin, UT 84655New ConstructionUtahRealEstate.com
- $560,0005 bd3 ba2.6k sqft594 N 100 E, Santaquin, UT 84655For SaleMLS ID #2196135, Gretel Leyva Livingston, Equity Real Estate (Select). UtahRealEstate.com
- $728,9004 bd3 ba4.4k sqft894 Crest Dale Ln S, Santaquin, UT 84655New ConstructionUtahRealEstate.com
- $664,9004 bd3 ba2.7k sqft1276 S West View Dr, Santaquin, UT 84655For SaleMLS ID #2169106, RW Christian, LGI HOMES - UTAH, LLC. UtahRealEstate.com
- $599,9003 bd2 ba3.4k sqft1380 W View Dr S, Santaquin, UT 84655New ConstructionUtahRealEstate.com
- $599,5003 bd2 ba3.2k sqft990 S Tanner Rd, Santaquin, UT 84655New ConstructionUtahRealEstate.com
- $669,9004 bd3 ba4k sqft1555 W Wildcat Rd, Santaquin, UT 84655New ConstructionUtahRealEstate.com
- $749,0006 bd4 ba4.2k sqft242 E 880 S, Santaquin, UT 84655For SaleMLS ID #2172695, Bryan McKinnon, KW Westfield (Excellence). UtahRealEstate.com
- $707,9004 bd3 ba4.3k sqft1851 W View Cv W, Santaquin, UT 84655New ConstructionUtahRealEstate.com
- $750,0003 bd3 ba4.2k sqft1119 S Village Dr, Santaquin, UT 84655For SaleMLS ID #2195164, Kent Brown, Summit Sotheby's International Realty. UtahRealEstate.com
