OPEN HOUSE Saturday 7/25 11am-2pm. Welcome to this beautifully maintained 5-bedroom, 3-bathroom home nestled on a spacious quarter-acre lot in one of Salem's most desirable neighborhoods. Tucked away in a quiet cul-de-sac, this home offers the perfect combination of privacy, comfort, and convenience. Inside, you'll love the bright, open-concept floor plan that creates an inviting space for everyday living and entertaining. The seamless flow between the kitchen, dining, and living areas makes gathering with family and friends effortless. Step outside to enjoy the large, fully landscaped yard-perfect for summer barbecues, kids at play, gardening, or simply relaxing in your own backyard retreat. Located in a prime Santaquin location, you'll appreciate the peaceful surroundings while still being just minutes from parks, schools, shopping, and easy access to everything Utah County has to offer. An added bonus is the assumable VA loan with an attractive 3.5% interest rate, offering a rare and valuable financing opportunity for qualified buyers.This is the home you've been waiting for-don't miss your opportunity to make it yours!
Pending
$550,000
384 Granite Cir, Santaquin, UT 84655
5beds
3,409sqft
Single Family Residence
Built in 2019
10,454 Square Feet Lot
$547,700 Zestimate®
$161/sqft
$10/mo HOA
What's special
Large fully landscaped yardBright open-concept floor planSpacious quarter-acre lot
- 86 days
- 65
- 4
Zillow last checked:
Listing updated:
Listed by:
Jacelyn Peterson 801-735-2785,
KW Westfield (Excellence)
Source: UtahRealEstate.com,MLS#: 2173892
Facts & features
Interior
Bedrooms & bathrooms
- Bedrooms: 5
- Bathrooms: 3
- Full bathrooms: 3
Rooms
- Room types: Master Bathroom
Primary bedroom
- Level: Second
Heating
- Central
Cooling
- Central Air
Appliances
- Included: Gas Range, Free-Standing Range
Features
- Walk-In Closet(s)
- Flooring: Carpet
- Basement: Full
- Number of fireplaces: 1
Interior area
- Total structure area: 3,409
- Total interior livable area: 3,409 sqft
- Finished area above ground: 2,380
Property
Parking
- Total spaces: 3
- Parking features: Open
- Attached garage spaces: 3
- Has uncovered spaces: Yes
Features
- Levels: Two
- Stories: 3
- Patio & porch: Porch, Open Porch
- Fencing: Full
Lot
- Size: 10,454 Square Feet
- Features: Cul-De-Sac
- Residential vegetation: Landscaping: Full, Vegetable Garden
Details
- Parcel number: 666370157
- Zoning description: Single-Family
Construction
Type & style
- Home type: SingleFamily
- Property subtype: Single Family Residence
Materials
- Stone, Stucco, Cement Siding
- Roof: Asphalt
Condition
- Blt./Standing
- New construction: No
- Year built: 2019
Utilities & green energy
- Sewer: Public Sewer, Sewer: Public
- Water: Culinary
- Utilities for property: Natural Gas Connected, Electricity Connected, Sewer Connected, Water Connected
Community & HOA
Community
- Subdivision: Ridge
HOA
- Has HOA: Yes
- Amenities included: Playground
- HOA fee: $10 monthly
- HOA name: Prima Management Services
- HOA phone: 801-808-2271
Location
- Region: Santaquin
Financial & listing details
- Price per square foot: $161/sqft
- Tax assessed value: $548,600
- Annual tax amount: $3,033
- Date on market: 7/23/2026
- Listing terms: Assumable,Cash,Conventional,FHA,VA Loan
- Acres allowed for irrigation: 0
- Electric utility on property: Yes
Estimated market value
$547,700
$520,000 - $575,000
$2,329/mo
Price history
| Date | Event | Price |
|---|---|---|
| 8/23/2026 | Pending sale | $550,000$161/sqft |
Source:  UtahRealEstate.com #2173892 Report a problem UtahRealEstate.com #2173892 Report a problem | ||
| 7/23/2026 | Listed for sale | $550,000$161/sqft |
Source: UtahRealEstate.com #2173892 Report a problem | ||
Public tax history
| Year | Property taxes | Tax assessment |
|---|---|---|
| 2025 | $3,034 +15.7% | $548,600 +15.6% |
| 2024 | $2,621 -4.5% | $474,600 -4.8% |
| 2023 | $2,743 +6.2% | $498,300 +3% |
| 2022 | $2,582 +15.6% | $483,800 +146.5% |
| 2021 | $2,234 +1.7% | $196,295 -42.3% |
| 2020 | $2,197 +191.5% | $340,000 +418.3% |
| 2019 | $754 | $65,600 |
Find assessor info on the county website
Monthly payment
Est. payment
Payment breakdown
Explore the cost of this home by adjusting the details. Changes won't be saved.Climate risks
Neighborhood: 84655
Nearby schools
Schools provided by the listing agent
- Elementary: Orchard Hills
- Middle: Payson Jr
- High: Payson
- District: Nebo
Source: UtahRealEstate.com. This data may not be complete. We recommend contacting the local school district to confirm school assignments for this home.
Similar homes
- $525,0004 bd4 ba3k sqft332 Stone Dr, Santaquin, UT 84655For Sale
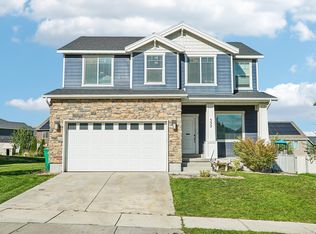
 MLS ID #2185324, Jeremy Martin, Omada Real Estate. UtahRealEstate.com
 - $560,0005 bd3 ba3.4k sqft1223 S Red Cliff Dr, Santaquin, UT 84655For Sale
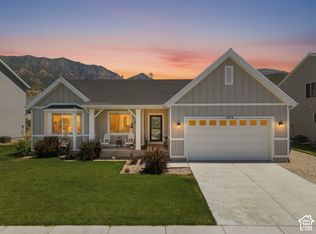 MLS ID #2170897, Amy Erdmann, KW WESTFIELD. UtahRealEstate.com
 - $580,0004 bd3 ba3.1k sqft1321 Trailside Dr, Santaquin, UT 84655For Sale
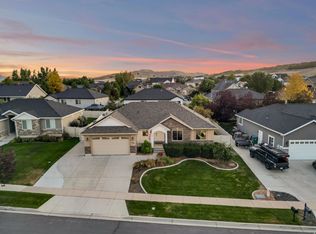 MLS ID #2185412, Kylie Lance, The Lance Group Real Estate. UtahRealEstate.com
 - $570,0006 bd4 ba2.7k sqft139 W 820 N, Santaquin, UT 84655For Sale
 MLS ID #2155856, Kenny Parcell, Equity Real Estate (Utah). UtahRealEstate.com
 - $558,0006 bd4 ba2.8k sqft1202 S Raintree Ln, Santaquin, UT 84655For SaleMLS ID #2180035, Devin Tanner, Real Estate Essentials. UtahRealEstate.com
- $480,0003 bd2 ba2.9k sqft582 Stone Way, Santaquin, UT 84655For SaleMLS ID #2181894, Jennifer Sainsbury, Bybee & Co Realty, LLC. UtahRealEstate.com
- $589,9005 bd3 ba2.8k sqft1079 E 270 S, Santaquin, UT 84655For SaleMLS ID #2176950, Ammon Childs, Simple Choice Real Estate. UtahRealEstate.com
- $515,0004 bd4 ba2.6k sqft1713 S Windemere Rd, Santaquin, UT 84655For SaleMLS ID #2169934, Jennifer Call, ERA Brokers Consolidated (Utah County). UtahRealEstate.com
- $499,9905 bd3 ba2.9k sqft84 S 1030 E, Santaquin, UT 84655For SaleMLS ID #2168696, T. Kim Lefler, Bybee & Co Realty, LLC. UtahRealEstate.com
- $664,9005 bd4 ba3.4k sqft1345 Sageberry Dr, Santaquin, UT 84655For SaleMLS ID #2177865, Amy King, Equity Real Estate (Solid). UtahRealEstate.com
- $569,9005 bd3 ba4.6k sqft1648 S Windsong Drive 367 #Sr, Santaquin, UT 84655New ConstructionMLS ID #2185572, Reed Smith, Advantage Real Estate Services LLC. UtahRealEstate.com
- $525,0003 bd3 ba3.1k sqft1177 S Raintree Ln, Santaquin, UT 84655For SaleMLS ID #2184304, Jessica Apsley, NVS Real Estate, Inc.. UtahRealEstate.com
- $524,5003 bd3 ba3.1k sqft1209 S Red Cliff Dr, Santaquin, UT 84655For SaleMLS ID #2172648, Robyn Buckwalter, KW South Valley Keller Williams. UtahRealEstate.com
- $700,0005 bd4 ba3.3k sqft328 N Appleview Dr, Santaquin, UT 84655For SaleMLS ID #2189947, R. Marley Orton, KW South Valley Keller Williams. UtahRealEstate.com
- $549,9005 bd3 ba3k sqft432 S 600 E, Payson, UT 84651For SaleMLS ID #2189031, Terry James Coyle, Equity Real Estate (South Valley). UtahRealEstate.com
- $623,9905 bd3 ba3.9k sqft811 N 260 E #220, Santaquin, UT 84655New ConstructionMLS ID #2173598, Lennon Fotu, Meritage Homes of Utah, Inc. UtahRealEstate.com
- $749,9005 bd4 ba4k sqft1092 E 300 S, Santaquin, UT 84655For SaleMLS ID #2177804, Kylie Lance, The Lance Group Real Estate. UtahRealEstate.com
- $679,0004 bd3 ba4.5k sqft372 W Westwood Way, Santaquin, UT 84655For SaleMLS ID #2168928, Phallon Grange, Luxury Group. UtahRealEstate.com
- $444,9003 bd2 ba2.8k sqft1669 S Sageberry Drive 343 #Sr, Santaquin, UT 84655New ConstructionMLS ID #2184607, Reed Smith, Advantage Real Estate Services LLC. UtahRealEstate.com
