Homes with this much space, privacy and convenience under $500,000 are rare in the heart of Virginia Beach. This 4-bedroom, 2.5-bath home welcomes you with an open floor plan, granite countertops, stainless steel appliances, soft-close cabinetry and bamboo flooring throughout the main level. The oversized primary closet wraps around the en suite bath w jetted tub, offering dual entrances.The original laundry area offers potential for a future hair-washing station, while the new laundry is located in the garage. Outside, the massive fenced backyard feels like a private retreat with perennials, a Japanese maple, raised garden beds, an oversized patio and storage shed. Tucked away on a flag lot, the home offers exceptional privacy while remaining near military bases, Bayside schools, shopping, dining, major roadways and beaches. Solar panels under five years old will be paid off by the seller at closing. A one-year Achosa home warranty may transfer with an acceptable offer.
For sale
$499,900
869 Shurney Ln, Virginia Beach, VA 23462
4beds
2,146sqft
Single Family Residence
Built in 2014
0.3 Acres Lot
$495,800 Zestimate®
$233/sqft
$-- HOA
What's special
Open floor planStorage shedGranite countertopsOversized patioJapanese mapleRaised garden bedsOversized primary closet
- 7 hours
- 102
- 15
Zillow last checked:
Listing updated:
Listed by:
Russell Bryant,
Thrive Realty 757-744-3456
Source: REIN Inc.,MLS#: 10652269
Facts & features
Interior
Bedrooms & bathrooms
- Bedrooms: 4
- Bathrooms: 3
- Full bathrooms: 2
- 1/2 bathrooms: 1
Rooms
- Room types: Attic, Breakfast Area, PBR with Bath, Utility Room
Heating
- Electric, Forced Air, Heat Pump W/A
Cooling
- Central Air, Heat Pump W/A
Appliances
- Included: Dishwasher, Disposal, Electric Range, Refrigerator, Electric Water Heater
- Laundry: Dryer Hookup, Washer Hookup
Features
- Bar, Primary Sink-Double, Walk-In Closet(s), Ceiling Fan(s), Entrance Foyer, Pantry
- Flooring: Bamboo, Carpet, Laminate/LVP, Other
- Attic: Pull Down Stairs
- Number of fireplaces: 1
- Fireplace features: Electric
- Common walls with other units/homes: No Common Walls
Interior area
- Total interior livable area: 2,146 sqft
Video & virtual tour
Property
Parking
- Total spaces: 2
- Parking features: Garage Att 2 Car, Driveway, On Street, Garage Door Opener
- Attached garage spaces: 2
- Has uncovered spaces: Yes
Features
- Stories: 2
- Patio & porch: Patio, Porch
- Pool features: None
- Fencing: Back Yard,Wood,Fenced
- Has view: Yes
- View description: City
- Waterfront features: Not Waterfront
Lot
- Size: 0.3 Acres
- Features: Cul-De-Sac
Details
- Parcel number: 14684430270000
- Zoning: R10
Construction
Type & style
- Home type: SingleFamily
- Architectural style: Traditional,Transitional
- Property subtype: Single Family Residence
Materials
- Brick, Vinyl Siding
- Foundation: Slab
- Roof: Asphalt Shingle,Composition
Condition
- New construction: No
- Year built: 2014
Utilities & green energy
- Sewer: City/County
- Water: City/County
- Utilities for property: Cable Hookup
Community & HOA
Community
- Subdivision: Bayside
HOA
- Has HOA: No
Location
- Region: Virginia Beach
Financial & listing details
- Price per square foot: $233/sqft
- Tax assessed value: $466,500
- Annual tax amount: $4,525
- Date on market: 9/4/2026
Estimated market value
$495,800
$466,000 - $526,000
$1,913/mo
Price history
Price history is unavailable.
Public tax history
| Year | Property taxes | Tax assessment |
|---|---|---|
| 2025 | $4,525 +2.4% | $466,500 +4.5% |
| 2024 | $4,419 +16.2% | $446,400 +16.3% |
| 2023 | $3,802 +4.8% | $384,000 +4.8% |
| 2022 | $3,626 +5.2% | $366,300 +5.2% |
| 2021 | $3,448 -1.6% | $348,300 +10% |
| 2020 | $3,505 +12.8% | $316,500 +2.1% |
| 2019 | $3,108 | $310,000 |
| 2018 | $3,108 +5% | $310,000 +5% |
| 2017 | $2,959 +111% | $295,200 +4.2% |
| 2016 | $1,403 -52.4% | $283,400 -7% |
| 2015 | $2,945 | $304,700 +146.5% |
| 2014 | $2,945 | $123,600 |
| 2013 | -- | $123,600 |
| 2012 | -- | $123,600 -1% |
| 2011 | -- | $124,800 |
| 2010 | -- | $124,800 +4% |
| 2007 | -- | $120,000 +33.3% |
| 2006 | -- | $90,000 |
Find assessor info on the county website
Monthly payment
Est. payment
Payment breakdown
Explore the cost of this home by adjusting the details. Changes won't be saved.Climate risks
Neighborhood: Bayside
Nearby schools
Schools provided by the listing agent
- Elementary: Diamond Springs Elementary School
- Middle: Bayside Middle
- High: Bayside
Source: REIN Inc.. This data may not be complete. We recommend contacting the local school district to confirm school assignments for this home.
- $621,9004 bd3 ba2.7k sqft861 Shurney Ln, Virginia Beach, VA 23462Off Market
- $544,9007 bd2 ba2.4k sqft853 Shurney Ln, Virginia Beach, VA 23462Off Market
- $656,5005 bd5 ba3.5k sqft877 Shurney Ln, Virginia Beach, VA 23462Off Market

- $476,1004 bd3 ba2.3k sqft5441 Carbon Ct, Virginia Beach, VA 23462Off Market

Similar homes
- $499,9004 bd3 ba2.1k sqft4616 Red Coat Rd, Virginia Beach, VA 23455For Sale
 MLS ID #10651595, Laura Rowe. REIN Inc.
 - $435,0003 bd3 ba1.8k sqft191 Coventry Rd, Virginia Beach, VA 23462For Sale
 MLS ID #10652173, Carrie Copenhaver. REIN Inc.
 - $525,0004 bd3 ba2.4k sqft1088 Heatherwood Dr, Virginia Beach, VA 23455For Sale
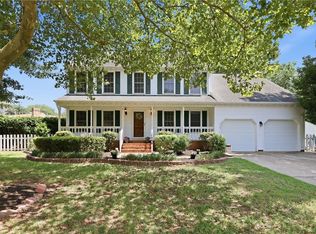 MLS ID #10648983, Ashley Rose. REIN Inc.
 - $449,9004 bd2 ba2k sqft4520 Hudgins Dr, Virginia Beach, VA 23455For Sale
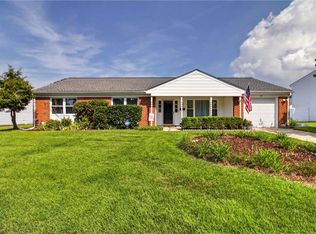 MLS ID #10651754, Margo Savage. REIN Inc.
