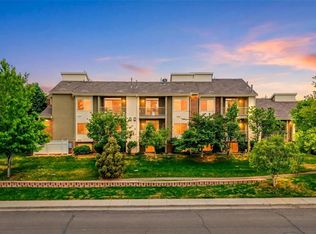
FANTASTIC PRICE!! Welcome home to this light and bright 2-bedroom, 2-bathroom condo in desirable Prospectors Point! This well-maintained second-floor unit features a spacious open floor plan with a cozy gas fireplace in the living room and natural light throughout. The large primary suite includes a private full bathroom, while the generously sized secondary bedroom offers lots of flexibility. Enjoy fresh updates including new paint, new carpet, and a new stove and refrigerator. The unit also features a full-size in-unit washer and dryer, a private balcony with additional storage, and a covered carport conveniently located right outside the building. Move-in ready and ideally located near shopping, dining, parks, and commuter routes. A perfect combination of comfort, convenience, and value in Westminster.
For sale
Price cut: $10K (10/1)
$239,900
8690 Decatur Street #201, Westminster, CO 80031
2beds
1,012sqft
Condominium
Built in 2006
-- sqft lot
$239,400 Zestimate®
$237/sqft
$352/mo HOA
What's special
- 30 days
- 170
- 19
Zillow last checked:
Listing updated:
Listed by:
RaNae Rodriguez 303-875-4091 ranae@mscadvisors.com,
MSC Real Estate Advisors
Source: REcolorado as distributed by MLS GRID,MLS#: 7022997
Facts & features
Interior
Bedrooms & bathrooms
- Bedrooms: 2
- Bathrooms: 2
- Full bathrooms: 2
- Main level bathrooms: 2
- Main level bedrooms: 2
Bedroom
- Features: Primary Suite
- Level: Main
- Area: 164.63 Square Feet
- Dimensions: 16.3 x 10.1
Bedroom
- Level: Main
- Area: 127.26 Square Feet
- Dimensions: 12.6 x 10.1
Bathroom
- Features: En Suite Bathroom, Primary Suite
- Level: Main
- Area: 56.28 Square Feet
- Dimensions: 8.4 x 6.7
Bathroom
- Level: Main
- Area: 47.64 Square Feet
- Dimensions: 7.11 x 6.7
Dining room
- Level: Main
- Area: 122.96 Square Feet
- Dimensions: 11.6 x 10.6
Kitchen
- Level: Main
- Area: 86.1 Square Feet
- Dimensions: 10.5 x 8.2
Laundry
- Level: Main
- Area: 14.35 Square Feet
- Dimensions: 4.1 x 3.5
Living room
- Level: Main
- Area: 151.96 Square Feet
- Dimensions: 13.1 x 11.6
Heating
- Forced Air
Cooling
- Central Air
Appliances
- Included: Dishwasher, Disposal, Dryer, Oven, Range, Refrigerator, Washer
- Laundry: In Unit, Laundry Closet
Features
- Ceiling Fan(s), Open Floorplan
- Flooring: Carpet, Linoleum, Tile
- Has basement: No
- Number of fireplaces: 1
- Fireplace features: Living Room
- Common walls with other units/homes: End Unit
Interior area
- Total structure area: 1,012
- Total interior livable area: 1,012 sqft
- Finished area above ground: 1,012
Video & virtual tour
Property
Parking
- Total spaces: 1
- Parking features: Carport
- Carport spaces: 1
Features
- Levels: One
- Stories: 1
- Entry location: Stairs
- Patio & porch: Covered, Patio
- Exterior features: Balcony
Details
- Parcel number: R0172795
- Special conditions: Standard
Construction
Type & style
- Home type: Condo
- Architectural style: Contemporary
- Property subtype: Condominium
- Attached to another structure: Yes
Materials
- Frame
- Roof: Composition
Condition
- Updated/Remodeled
- Year built: 2006
Utilities & green energy
- Sewer: Public Sewer
- Water: Public
- Utilities for property: Electricity Connected, Natural Gas Connected
Community & HOA
Community
- Security: Carbon Monoxide Detector(s), Smoke Detector(s)
- Subdivision: Prospectors Point
HOA
- Has HOA: Yes
- Amenities included: Parking
- Services included: Insurance, Maintenance Grounds, Maintenance Structure, Sewer, Snow Removal, Trash, Water
- HOA fee: $352 monthly
- HOA name: PROSPECTORS POINT
- HOA phone: 303-841-8658
Location
- Region: Westminster
Financial & listing details
- Price per square foot: $237/sqft
- Tax assessed value: $274,000
- Annual tax amount: $1,753
- Date on market: 9/18/2026
- Listing terms: Cash,Conventional,FHA,VA Loan
- Exclusions: None
- Ownership: Individual
- Electric utility on property: Yes
- Road surface type: Paved
Estimated market value
$239,400
$227,000 - $251,000
$1,713/mo
Price history
| Date | Event | Price |
|---|---|---|
| 10/1/2026 | Price change | $239,900-4%$237/sqft |
Source:  REcolorado as distributed by MLS GRID #7022997 Report a problem | ||
| 9/18/2026 | Listed for sale | $249,900+72.3%$247/sqft |
Source: REcolorado as distributed by MLS GRID #7022997 Report a problem | ||
| 4/3/2008 | Sold | $145,000$143/sqft |
Source: Public Record Report a problem | ||
Public tax history
| Year | Property taxes | Tax assessment |
|---|---|---|
| 2025 | $1,441 +0.8% | $17,130 -8.6% |
| 2024 | $1,429 +77.3% | $18,740 |
| 2023 | $806 -2.9% | $18,740 +25.9% |
| 2022 | $830 | $14,890 -2.8% |
| 2021 | -- | $15,320 -2.8% |
| 2020 | $875 | $15,760 -0.1% |
| 2019 | $875 +42.1% | $15,780 +32.4% |
| 2018 | $615 | $11,920 |
| 2017 | $615 | $11,920 +38.3% |
| 2016 | -- | $8,620 +100% |
| 2015 | $403 | $4,310 +37.3% |
| 2014 | -- | $3,140 |
| 2013 | -- | $3,140 -17.6% |
| 2012 | -- | $3,810 |
| 2011 | -- | $3,810 -13.2% |
| 2010 | -- | $4,390 -49.9% |
| 2009 | -- | $8,770 -13.9% |
| 2008 | -- | $10,180 |
| 2007 | -- | $10,180 |
Find assessor info on the county website
Monthly payment
Est. payment
Payment breakdown
Explore the cost of this home by adjusting the details. Changes won't be saved.Climate risks
Neighborhood: 80031
Nearby schools
Schools provided by the listing agent
- Elementary: Metz
- Middle: Ranum
- High: Westminster
- District: Westminster Public Schools
Source: REcolorado as distributed by MLS GRID. This data may not be complete. We recommend contacting the local school district to confirm school assignments for this home.
- $266,5003 bd2 ba1.2k sqft8690 Decatur St APT 304, Westminster, CO 80031Off Market
- $285,0002 bd2 ba1k sqft8690 Decatur St APT 210, Westminster, CO 80031Off Market
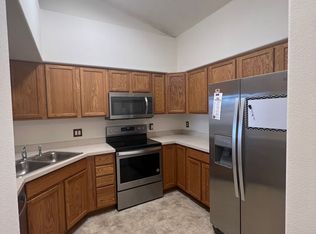
- $277,2003 bd2 ba1.3k sqft8690 Decatur St APT 307, Westminster, CO 80031Off Market

- $254,9002 bd2 ba1k sqft8690 Decatur St APT 101, Westminster, CO 80031Sold
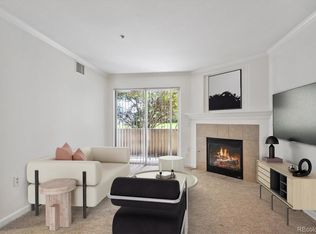
Similar homes
- $210,0002 bd1 ba1k sqftProspectors Point, Westminster, CO 80031For Sale
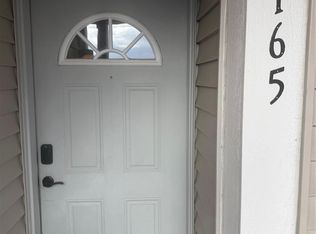
 MLS ID #6623501, Terrey Harrod, RE/MAX Professionals. REcolorado as distributed by MLS GRID
- $250,0002 bd2 ba1k sqftProspector's Point, Westminster, CO 80031For Sale
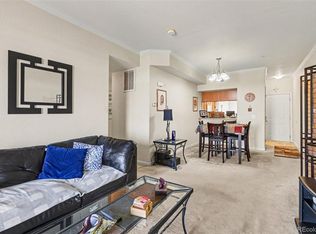 MLS ID #4697528, Erika Freeman-Daniels, Orchard Brokerage LLC. REcolorado as distributed by MLS GRID
- $250,0002 bd2 ba1k sqftProspectors Point, Westminster, CO 80031For Sale
 MLS ID #4469151, Lisa Litterio, RE/MAX Synergy. REcolorado as distributed by MLS GRID
- $265,0002 bd2 ba1k sqft8690 Decatur St #205, Westminster, CO 80031For Sale
 MLS ID #1055183, Krista Koth, Compass - Boulder. IRES as distributed by MLS GRID
- $189,9992 bd1 ba1k sqftProspectors Point Condominiums, Westminster, CO 80031For SaleMLS ID #2615501, Carlos J Carcamo-Romero, PAK Home Realty. REcolorado as distributed by MLS GRID
- $280,0002 bd2 ba1k sqft8685 Clay Street Bldg 8685 #305, Westminster, CO 80031For SaleMLS ID #2364587, Gabriele Lacrampe, Doewood Properties LLC. REcolorado as distributed by MLS GRID
- $214,0002 bd1 ba1k sqft2710 W 86th Avenue #59, Westminster, CO 80031For SaleMLS ID #5627308, Rebecca Krook, eXp Realty, LLC. REcolorado as distributed by MLS GRID
- $215,0002 bd1 ba1k sqftProspectors Point, Westminster, CO 80031For SaleMLS ID #9586480, Oleg Tsybulskiy, RE/MAX Alliance. REcolorado as distributed by MLS GRID
- $260,0002 bd2 ba920 sqft1401 W 85th Avenue Bldg B #305, Denver, CO 80260For SaleMLS ID #4573087, Emily Simpson, Jason Mitchell Real Estate Colorado, LLC. REcolorado as distributed by MLS GRID
- $265,0002 bd1 ba983 sqft2428 W 82nd Place #1A, Westminster, CO 80031For SaleMLS ID #9256133, Aria Khosravi, Aria Khosravi. REcolorado as distributed by MLS GRID
- $245,0002 bd2 ba913 sqft1401 W 85th Avenue #C104, Federal Heights, CO 80260For SaleMLS ID #3296043, Lee Newgent, Thrive Real Estate Group. REcolorado as distributed by MLS GRID
- $275,0003 bd2 ba1.1k sqft8635 Clay St #420, Westminster, CO 80031For SaleMLS ID #1051359, CL Realty Group, Berkshire Hathaway HomeServices Rocky Mountain, Realtors-Boulder. IRES as distributed by MLS GRID
- $276,0002 bd1 ba983 sqft2430 W 82nd Place #1A, Westminster, CO 80032For SaleMLS ID #3754180, Ian Roberts, eXp Realty, LLC. REcolorado as distributed by MLS GRID
- $205,0002 bd1 ba1k sqft2710 W 86th Avenue #55, Westminster, CO 80031For SaleMLS ID #6464323, Joshua Teeples, Your Castle Real Estate Inc. REcolorado as distributed by MLS GRID
- $269,0002 bd1 ba983 sqft2422 W 82nd Pl Unit 3A, Westminster, CO 80031For Sale
 MLS ID #2511090, Stephen Sato ABR MRP , HomeSmart. elevateMLS
- $275,0002 bd1 ba983 sqft2430 W 82nd Place #1E, Westminster, CO 80031For SaleMLS ID #4250913, Daniel Gurzhiev, Fixed Rate Real Estate, LLC. REcolorado as distributed by MLS GRID
- $185,0001 bd1 ba888 sqft8613 Clay Street #213, Westminster, CO 80031For SaleMLS ID #8918595, Nicholas Altomare, LoKation Real Estate. REcolorado as distributed by MLS GRID
- $200,0002 bd2 ba870 sqft8701 Huron Street #4-208, Thornton, CO 80260For SaleMLS ID #2315810, Leo Rowen, RE/MAX of Cherry Creek. REcolorado as distributed by MLS GRID
