
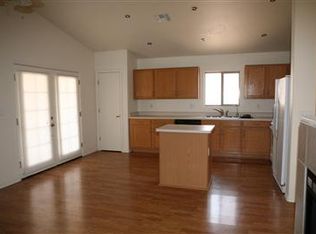
Welcome to Maya Estates, a private and intimate community with just 28 homes! This charming 3-bedroom, 2-bath home offers a spacious 3-car garage and an impressive backyard that feels like your own private park. The expansive outdoor space features a putting green, mature landscaping, and plenty of room to relax, entertain, or enjoy Arizona's beautiful weather. Inside, the home offers a comfortable layout with plenty of potential to make it your own. A brand-new 2026 roof provides added peace of mind for years to come. Ideally located in northwest Tucson, this home offers convenient access to shopping, dining, parks, golf, schools and major roadways. Enjoy nearby amenities along the Oracle Road corridor, including Tucson Mall and a variety of shopping and restaurants, with easy access to I-10. The home is also conveniently located near Ironwood Elementary, Tortolita Middle School and Mountain View High School. With its private neighborhood setting, just 28 homes, generous lot, exceptional backyard, putting green, 3-car garage and brand-new 2026 roof, this home offers a wonderful combination of privacy, comfort, outdoor living and convenient northwest Tucson location.
For sale
$412,000
8690 N Maya Ct, Tucson, AZ 85742
3beds
1,644sqft
Single Family Residence
Built in 1998
0.26 Acres Lot
$403,600 Zestimate®
$251/sqft
$35/mo HOA
What's special
Comfortable layoutGenerous lotExpansive outdoor spaceExceptional backyardMature landscapingPutting green
- 59 days
- 438
- 26
Zillow last checked:
Listing updated:
Listed by:
Aissa M Jenkins 520-820-1851,
Tierra Antigua Realty,
Mari Bon,
Tierra Antigua Realty
Source: MLS of Southern Arizona,MLS#: 22620377
Facts & features
Interior
Bedrooms & bathrooms
- Bedrooms: 3
- Bathrooms: 2
- Full bathrooms: 2
Heating
- Natural Gas, Zoned
Cooling
- Central Air, Ceiling Fan(s)
Appliances
- Included: Dishwasher, Disposal, Refrigerator, Electric Range, Microwave
- Laundry: Washer, Dryer
Features
- Walk-In Closet(s), High Ceilings
- Flooring: Carpet, Ceramic Tile
- Windows: Skylight(s)
- Has fireplace: No
- Fireplace features: None
Interior area
- Total structure area: 1,644
- Total interior livable area: 1,644 sqft
Video & virtual tour
Property
Parking
- Total spaces: 3
- Parking features: Attached Garage Cabinets
- Garage spaces: 3
Accessibility
- Accessibility features: None
Features
- Levels: One
- Stories: 1
- Patio & porch: Covered, Slab, Patio
- Exterior features: Fountain, Putting Green
- Pool features: None
- Spa features: None
- Fencing: Block,Stucco Finish
- View description: None
Lot
- Size: 0.26 Acres
- Dimensions: 78x145
- Features: Decorative Gravel, Shrubs, East/West Exposure, Waterfall
Details
- Additional structures: Shed(s)
- Parcel number: 225294270
- Zoning: Catalina - CR4
- Special conditions: None
Construction
Type & style
- Home type: SingleFamily
- Architectural style: Contemporary,Ranch,Southwestern
- Property subtype: Single Family Residence
Materials
- Frame - Stucco
- Roof: Tile
Condition
- Year built: 1998
Utilities & green energy
- Sewer: Sewer Connected
- Water: Public
Community & HOA
Community
- Features: Paved Street
- Security: Smoke Detector(s), Security Lights, Wrought Iron Security Door
- Subdivision: Maya Estates(1-28)
HOA
- Has HOA: Yes
- Amenities included: None
- Services included: None
- HOA fee: $35 monthly
- HOA name: Maya Estates
Location
- Region: Tucson
Financial & listing details
- Price per square foot: $251/sqft
- Tax assessed value: $347,204
- Annual tax amount: $3,550
- Date on market: 8/21/2026
- Cumulative days on market: 60 days
- Listing terms: FHA,VA Loan,Conventional,Cash,Submit
- Road surface type: Paved
Estimated market value
$403,600
$383,000 - $424,000
$1,883/mo
Price history
| Date | Event | Price |
|---|---|---|
| 8/21/2026 | Listed for sale | $412,000+1129.9%$251/sqft |
Source:  MLS of Southern Arizona #22620377 Report a problem MLS of Southern Arizona #22620377 Report a problem | ||
| 11/4/1997 | Sold | $33,500$20/sqft |
Source: Public Record Report a problem | ||
Public tax history
| Year | Property taxes | Tax assessment |
|---|---|---|
| 2026 | $3,551 +5.1% | $34,720 +4.6% |
| 2025 | $3,378 +4.3% | $33,195 -0.1% |
| 2024 | $3,238 +8.1% | $33,237 +22.5% |
| 2023 | $2,996 -3.8% | $27,130 +16.9% |
| 2022 | $3,114 +4.8% | $23,210 +3.7% |
| 2021 | $2,971 +2.5% | $22,383 -0.3% |
| 2020 | $2,898 | $22,461 +6% |
| 2019 | $2,898 +3.2% | $21,190 +13.4% |
| 2018 | $2,808 +1.8% | $18,678 |
| 2017 | $2,758 +7.1% | $18,678 +5% |
| 2016 | $2,575 +5.3% | $17,788 +5% |
| 2015 | $2,444 | $16,941 |
| 2014 | -- | -- |
| 2013 | -- | $170,072 |
| 2012 | -- | -- |
| 2011 | -- | -- |
| 2010 | -- | -- |
| 2009 | -- | -- |
| 2007 | -- | -- |
| 2006 | -- | -- |
| 2005 | -- | -- |
| 2004 | -- | -- |
| 2003 | -- | -- |
| 2002 | -- | -- |
| 2001 | $1,504 +0.8% | -- |
| 2000 | $1,492 | -- |
Find assessor info on the county website
Monthly payment
Est. payment
Payment breakdown
Explore the cost of this home by adjusting the details. Changes won't be saved.Climate risks
Neighborhood: Casas Adobes
Nearby schools
Schools provided by the listing agent
- Elementary: Ironwood
- Middle: Tortolita
- High: Mountain View
Source: MLS of Southern Arizona. This data may not be complete. We recommend contacting the local school district to confirm school assignments for this home.

Similar homes
- $395,0003 bd2 ba1.8k sqft3718 W Sundial Pl, Tucson, AZ 85742For Sale
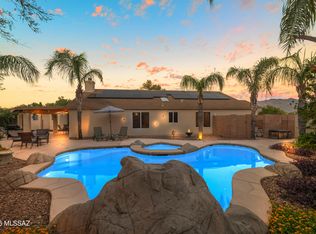
 MLS ID #22624849, Cyndi R.A. Sherman, Tierra Antigua Realty. MLS of Southern Arizona
 - $410,0004 bd2 ba1.9k sqft8877 N Sky Dancer Cir, Tucson, AZ 85742For Sale
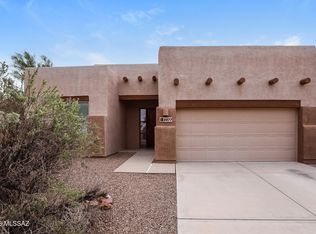 MLS ID #22624121, Hannah J Erickson, ATLAS AZ, LLC. MLS of Southern Arizona
 - $--3 bd2 ba1.2k sqft3063 W Country Meadow Dr, Tucson, AZ 85742Auction
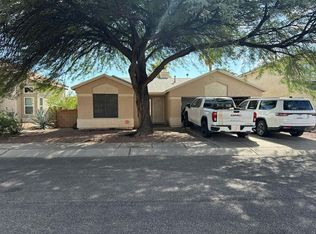 Auction.com 2
 - $415,0003 bd2 ba1.5k sqft7541 N Juniper Rd, Tucson, AZ 85741For Sale
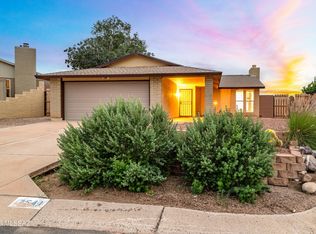 MLS ID #22625553, Mark Clark, Long Realty. MLS of Southern Arizona
 - $394,7703 bd2 ba1.4k sqft2531 W Camino Del Deseo, Tucson, AZ 85742For SaleMLS ID #22625072, Patricia Martin, Tierra Antigua Realty. MLS of Southern Arizona
- $399,0003 bd2 ba1.5k sqft2639 W Desert Bluffs Ct, Tucson, AZ 85742For SaleMLS ID #22622078, Lisa M Bayless, Long Realty. MLS of Southern Arizona
- $450,0003 bd2 ba1.4k sqft3501 W Jameson Pl, Tucson, AZ 85742For SaleMLS ID #22624207, Mark William Gathmann, Long Realty. MLS of Southern Arizona
- $397,9003 bd3 ba1.6k sqft4617 W Lessing Ln, Tucson, AZ 85742For SaleMLS ID #22619228, Karin Phillips, Realty One Group Integrity. MLS of Southern Arizona
- $425,0004 bd3 ba2.3k sqft3530 W Shalako Pl, Tucson, AZ 85742For SaleMLS ID #22623921, Mark William Gathmann, Long Realty. MLS of Southern Arizona
- $347,5003 bd3 ba1.7k sqft3152 W Avior Dr, Tucson, AZ 85742For SaleMLS ID #22618288, Julia O'Buckley, EveryPlace. MLS of Southern Arizona
- $459,0003 bd2 ba2k sqft9271 N Moon View Pl, Tucson, AZ 85742For SaleMLS ID #22619179, Cullen Fisher, Long Realty. MLS of Southern Arizona
- $487,0003 bd2 ba1.9k sqft2834 W Placita Paciente, Tucson, AZ 85742For SaleMLS ID #22619780, Deborah Lynn Frechette, Tierra Antigua Realty. MLS of Southern Arizona
- $390,0003 bd2 ba2.2k sqft2711 W Camino De La Caterva, Tucson, AZ 85742For SaleMLS ID #22623919, Tyler Lopez, Long Realty. MLS of Southern Arizona
- $365,0003 bd2 ba1.4k sqft7641 N Casimir Pulaski Ave, Tucson, AZ 85741For SaleMLS ID #22625341, Maria-Fernanda Soto, Realty One Group Integrity. MLS of Southern Arizona
- $449,9003 bd2 ba2k sqft9126 N Wagon Spoke Ct, Tucson, AZ 85742For SaleMLS ID #22619067, Kaitlynn Sierra Black, Realty One Group Integrity. MLS of Southern Arizona
