TWO HOMES FOR THE PRICE OF ONE. This unique property features a spacious ranch-style home with vaulted ceilings, a loft and an open-concept living, dining, and kitchen area, perfect for modern living and entertaining. The home offers generously sized bedrooms, along with a large loft that adds flexible space for a home office, guest area, or recreation. To top it off, the garage is heated so your toys will be ready to go when you are. Outside, you’ll find a standout “Cadillac” chicken coop, ideal for hobby farming or those seeking a bit of rural charm. The property also includes a separate, handicapped-accessible accessory dwelling unit (ADU) complete with one bedroom, a full bath, front porch and its own septic system—providing excellent flexibility for extended family, guests, or rental income. Set in a very private location, this property offers direct (by permission) access to nearby snowmobile and ATV trails, hunting & fishing making it a great fit for outdoor enthusiasts. The sale of this property also includes 6 cords of wood. Whether you’re looking to live in one home and host family in the other, or offset expenses by using the ADU as an Airbnb, this property presents a rare and versatile opportunity.
Active
Listed by: KW Coastal and Lakes & Mountains Realty/Wolfeboro • Wayne Robinson
Price cut: $10K (8/21)
$389,900
87-89 Sullivan Drive, Stewartstown, NH 03576
2beds
1,312sqft
Ranch
Built in 1989
5 Acres Lot
$-- Zestimate®
$297/sqft
$-- HOA
What's special
Spacious ranch-style homeGenerously sized bedroomsVaulted ceilings
- 117 days |
- 237 |
- 9 |
Zillow last checked:
Listing updated:
Listed by:
Wayne Robinson,
KW Coastal and Lakes & Mountains Realty/Wolfeboro Cell:603-491-0429
Source: PrimeMLS,MLS#: 5085496
Facts & features
Interior
Bedrooms & bathrooms
- Bedrooms: 2
- Bathrooms: 1
- Full bathrooms: 1
Heating
- Propane, Wood, Baseboard, Direct Vent, Wood Stove
Cooling
- None
Appliances
- Included: Dishwasher, Dryer, Microwave, Gas Range, Refrigerator, Washer
- Laundry: Laundry Hook-ups
Features
- Bar, Cathedral Ceiling(s), Ceiling Fan(s), In-Law/ADU, Kitchen/Dining, Kitchen/Living, Living/Dining, Natural Light, Natural Woodwork, Vaulted Ceiling(s)
- Flooring: Carpet, Laminate
- Basement: Crawl Space,Interior Entry
- Fireplace features: Wood Stove Hook-up
Interior area
- Total structure area: 1,312
- Total interior livable area: 1,312 sqft
- Finished area above ground: 1,312
- Finished area below ground: 0
Property
Parking
- Total spaces: 2
- Parking features: Gravel
- Garage spaces: 2
Accessibility
- Accessibility features: 1st Floor Bedroom, 1st Floor Full Bathroom, 1st Floor Hrd Surfce Flr, 1st Floor Low-Pile Carpet, Accessibility Features, Kitchen w/5 Ft. Diameter, 1st Floor Laundry, Handicap Modified
Features
- Levels: One and One Half
- Stories: 1.5
- Patio & porch: Porch, Covered Porch
- Exterior features: Building, Deck, Garden, Natural Shade, Shed, Storage, Poultry Coop
- Fencing: Dog Fence,Partial
Lot
- Size: 5 Acres
- Features: Country Setting, Secluded, Slight, Trail/Near Trail, Wooded, Near Golf Course, Near Paths, Near Snowmobile Trails, Near Hospital, Near ATV Trail
Details
- Additional structures: Guest House, Outbuilding
- Zoning description: none
- Other equipment: Standby Generator
Construction
Type & style
- Home type: SingleFamily
- Architectural style: Ranch
- Property subtype: Ranch
Materials
- Wood Frame
- Foundation: Concrete
- Roof: Metal
Condition
- New construction: No
- Year built: 1989
Utilities & green energy
- Electric: 100 Amp Service
- Sewer: Concrete, Private Sewer
- Utilities for property: Propane
Community & HOA
Location
- Region: Colebrook
Financial & listing details
- Price per square foot: $297/sqft
- Annual tax amount: $2,987
- Date on market: 4/27/2026
- Road surface type: Gravel
Estimated market value
Not available
Estimated sales range
Not available
$1,917/mo
Price history
| Date | Event | Price |
|---|---|---|
| 8/21/2026 | Price change | $389,900-2.5%$297/sqft |
Source:  PrimeMLS #5085496 Report a problem PrimeMLS #5085496 Report a problem | ||
| 6/25/2026 | Price change | $399,900-6.1%$305/sqft |
Source: PrimeMLS #5085496 Report a problem | ||
| 4/27/2026 | Listed for sale | $425,900$325/sqft |
Source: PrimeMLS #5085496 Report a problem | ||
Public tax history
Tax history is unavailable.
Monthly payment
Est. payment
Payment breakdown
Explore the cost of this home by adjusting the details. Changes won't be saved.Climate risks
Neighborhood: 03576
Nearby schools
GreatSchools rating
- NAStewartstown Community SchoolGrades: PK-8Distance: 4.3 mi
- $285,4002 bd1 ba1.7k sqft89 Sullivan Dr, Stewartstown, NH 03576Off Market
- $140,0002 bd-- ba384 sqft85 Sullivan Dr, Stewartstown, NH 03576Sold
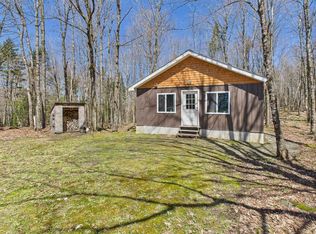
- $190,7001 bd1 ba937 sqft79 Sullivan Dr, Stewartstown, NH 03576Off Market
- $185,400-- bd-- ba-- sqft88 Sullivan Dr, Stewartstown, NH 03576Off Market
- $72,600-- bd1 ba355 sqft75 Sullivan Dr, Stewartstown, NH 03576Off Market
- $289,0002 bd1 ba1k sqft70 Sullivan Dr, Stewartstown, NH 03576Sold
- $362,300-- bd-- ba-- sqft49-59 Sullivan Dr, Stewartstown, NH 03576Off Market
- $68,0005.3 acresLOT 4A Hoyt Run, Colebrook, NH 03576Sold
A local agent can set up tours, give advice and negotiate with sellers.
Similar homes
- $379,9003 bd1 ba1.5k sqft6 Femia Drive, Stewartstown, NH 03576Active
 MLS ID #5091935, Kimberlie Hamel. PrimeMLS
 - $399,0005 bd1 ba1.6k sqft543 Bear Rock Road, Colebrook, NH 03576Active
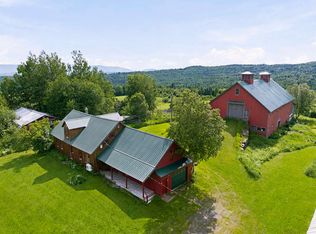 MLS ID #5101489, Valerie Loopley. PrimeMLS
 - $375,0002 bd1 ba1k sqft289 West Road, Clarksville, NH 03592Active
 MLS ID #5099070, Heather Little. PrimeMLS
 - $420,0003 bd1 ba1.4k sqft94 indian stream Road, Pittsburg, NH 03592Active
 MLS ID #5098000, Amber R Anderson. PrimeMLS
 - $249,0002 bd1 ba1.2k sqft40 Griffin Road, Stewartstown, NH 03576ActiveMLS ID #5089705, Kristie P Champagne. PrimeMLS
- $439,0002 bd2 ba1.8k sqft26 Ad Chase Road, Pittsburg, NH 03592ActiveMLS ID #5092086, Kristie P Champagne. PrimeMLS
- $409,0002 bd1 ba1.3k sqft809 Jackson Road, Averill, VT 05901ActiveMLS ID #5088833, Jenna Flynn. PrimeMLS
- $399,0002 bd1 ba814 sqft63 Bradley Road, Averill, VT 05901ActiveMLS ID #5098599, Linda Larrivee. PrimeMLS
- $549,0003 bd2 ba1.6k sqft226 East Colebrook Road, Colebrook, NH 03576ActiveMLS ID #5098203, Paul Priolo. PrimeMLS
- $249,0003 bd1 ba1.1k sqft16 Griffin Road, Stewartstown, NH 03576ActiveMLS ID #5097107, Linda Larrivee. PrimeMLS
- $369,0003 bd1 ba1.4k sqft2142 Halls Stream Road, Pittsburg, NH 03592ActiveMLS ID #5079250, Brandon J Field. PrimeMLS
- $305,0002 bd1 ba928 sqft1126 NH Route 26, Colebrook, NH 03576ActiveMLS ID #5094095, Joey Sweatt. PrimeMLS
- $325,0003 bd2 ba1.9k sqft126 Gray Road, Columbia, NH 03576ActiveMLS ID #5062333, Joey Sweatt. PrimeMLS
- $374,0002 bd2 ba1.2k sqft13 Merrill Street, Colebrook, NH 03576ActiveMLS ID #5087345, Francine Rancourt. PrimeMLS
- $415,0002 bd1 ba924 sqft248 Cowan Road, Averill, VT 05901ActiveMLS ID #5095211, Ryan Harrington. PrimeMLS
- $549,9003 bd2 ba1.7k sqft3 Colburn Road, Colebrook, NH 03576ActiveMLS ID #5103293, Laura Gamache. PrimeMLS
- $499,0003 bd1 ba1.6k sqft1437 Diamond Pond Road, Stewartstown, NH 03576ActiveMLS ID #5096411, Kristie P Champagne. PrimeMLS
- $429,9002 bd2 ba1.1k sqft63 Stump Road, Errol, NH 03579ActiveMLS ID #5086649, Wayne Robinson. PrimeMLS
- $499,5003 bd2 ba1.4k sqft44 Dubeau Road, Canaan, VT 05903ActiveMLS ID #5104648, Jennifer Rancourt. PrimeMLS
- $299,0003 bd2 ba1.4k sqft30 Spring Street, Colebrook, NH 03576ActiveMLS ID #5088407, Heather Little. PrimeMLS
