Coming Summer 2025!!!! New Construction in East Falmouth MA! A great neighborhood, only minutes to everything you would hope for on Cape Cod...beaches, shopping, dining, downtown Falmouth and boats to the Vineyard. This one level living condominium features 2 bedrooms and 1 baths with high efficiency heating & A/C. The open concept eat-in kitchen includes granite countertops, stainless steel appliances, laundry hook up and luxury vinyl flooring throughout. Step outside your sliding glass doors to a private patio that is great for summer cookouts. The full basement provides ample storage space with bulkhead access only. Reserve now so you can make your personal choice in countertops, cabinet colors and flooring. Act now and spend this summer in Falmouth!. Email listing agent for more information.
Pending
$499,900
87 Acapesket Rd #3B, East Falmouth, MA 02536
2beds
780sqft
Condominium
Built in 2025
-- sqft lot
$467,200 Zestimate®
$641/sqft
$471/mo HOA
What's special
- 167 days
- 17
- 0
Zillow last checked:
Listing updated:
Listed by:
Daniel Kelleher 617-851-0150,
Keller Williams Elite 508-695-4545
Source: MLS PIN,MLS#: 73362571
Facts & features
Interior
Bedrooms & bathrooms
- Bedrooms: 2
- Bathrooms: 1
- Full bathrooms: 1
Primary bedroom
- Features: Ceiling Fan(s), Closet - Linen, Closet, Flooring - Laminate, Recessed Lighting
- Level: First
- Area: 121
- Dimensions: 11 x 11
Bedroom 2
- Features: Ceiling Fan(s), Closet, Flooring - Laminate, Recessed Lighting
- Level: First
- Area: 121
- Dimensions: 11 x 11
Primary bathroom
- Features: No
Bathroom 1
- Features: Bathroom - Full, Flooring - Laminate, Countertops - Stone/Granite/Solid, Recessed Lighting
- Area: 60
- Dimensions: 10 x 6
Dining room
- Level: First
Kitchen
- Features: Flooring - Laminate, Dining Area, Countertops - Stone/Granite/Solid, Open Floorplan, Recessed Lighting, Stainless Steel Appliances, Crown Molding
- Level: First
- Area: 140
- Dimensions: 14 x 10
Living room
- Features: Flooring - Laminate, Exterior Access, High Speed Internet Hookup, Open Floorplan, Recessed Lighting, Slider, Crown Molding
- Level: First
- Area: 224
- Dimensions: 16 x 14
Heating
- Forced Air, Heat Pump, Electric
Cooling
- Central Air, Heat Pump
Appliances
- Included: Range, Dishwasher, Microwave, Refrigerator
- Laundry: In Unit, Electric Dryer Hookup, Washer Hookup
Features
- Flooring: Vinyl / VCT, Wood Laminate
- Doors: Insulated Doors, Storm Door(s)
- Windows: Insulated Windows
- Has basement: Yes
- Has fireplace: No
- Common walls with other units/homes: End Unit
Interior area
- Total structure area: 780
- Total interior livable area: 780 sqft
- Finished area above ground: 780
- Finished area below ground: 0
Property
Parking
- Total spaces: 2
- Parking features: Off Street, Assigned, Guest, Paved
- Uncovered spaces: 2
Features
- Entry location: Unit Placement(Street)
- Patio & porch: Porch, Patio
- Exterior features: Porch, Patio
- Waterfront features: Lake/Pond, Ocean, 1 to 2 Mile To Beach, Beach Ownership(Public)
Details
- Parcel number: 3474854
- Zoning: Res
Construction
Type & style
- Home type: Condo
- Property subtype: Condominium
- Attached to another structure: Yes
Materials
- Frame
- Roof: Shingle
Condition
- New construction: Yes
- Year built: 2025
Utilities & green energy
- Electric: 150 Amp Service
- Sewer: Private Sewer
- Water: Public
- Utilities for property: for Electric Dryer, Washer Hookup
Community & HOA
Community
- Features: Shopping, Park, Walk/Jog Trails, Golf, Medical Facility, Bike Path, Conservation Area, Highway Access, House of Worship, Marina, Public School
HOA
- Services included: Sewer, Insurance, Road Maintenance, Maintenance Grounds, Snow Removal
- HOA fee: $471 monthly
Location
- Region: East Falmouth
Financial & listing details
- Price per square foot: $641/sqft
- Date on market: 5/16/2026
- Listing terms: Contract
Estimated market value
$467,200
$430,000 - $505,000
$2,575/mo
Price history
| Date | Event | Price |
|---|---|---|
| 10/15/2026 | Listed for sale | $499,900$641/sqft |
Source: MLS PIN #73591200 Report a problem | ||
| 9/5/2025 | Pending sale | $499,900$641/sqft |
Source:  CCIMLS #22501794 Report a problem | ||
| 4/22/2025 | Listed for sale | $499,900$641/sqft |
Source: MLS PIN #73362571 Report a problem | ||
Public tax history
Tax history is unavailable.
Monthly payment
Est. payment
Payment breakdown
Explore the cost of this home by adjusting the details. Changes won't be saved.Climate risks
Neighborhood: East Falmouth
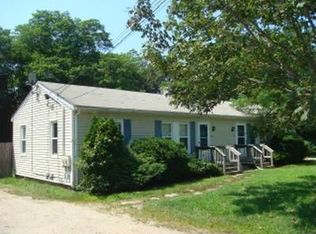
- $734,4004 bd2 ba-- sqft93 Acapesket Rd, East Falmouth, MA 02536Off Market
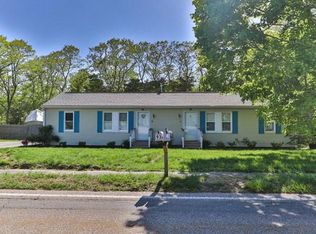
- $449,9001 bd1 ba560 sqft87 Acapesket Rd #2B, East Falmouth, MA 02536New Construction

- $549,9003 bd1 ba1k sqft87 Acapesket Rd #2A, East Falmouth, MA 02536New Construction

- $630,3004 bd2 ba1.1k sqft91 Acapesket Rd, East Falmouth, MA 02536Off Market
Similar homes
- $549,9003 bd1 ba1k sqft87 Acapesket Road #2A, East Falmouth, MA 02536New Construction
 MLS ID #22601407, Daniel Kelleher, Keller Williams Elite. CCIMLS
- $449,9001 bd1 ba560 sqft87 Acapesket Road #2B, East Falmouth, MA 02536New ConstructionMLS ID #22601408, Daniel Kelleher, Keller Williams Elite. CCIMLS
- $600,0003 bd1 ba888 sqft28 Avalon Drive, East Falmouth, MA 02536For Sale
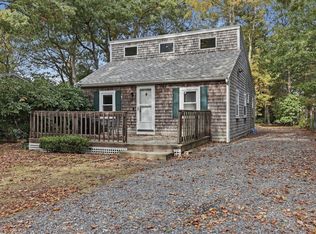 MLS ID #22605320, Kerry Houde, Lamacchia Realty, Inc.. CCIMLS
- $549,0002 bd2 ba1k sqft234 Seaward Bend UNIT 234, East Falmouth, MA 02536For Sale
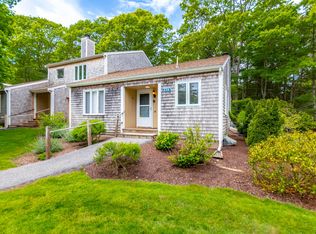 MLS ID #22602514, Joy Cifuni, Keller Williams Realty. CCIMLS
- $499,0002 bd1 ba576 sqft10 Atwater Drive, East Falmouth, MA 02536For SaleMLS ID #22605086, Lee K Cloutier, Kinlin Grover Compass. CCIMLS
- $539,0003 bd2 ba1.1k sqft11 Regis Road, East Falmouth, MA 02536For SaleMLS ID #22605366, Megan Zottoli, Compass. CCIMLS
- $544,5003 bd1 ba1k sqft25 Deepwood Drive, East Falmouth, MA 02536For SaleMLS ID #22603544, James O'Brien, Keller Williams Realty. CCIMLS
- $575,0003 bd1 ba930 sqft46 Lake Shore Drive, East Falmouth, MA 02536For SaleMLS ID #22604220, Patrick Davison, Shining Sea Realty. CCIMLS
- $439,0002 bd1 ba912 sqft123 Elain Avenue, East Falmouth, MA 02536For SaleMLS ID #22604332, Michael Harney, Sotheby's International Realty. CCIMLS
- $599,0004 bd1 ba942 sqft119 Seacoast Shores Boulevard, East Falmouth, MA 02536For SaleMLS ID #22602703, Donna Sawyer, Sotheby's International Realty. CCIMLS
- $465,0002 bd1 ba624 sqft251 Shore Drive #G2, Mashpee, MA 02649For SaleMLS ID #22605348, David L White, OwnerEntry.com. CCIMLS
- $695,0002 bd1 ba930 sqft14 Amvets Avenue, Falmouth, MA 02540For SaleMLS ID #22604995, Susan M Lawrence, Kinlin Grover Compass. CCIMLS
- $625,0002 bd2 ba1.1k sqft393 N Falmouth Highway UNIT 1, North Falmouth, MA 02556For SaleMLS ID #22605420, Erika Capobianco, Lamacchia Realty, Inc.. CCIMLS
- $389,0002 bd2 ba1k sqft65 Roundhouse Road UNIT 65, Bourne, MA 02532For SaleMLS ID #22605166, Claudine D Wrighter, Sotheby's International Realty. CCIMLS
- $449,0002 bd1 ba561 sqft36 Alden Way, Hyannis, MA 02601For SaleMLS ID #22605486, Ken Hager, Classic Cape Real Estate, LLC. CCIMLS
- $510,0003 bd2 ba1.1k sqft5 Birch Street, Buzzards Bay, MA 02532For SaleMLS ID #22604096, INSPIRE Team, Keller Williams Realty. CCIMLS
