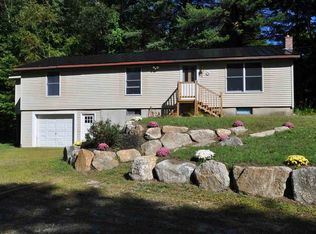
Tastefully renovated Ranch-style home on 4+ peaceful country acres with additional outbuildings in a beautiful location with fee-per-use boat launch to Blaisdell Lake close by! This timeless, comfortable, recently updated single-floor living home, with 2 bedrooms and 1 spa-like bath, has much to offer as a primary or secondary residence. For vehicles, toys, and hobbies, it boasts a large attached 26x28 2-car garage with storage above and hayloft door as well as a detached 20x30 garage on a concrete slab with power and lights. There is also a smaller wood-framed 18x20 barn with small stalls on the other side of the property that was used for animals at one point in time. The yard is mainly level with great exposure for gardens. The Seller has meticulously upgraded just about everything in the house, from the 200amp electric panel to the water heater to a new roof to all new windows to interior paint to, literally, the kitchen sink! Another notable perk is a large, light and bright Southern-exposed 3-season room, also completely redone with a metal roof to cap it off. The basement is concrete and dry and could easily be converted for additional living space like a 3rd bedroom or rec room. Seller works primarily from home and the property has High Speed Fiber Optic Internet, so you'll be well connected to the outside world as you enjoy your life here in the country, a short walk on a quiet dirt road to Blaisdell Lake. This is a textbook example of a "Turnkey Home" and, with its universal appeal, it won't last long. It's better in-person than in pics, so come take a tour and make it your own! Quick Close possible! Showings start at the Open Houses on Sat 9/12 & Sun 9/13 from 11-1pm.
Coming soon 09/12
Listed by: BHHS Verani Concord • Greg Leavitt
$429,900
87 Foothills Road, Sutton, NH 03221
2beds
936sqft
Ranch
Built in 1985
4.1 Acres Lot
$373,800 Zestimate®
$459/sqft
$-- HOA
What's special
- 2 days
- 243
- 18
Zillow last checked:
Listing updated:
Listed by:
Greg Leavitt,
BHHS Verani Concord Cell:603-831-6945
Source: PrimeMLS,MLS#: 5108616
Facts & features
Interior
Bedrooms & bathrooms
- Bedrooms: 2
- Bathrooms: 1
- Full bathrooms: 1
Heating
- Propane, Forced Air
Cooling
- None
Features
- Basement: Bulkhead,Concrete,Daylight,Interior Stairs,Unfinished,Interior Entry
Interior area
- Total structure area: 2,992
- Total interior livable area: 936 sqft
- Finished area above ground: 936
- Finished area below ground: 0
Property
Parking
- Total spaces: 2
- Parking features: Paved
- Garage spaces: 2
Features
- Levels: One
- Stories: 1
- Body of water: Blaisdell Lake
- Frontage length: Road frontage: 450
Lot
- Size: 4.1 Acres
- Features: Country Setting, Recreational
Details
- Parcel number: SUTNM02B817L419
- Zoning description: Residential
- Special conditions: Standard
Construction
Type & style
- Home type: SingleFamily
- Architectural style: Ranch
- Property subtype: Ranch
Materials
- Vinyl Siding
- Foundation: Concrete
- Roof: Asphalt Shingle
Condition
- New construction: No
- Year built: 1985
Utilities & green energy
- Electric: 200+ Amp Service, Circuit Breakers
- Sewer: Leach Field, Septic Tank
- Utilities for property: Cable Available, Fiber Optic Internt Avail
Community & HOA
HOA
- Amenities included: Beach Access, Boat Launch
Location
- Region: Sutton
Financial & listing details
- Price per square foot: $459/sqft
- Tax assessed value: $368,980
- Annual tax amount: $6,170
- Date on market: 9/8/2026
- Road surface type: Dirt
Estimated market value
$373,800
$348,000 - $400,000
$2,417/mo
Price history
| Date | Event | Price |
|---|---|---|
| 9/22/2021 | Sold | $240,000$256/sqft |
Source: | ||
Public tax history
| Year | Property taxes | Tax assessment |
|---|---|---|
| 2024 | $5,594 +6.2% | $207,630 |
| 2023 | $5,268 +5% | $207,630 |
| 2022 | $5,016 -2.9% | $207,630 |
| 2020 | $5,164 +1.9% | $207,630 +23.3% |
| 2019 | $5,067 +11.5% | $168,380 |
| 2016 | $4,543 | $168,380 |
| 2015 | $4,543 +6.4% | $168,380 -4.6% |
| 2014 | $4,269 +12.1% | $176,480 |
| 2012 | $3,807 -0.9% | $176,480 |
| 2011 | $3,840 +4.5% | $176,480 |
| 2010 | $3,676 -2.3% | $176,480 -14.1% |
| 2009 | $3,764 | $205,350 |
| 2008 | $3,764 | $205,350 |
Find assessor info on the county website
Monthly payment
Est. payment
Payment breakdown
Explore the cost of this home by adjusting the details. Changes won't be saved.Climate risks
Neighborhood: 03221
Nearby schools
Schools provided by the listing agent
- Elementary: Sutton School
- Middle: Kearsarge Regional Middle Sch
- High: Kearsarge Regional HS
- District: Kearsarge Sch Dst SAU #65
Source: PrimeMLS. This data may not be complete. We recommend contacting the local school district to confirm school assignments for this home.