Welcome to this spacious 3-bedroom, 2.5-bathroom two-story home located in desirable Lee County! Featuring a bright and open floor plan, this home offers comfort, functionality, and plenty of space for the whole family. Inside, the large kitchen offers abundant cabinetry, an eat-in area, and a formal dining room perfect for entertaining. The kitchen overlooks the family room, creating the ideal space for gatherings. A roomy laundry room adds convenience, while the upstairs loft provides endless possibilities—whether you need an office, playroom, extra sitting area, or as the current homeowners have it, an exercise space. The home features carpet in the main living areas and tile flooring in the kitchen and bathrooms. The primary suite offers comfort and privacy and features its own thermostat to control the perfect temperatures, while two additional bedrooms give everyone their own space. Step outside to enjoy a fenced-in backyard with a covered patio and storage shed—perfect for relaxing or outdoor projects. The two-car garage comes equipped with custom shelving for extra organization. The roof, appliances and HVAC system were replaced in 2018. Hot water heater replaced in 2022. Conveniently located near grocery stores, schools, and restaurants, this home is just minutes from Columbus and Auburn, making it ideal for commuters. Don’t miss your chance to make this Lee County gem your new home!
Pending
$304,900
87 Lincolnshire Ln, Phenix City, AL 36870
3beds
2,392sqft
Single Family Residence
Built in 2010
10,018 Square Feet Lot
$-- Zestimate®
$127/sqft
$-- HOA
What's special
Two-car garageFenced-in backyardFormal dining roomPrimary suiteLarge kitchenRoomy laundry roomAbundant cabinetry
- 323 days |
- 17 |
- 1 |
Likely to sell faster than
Zillow last checked:
Listing updated:
Listed by:
COURTNEY WOODHAM,
KELLER WILLIAMS REALTY RIVER CITIES III 334-298-3900
Source: LCMLS,MLS#: 176891Originating MLS: Lee County Association of REALTORS
Facts & features
Interior
Bedrooms & bathrooms
- Bedrooms: 3
- Bathrooms: 3
- Full bathrooms: 2
- 1/2 bathrooms: 1
Heating
- Electric
Cooling
- Central Air, Electric
Appliances
- Included: Dishwasher, Microwave, Oven, Refrigerator, Trash Compactor
- Laundry: Washer Hookup, Dryer Hookup
Features
- Ceiling Fan(s), Separate/Formal Dining Room, Eat-in Kitchen, Attic
- Flooring: Carpet, Ceramic Tile
- Has fireplace: Yes
- Fireplace features: Wood Burning
Interior area
- Total interior livable area: 2,392 sqft
- Finished area above ground: 2,392
- Finished area below ground: 0
Property
Parking
- Total spaces: 2
- Parking features: Garage, Two Car Garage
- Garage spaces: 2
Features
- Levels: Two
- Stories: 2
- Patio & porch: Patio
- Exterior features: Storage
- Pool features: None
- Fencing: Back Yard
- Has view: Yes
- View description: None
Lot
- Size: 10,018 Square Feet
- Features: Level, < 1/4 Acre
Details
- Parcel number: 2503060000407.000
Construction
Type & style
- Home type: SingleFamily
- Property subtype: Single Family Residence
Materials
- Foundation: Slab
Condition
- Year built: 2010
Utilities & green energy
- Utilities for property: Cable Available, Sewer Connected
Community & HOA
Community
- Security: Security System
- Subdivision: STAFFORDSHIRE PLACE
HOA
- Has HOA: No
- Amenities included: None
- Services included: None
Location
- Region: Phenix City
Financial & listing details
- Price per square foot: $127/sqft
- Tax assessed value: $247,540
- Annual tax amount: $1,433
- Date on market: 9/25/2025
- Cumulative days on market: 325 days
Estimated market value
Not available
Estimated sales range
Not available
Not available
Price history
| Date | Event | Price |
|---|---|---|
| 10/18/2025 | Pending sale | $304,900$127/sqft |
Source:  CBORGA #222979 Report a problem CBORGA #222979 Report a problem | ||
| 10/3/2025 | Price change | $304,900-4.7%$127/sqft |
Source: CBORGA #222979 Report a problem | ||
| 9/27/2025 | Price change | $319,900-3%$134/sqft |
Source: CBORGA #222979 Report a problem | ||
| 8/30/2025 | Price change | $329,900-2.9%$138/sqft |
Source: CBORGA #222979 Report a problem | ||
| 8/21/2025 | Listed for sale | $339,900+88.5%$142/sqft |
Source: CBORGA #222979 Report a problem | ||
| 8/9/2010 | Sold | $180,310$75/sqft |
Source: Public Record Report a problem | ||
Public tax history
| Year | Property taxes | Tax assessment |
|---|---|---|
| 2024 | $1,433 +1.7% | $24,760 |
| 2023 | $1,409 +20.7% | $24,760 +19.4% |
| 2022 | $1,167 +8% | $20,740 +7.5% |
| 2021 | $1,081 +1.7% | $19,300 +1.6% |
| 2020 | $1,063 +12.4% | $19,000 +11.5% |
| 2019 | $945 -2.8% | $17,040 -2.6% |
| 2018 | $973 | $17,500 +8% |
| 2015 | $973 +8.7% | $16,200 +3.2% |
| 2014 | $895 | $15,700 -5.4% |
| 2013 | -- | $16,600 |
| 2012 | -- | $16,600 -2.2% |
| 2011 | -- | $16,980 |
Find assessor info on the county website
Monthly payment
Est. payment
Payment breakdown
Explore the cost of this home by adjusting the details. Changes won't be saved.Climate risks
Neighborhood: 36870
Nearby schools
GreatSchools rating
- 4/10Phenix City Elementary SchoolGrades: K-5Distance: 2.2 mi
- 10/10Central Freshman AcademyGrades: 9Distance: 1.3 mi
- 8/10Central High SchoolGrades: 9-12Distance: 1.2 mi
Schools provided by the listing agent
- Elementary: EAST SMITHS STATION
- Middle: EAST SMITHS STATION
Source: LCMLS. This data may not be complete. We recommend contacting the local school district to confirm school assignments for this home.
- $345,0004 bd3 ba2.6k sqft89 Lincolnshire Ln, Phenix City, AL 36870Off Market
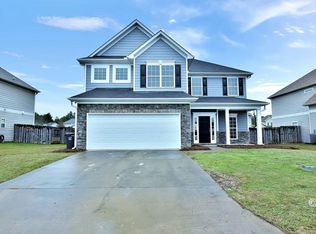
- $264,6003 bd2 ba1.5k sqft85 Lincolnshire Ln, Phenix City, AL 36870Off Market

- $377,8005 bd3 ba2.9k sqft91 Lincolnshire Ln, Phenix City, AL 36870Off Market
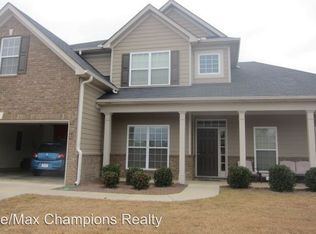
- $248,5003 bd2 ba1.3k sqft86 Lincolnshire Ln, Phenix City, AL 36870Sold
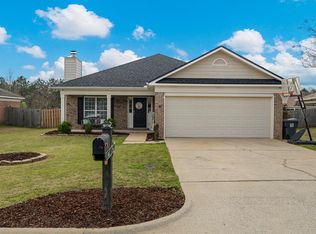
- $298,0004 bd2 ba1.8k sqft83 Lincolnshire Ln, Phenix City, AL 36870Off Market
- $315,0004 bd3 ba2.5k sqft26 Trafford Trl, Phenix City, AL 36870Sold
- $265,0003 bd2 ba1.5k sqft84 Lincolnshire Ln, Phenix City, AL 36870Sold
- $262,700-- bd1 ba1.5k sqft88 Lincolnshire Ln, Phenix City, AL 36870Off Market
A local agent can set up tours, give advice and negotiate with sellers.
A local lender can help you make sure your offer is ready when you are.
Similar homes
- $299,9004 bd2 ba1.7k sqft27 Lincolnshire Ln, Phenix City, AL 36870For Sale
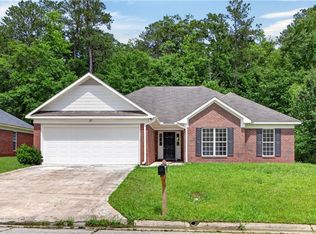
 MLS ID #E103716, Charles Marcum, Bowden Realty. East Alabama BOR
 - $299,9004 bd2 ba1.8k sqft135 Lee Road 2137, Phenix City, AL 36870For Sale
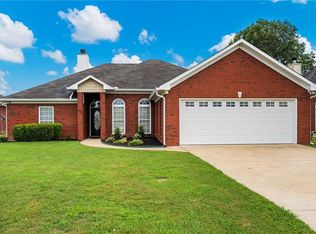 MLS ID #E104488, Riley Manasek, KW Realty River Cities. East Alabama BOR
 - $269,9003 bd2 ba1.4k sqft33 Lee Road 2105, Phenix City, AL 36870For Sale
 MLS ID #E104561, Leasa Hastings, COLDWELL BANKER - KPDD. East Alabama BOR
 - $258,9003 bd2 ba1.4k sqft32 Lee Road 2108, Phenix City, AL 36870For Sale
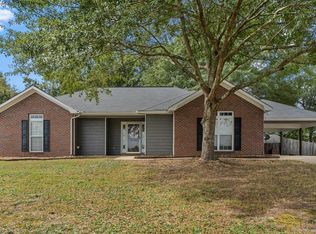
 MLS ID #233309, Richard Key, Keller Williams Realty River Cities. CBORGA
 - $284,9993 bd2 ba1.7k sqft216 Laurel Wood Dr, Smiths Station, AL 36877For SaleMLS ID #180595, ANGIE BRUCE, KELLER WILLIAMS REALTY RIVER CITIES III. LCMLS
- $249,9003 bd2 ba1.4k sqft314 Lee Road 207, Phenix City, AL 36870For SaleMLS ID #233424, Carson Paris, Keller Williams Realty River Cities. CBORGA
- $285,0003 bd2 ba1.6k sqft5106 Briarwood Ct, Phenix City, AL 36867For SaleMLS ID #E104538, Shannon Wilson, WILSON REALTY COMPANY. East Alabama BOR
- $265,0004 bd2 ba1.7k sqft121 Lee Road 934, Phenix City, AL 36870For SaleMLS ID #E103626, Tranisha Reid, KW Realty River Cities. East Alabama BOR
- $265,0004 bd3 ba1.6k sqft3418 Beacon St, Phenix City, AL 36867For SaleMLS ID #E104564, Gail McLain, Century 21 Bunn Real Estate. East Alabama BOR
- $299,0003 bd2 ba1.7k sqft48 Ridgebrook Dr, Phenix City, AL 36869For SaleMLS ID #E104563, Lesley Smith, 1st Class RE Excellence. East Alabama BOR
- $289,9004 bd3 ba1.7k sqft9 Vineyard Dr, Phenix City, AL 36869For SaleMLS ID #E104431, Riley Manasek, KW Realty River Cities. East Alabama BOR
- $364,9004 bd3 ba3k sqft314 Red Oak Pl, Smiths Station, AL 36877For SaleMLS ID #E104617, Amanda Hester, KW Realty River Cities. East Alabama BOR
- $233,0003 bd2 ba1.3k sqft128 Lee Road 918, Phenix City, AL 36870For SaleMLS ID #179995, ADRIEN HELMS, THREE SIXTY EAST ALABAMA. LCMLS
- $309,9003 bd2 ba1.7k sqft903 Lee Road 2087, Salem, AL 36874For SaleMLS ID #E104601, Courtney Woodham, KW Realty River Cities. East Alabama BOR
- $234,9003 bd2 ba1.4k sqft191 Lee Road 2040, Phenix City, AL 36870For SaleMLS ID #E104579, Rick Carpenter, KW Realty River Cities. East Alabama BOR
- $349,9004 bd3 ba2.1k sqft611 Shadow Wood Dr, Smiths Station, AL 36877For SaleMLS ID #180495, AMY EARL LITTLETON, HOMELINK REALTY. LCMLS
- $259,0003 bd2 ba1.5k sqft3407 Carrington Pl, Phenix City, AL 36867For SaleMLS ID #E104410, Tara Barbee, KW Realty River Cities. East Alabama BOR
- $344,9004 bd3 ba2.2k sqft583 Shadow Wood Dr, Smiths Station, AL 36877For SaleMLS ID #E104180, Michael Davila, Century 21 Premier Real Estate. East Alabama BOR
- $365,0004 bd3 ba2.3k sqft67 Ivy Loop, Phenix City, AL 36867For SaleMLS ID #E104622, Tori Hite, COLDWELL BANKER - KPDD. East Alabama BOR
- $359,0003 bd2 ba2.2k sqft2401 Brookwood Cir, Phenix City, AL 36867For SaleMLS ID #E103777, Charles Marcum, Bowden Realty. East Alabama BOR
