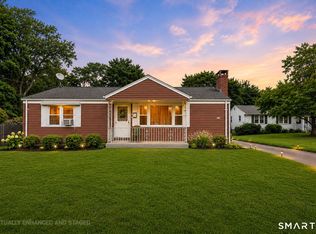
Charming, move-in ready ranch offering 3 bedrooms, 1.5 baths, and 912 sq. ft. plus additional in Lower Level, set on a beautifully landscaped 0.2-acre corner lot. Freshly painted seafoam blue exterior with white trim, paver walkway, and lush flowering perennial beds welcome you home. The fully renovated eat-in kitchen features white shaker cabinetry, quartz counters, subway tile backsplash, farmhouse sink, pendant lighting, and a gas range - perfect for everyday living and entertaining alike. The inviting living room offers a stone-faced electric fireplace with mantel, rich hardwood floors, recessed lighting, and oversized windows filling the space with natural light. Two comfortable bedrooms plus a full bath complete the main level, while the finished lower level adds valuable extra living space and a convenient half bath. Outside is where this home truly stands out. A sprawling multi-tier wood deck wraps the entire rear of the home, anchored by a spacious hardtop gazebo with curtains - ideal for al fresco dining, morning coffee, or relaxing evenings outdoors. The fully fenced backyard bursts with mature plantings, flowering perennials, and container gardens throughout, plus a storage shed for extra convenience. Additional highlights include central air, central heat, hardwood floors throughout, and a full basement. Ideally situated near schools, parks, shopping, and commuter routes - this delightful, thoughtfully updated home is a must-see!
Accepting backups
$289,900
87 New Hampshire Drive, New Britain, CT 06052
3beds
912sqft
:
Get pre-qualified$2,111/mo
Single Family Residence
Built in 1962
8,712 Square Feet Lot
$-- Zestimate®
$318/sqft
$-- HOA
What's special
Central airCentral heatRecessed lightingPendant lightingLush flowering perennial bedsQuartz countersPaver walkway
- 23 days |
- 875 |
- 84 |
Likely to sell faster than
Zillow last checked:
Listing updated:
Listed by:
The Steffen Reich Team at Coldwell Banker,
Steffen Reich (860)515-1130,
Coldwell Banker Realty 860-674-0300,
Co-Listing Agent: Natwah Nakad 347-290-6374,
Coldwell Banker Realty
Source: Smart MLS,MLS#: 24192328
Facts & features
Interior
Bedrooms & bathrooms
- Bedrooms: 3
- Bathrooms: 2
- Full bathrooms: 1
- 1/2 bathrooms: 1
Primary bedroom
- Level: Main
Bedroom
- Level: Main
Bedroom
- Level: Main
Kitchen
- Level: Main
Living room
- Level: Main
Heating
- Forced Air, Natural Gas
Cooling
- Central Air
Appliances
- Included: Gas Cooktop, Electric Range, Microwave, Dishwasher, Washer, Dryer, Water Heater
- Laundry: Lower Level
Features
- Basement: Full,Partially Finished
- Attic: Access Via Hatch
- Has fireplace: No
Interior area
- Total structure area: 912
- Total interior livable area: 912 sqft
- Finished area above ground: 912
Property
Parking
- Total spaces: 4
- Parking features: Driveway, Paved
- Has uncovered spaces: Yes
Lot
- Size: 8,712 Square Feet
- Features: Corner Lot, Landscaped
Details
- Parcel number: 648269
- Zoning: S3
Construction
Type & style
- Home type: SingleFamily
- Architectural style: Ranch
- Property subtype: Single Family Residence
Materials
- Vinyl Siding
- Foundation: Concrete Perimeter
- Roof: Asphalt
Condition
- New construction: No
- Year built: 1962
Utilities & green energy
- Sewer: Public Sewer
- Water: Public
- Utilities for property: Cable Available
Community & HOA
Community
- Features: Near Public Transport, Lake, Medical Facilities, Park, Public Rec Facilities, Shopping/Mall
HOA
- Has HOA: No
Location
- Region: New Britain
Financial & listing details
- Price per square foot: $318/sqft
- Tax assessed value: $129,220
- Annual tax amount: $5,063
- Date on market: 7/17/2026
Estimated market value
Not available
Estimated sales range
Not available
Not available
Price history
| Date | Event | Price |
|---|---|---|
| 7/17/2026 | Listed for sale | $289,900+95.9%$318/sqft |
Source:  Smart MLS #24192328 Report a problem Smart MLS #24192328 Report a problem | ||
| 8/30/2013 | Sold | $148,000+9.6%$162/sqft |
Source: Smart MLS #G653823 Report a problem | ||
| 10/29/2004 | Sold | $135,000$148/sqft |
Source: Smart MLS #G355852 Report a problem | ||
Public tax history
| Year | Property taxes | Tax assessment |
|---|---|---|
| 2025 | $5,063 -1% | $129,220 |
| 2024 | $5,116 +3.4% | $129,220 |
| 2023 | $4,947 +15.6% | $129,220 +49.5% |
| 2022 | $4,279 | $86,450 |
| 2021 | $4,279 -2% | $86,450 |
| 2020 | $4,366 | $86,450 |
| 2019 | $4,366 | $86,450 |
| 2018 | $4,366 +1.2% | $86,450 +1.2% |
| 2017 | $4,313 | $85,400 |
| 2016 | $4,313 +3.1% | $85,400 |
| 2015 | $4,185 | $85,400 |
Find assessor info on the county website
Monthly payment
Est. payment
Payment breakdown
Explore the cost of this home by adjusting the details. Changes won't be saved.Climate risks
Neighborhood: 06052
Nearby schools
GreatSchools rating
- 4/10Lincoln SchoolGrades: K-5Distance: 0.3 mi
- 2/10Slade Middle SchoolGrades: 6-8Distance: 0.3 mi
- 1/10New Britain High SchoolGrades: 9-12Distance: 1.9 mi
Schools provided by the listing agent
- High: New Britain
Source: Smart MLS. This data may not be complete. We recommend contacting the local school district to confirm school assignments for this home.
- $276,3003 bd1 ba912 sqft79 New Hampshire Dr, New Britain, CT 06052Off Market
- $317,7002 bd2 ba1.6k sqft88 Garry Dr, New Britain, CT 06052Off Market
- $272,1003 bd1 ba1.1k sqft69 New Hampshire Dr, New Britain, CT 06052Off Market
- $285,2003 bd1 ba912 sqft86 New Hampshire Dr, New Britain, CT 06052Off Market
- $355,2003 bd2 ba1.6k sqft194 Texas Dr, New Britain, CT 06052Off Market
- $306,8003 bd2 ba912 sqft80 New Hampshire Dr, New Britain, CT 06052Off Market
- $340,0003 bd2 ba1.6k sqft80 Garry Dr, New Britain, CT 06052Sold
- $394,8006 bd3 ba2.1k sqft63 New Hampshire Dr, New Britain, CT 06052Off Market
A local agent can set up tours, give advice and negotiate with sellers.
Similar homes
- $325,0002 bd2 ba910 sqft33 Colt Street, New Britain, CT 06052For Sale

 MLS ID #24183727, Yahira L. Rodriguez, eXp Realty. Smart MLS
 - $299,9003 bd1 ba1.1k sqft2049 Corbin Avenue, New Britain, CT 06053For Sale
 MLS ID #24191354, Tyler DeVecchis, Century 21 AllPoints Realty. Smart MLS
 - $--3 bd2 ba1.2k sqft156 Debbie Dr, Southington, CT 06489Auction
 Auction.com 2
 - $279,9003 bd1 ba1.1k sqft254 Commonwealth Avenue, New Britain, CT 06053For Sale
 MLS ID #24194333, Krystal Harrison, Coldwell Banker Realty. Smart MLS
 - $345,0003 bd2 ba1.3k sqft24 Governor Street, New Britain, CT 06053For SaleMLS ID #24195097, Tyler S. Phelps, eXp Realty. Smart MLS
- $299,9003 bd2 ba1.2k sqft77 Commonwealth Avenue, New Britain, CT 06053For SaleMLS ID #24189958, Patrick T. Precourt, Century 21 Clemens Group. Smart MLS
- $279,9002 bd2 ba1k sqft215 Commonwealth Avenue, New Britain, CT 06053For SaleMLS ID #24191045, Brian Gregory, Social & Co Realty. Smart MLS
- $290,0002 bd1 ba950 sqft191 Market Street, New Britain, CT 06051For SaleMLS ID #24194992, Xochipilli McCarthy, Premier Properties of CT. Smart MLS
- $300,0004 bd1 ba1.1k sqft133 Wynola Avenue, New Britain, CT 06051For SaleMLS ID #24192456, Nicholas Desouza, Real Broker CT, LLC. Smart MLS
- $314,9003 bd1 ba1.1k sqft25 Danbury Lane, Bristol, CT 06010For SaleMLS ID #24195593, Ryan D. Smith, Tier 1 Real Estate. Smart MLS
- $329,9993 bd1 ba864 sqft19 Hardwood Road, Plainville, CT 06062For SaleMLS ID #24196286, Nicole Campochiaro, Coldwell Banker Realty. Smart MLS
- $299,0003 bd1 ba988 sqft1945 West Street, Southington, CT 06489For SaleMLS ID #24191479, Norine Derocco, Century 21 AllPoints Realty. Smart MLS
- $319,9003 bd1 ba960 sqft129 Westwood Avenue, Plainville, CT 06062For SaleMLS ID #24172873, Steven T. Koleno, Beycome of Connecticut. Smart MLS
- $259,9003 bd1 ba1.3k sqft48 Wilson Street, New Britain, CT 06051For SaleMLS ID #24190754, Jacek Mikolajczyk, Berkshire Hathaway NE Prop.. Smart MLS
- $349,9003 bd1 ba1k sqft2516 Corbin Avenue, New Britain, CT 06053For SaleMLS ID #24193175, Craig Hebert, RE/MAX Right Choice. Smart MLS
- $299,9003 bd2 ba918 sqft82 Bingham Street, Bristol, CT 06010For SaleMLS ID #24178980, Steven T. Williams, MLS Direct. Smart MLS
- $299,9002 bd2 ba1k sqft6 Charles Street, Southington, CT 06489For SaleMLS ID #24195200, Julie Marcotte, Coldwell Banker Realty. Smart MLS
- $189,9904 bd1 ba1.1k sqft68 Fulton Street, New Britain, CT 06051For SaleMLS ID #24197761, Seth Caslin, Sailpoint Property Group. Smart MLS
- $349,9003 bd1 ba1.2k sqft30 Hemlock Street, Bristol, CT 06010For SaleMLS ID #24196907, Rene Ramos, eXp Realty. Smart MLS
- $299,0002 bd2 ba1.2k sqft17 Stafford Avenue, Bristol, CT 06010For SaleMLS ID #24194271, Steven T. Koleno, Beycome of Connecticut. Smart MLS
