Custom Ranch on 10 Private Acres!
Welcome home to this beautifully built custom ranch, offering quality craftsmanship on a peaceful 10-acre setting in Lapeer's Oak View Estates. From the stone fireplace in the living room to the meticulous woodwork in the private office, top-quality finishes are evident throughout.
Features gleaming hardwood floors, Andersen windows, and a generator for peace of mind. A finished walkout rec room with 9-foot ceilings opens through double doors to a versatile workspace — ideal for hobbies or extra storage. The spacious custom kitchen with quartz counter tops flows into a large adjoining dining area, perfect for gatherings, while picture windows in the kitchen, living room, and primary bedroom sitting area frame stunning country views.
Outside, enjoy a true country escape complete with several hundred mature Christmas trees on the property and the privacy of acreage living — all within the Lapeer Community Schools district.
A rare combination of craftsmanship, space, and setting. Schedule your private showing today!
Pending
$650,000
87 Oak View Dr, Lapeer, MI 48446
3beds
4,464sqft
Single Family Residence
Built in 1998
10 Acres Lot
$657,800 Zestimate®
$146/sqft
$-- HOA
What's special
- 13 days
- 38
- 2
Zillow last checked:
Listing updated:
Listed by:
Daniel Wallace 810-344-7275,
Real Estate For A CAUSE 810-344-7275,
David K Nemer 810-955-4045,
Real Estate For A CAUSE
Source: Realcomp II,MLS#: 20261073013
Facts & features
Interior
Bedrooms & bathrooms
- Bedrooms: 3
- Bathrooms: 4
- Full bathrooms: 2
- 1/2 bathrooms: 2
Primary bedroom
- Level: Entry
- Area: 368
- Dimensions: 16 X 23
Bedroom
- Level: Entry
- Area: 180
- Dimensions: 12 X 15
Bedroom
- Level: Entry
- Area: 182
- Dimensions: 13 X 14
Other
- Level: Entry
- Area: 156
- Dimensions: 12 X 13
Other
- Level: Entry
- Area: 50
- Dimensions: 10 X 5
Other
- Level: Basement
- Area: 60
- Dimensions: 10 X 6
Other
- Level: Entry
- Area: 25
- Dimensions: 5 X 5
Dining room
- Level: Entry
- Area: 238
- Dimensions: 14 X 17
Family room
- Level: Entry
- Area: 392
- Dimensions: 14 X 28
Kitchen
- Level: Entry
- Area: 256
- Dimensions: 16 X 16
Laundry
- Level: Entry
- Area: 70
- Dimensions: 7 X 10
Library
- Level: Entry
- Area: 168
- Dimensions: 12 X 14
Living room
- Level: Entry
- Area: 399
- Dimensions: 19 X 21
Heating
- Forced Air, Propane
Cooling
- Ceiling Fans, Central Air
Appliances
- Included: Dishwasher, Double Oven, Dryer, Free Standing Refrigerator, Microwave, Stainless Steel Appliances, Washer
Features
- Central Vacuum
- Basement: Finished,Walk Out Access
- Has fireplace: Yes
- Fireplace features: Living Room
Interior area
- Total interior livable area: 4,464 sqft
- Finished area above ground: 2,464
- Finished area below ground: 2,000
Video & virtual tour
Property
Parking
- Total spaces: 3
- Parking features: Three Car Garage, Attached, Electricityin Garage, Garage Door Opener
- Garage spaces: 3
Features
- Levels: One
- Stories: 1
- Entry location: GroundLevelwSteps
- Patio & porch: Patio
- Pool features: None
Lot
- Size: 10 Acres
Details
- Parcel number: 01202902300
- Special conditions: Short Sale No,Standard
Construction
Type & style
- Home type: SingleFamily
- Architectural style: Ranch
- Property subtype: Single Family Residence
Materials
- Brick, Vinyl Siding
- Foundation: Basement, Poured
- Roof: Asphalt
Condition
- New construction: No
- Year built: 1998
- Major remodel year: 2024
Utilities & green energy
- Sewer: Septic Tank
- Water: Well
Community & HOA
Community
- Subdivision: OAK VIEW ESTATES
HOA
- Has HOA: No
Location
- Region: Lapeer
Financial & listing details
- Price per square foot: $146/sqft
- Tax assessed value: $269,723
- Annual tax amount: $5,651
- Date on market: 10/17/2026
- Cumulative days on market: 13 days
- Listing agreement: Exclusive Right To Sell
- Listing terms: Cash,Conventional,FHA,Va Loan
Estimated market value
$657,800
$625,000 - $691,000
Not available
Price history
| Date | Event | Price |
|---|---|---|
| 10/20/2026 | Pending sale | $650,000$146/sqft |
Source:  Realcomp II #20261073013 Report a problem | ||
| 10/17/2026 | Listed for sale | $650,000+88.4%$146/sqft |
Source: Realcomp II #20261073013 Report a problem | ||
| 6/22/2016 | Sold | $345,000-4.2%$77/sqft |
Source:  MiRealSource #21128598 Report a problem | ||
| 4/29/2016 | Pending sale | $360,000$81/sqft |
Source: Allstate Properties II LLC #30056963 Report a problem | ||
| 4/29/2016 | Listed for sale | $360,000-7.7%$81/sqft |
Source: Allstate Properties II LLC #30056963 Report a problem | ||
| 3/29/2016 | Listing removed | $389,900$87/sqft |
Source: CENTURY 21 Affiliated #215109634 Report a problem | ||
| 10/27/2015 | Price change | $389,900-9.3%$87/sqft |
Source: Century 21 Real Estate 217-Oxford #215109634 Report a problem | ||
| 7/18/2015 | Listed for sale | $429,900$96/sqft |
Source: Coldwell Banker Professionals #215075573 Report a problem | ||
Public tax history
| Year | Property taxes | Tax assessment |
|---|---|---|
| 2026 | $5,521 +1.8% | $386,200 +7.5% |
| 2025 | $5,426 +7.1% | $359,300 +6.1% |
| 2024 | $5,067 +5.8% | $338,500 +16.6% |
| 2023 | $4,791 +9.8% | $290,200 +3.9% |
| 2022 | $4,362 +0.9% | $279,300 +6.4% |
| 2021 | $4,325 | $262,500 +4.5% |
| 2020 | -- | $251,200 +18.8% |
| 2018 | $4,371 +63.9% | $211,400 -0.8% |
| 2017 | $2,667 | $213,200 +10.9% |
| 2016 | $2,667 -4.5% | $192,300 +8.3% |
| 2015 | $2,794 | $177,600 +8.2% |
| 2014 | $2,794 | $164,200 +15.9% |
| 2013 | $2,794 | $141,700 +17.1% |
| 2012 | -- | $121,000 -14.2% |
| 2011 | -- | $141,100 -5.9% |
| 2010 | -- | $149,900 -3.5% |
| 2009 | -- | $155,300 -22.9% |
| 2008 | -- | $201,300 -0.2% |
| 2007 | -- | $201,800 -9.3% |
| 2006 | -- | $222,500 +8% |
| 2005 | -- | $206,000 +3.8% |
| 2004 | -- | $198,400 +4.4% |
| 2003 | -- | $190,000 +10.5% |
| 2002 | -- | $171,900 +9.9% |
| 2001 | -- | $156,400 |
Find assessor info on the county website
Monthly payment
Est. payment
Payment breakdown
Explore the cost of this home by adjusting the details. Changes won't be saved.Climate risks
Neighborhood: 48446


Similar homes
- $649,9005 bd3 ba3.9k sqft459 Maple Grove Rd, Lapeer, MI 48446For Sale
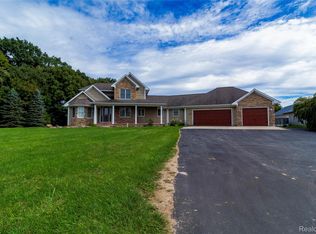
 MLS ID #20261076962, Douglas F Ferrell, Realty Executives Main St LLC. Realcomp II
- $675,0006 bd4 ba6.2k sqft3280 W Sutton Rd, Lapeer, MI 48446For Sale
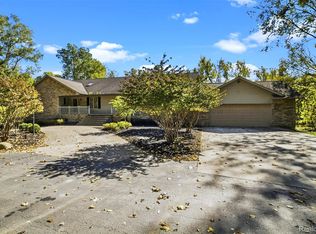 MLS ID #20261082307, Brandon K Rowley, Realty Executives Main St LLC. Realcomp II
- $575,0005 bd4 ba3.7k sqft1900 Baldwin Rd, Lapeer, MI 48446For Sale
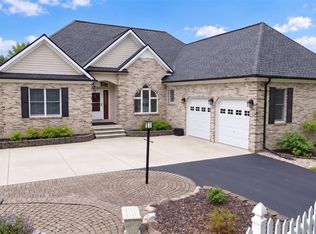 MLS ID #20261077209, Pamela Bryan, Berkshire Hathaway HomeServices Kee Realty Oxford. Realcomp II
- $--3 bd3 ba2.5k sqft1364 Tanglewood Dr, Lapeer, MI 48446Auction
 Xome
- $699,0004 bd4 ba5.2k sqft1447 Bowers Rd, Lapeer, MI 48446For SaleMLS ID #20261078670, Alexandra I Lannen, DOBI Real Estate. Realcomp II
- $559,9004 bd3 ba3.3k sqft49 Pineview Dr, Lapeer, MI 48446For Sale
 MLS ID #26056389, Chelsea Cain, Max Broock, REALTORS®. MichRIC
- $559,7774 bd3 ba2.3k sqft1469 Roods Lake Rd, Lapeer, MI 48446For SaleMLS ID #26048582, Chelsea Cain, Max Broock, REALTORS®. MichRIC
- $409,0003 bd2 ba2.4k sqft1840 Greenwood Rd, Lapeer, MI 48446For SaleMLS ID #20261088938, Gayle Coulter, Coulter Real Estate. Realcomp II
- $649,0005 bd4 ba3.4k sqft5163 Country Squire Rd, Dryden, MI 48428For SaleMLS ID #20261090462, Joseph D Stein, Brookstone, Realtors LLC. Realcomp II
- $427,9003 bd2 ba3.2k sqft3379 Lum Rd, Lapeer, MI 48446For SaleMLS ID #20261089600, Sarah B Stratton, B & B Realty Solutions. Realcomp II
- $599,0005 bd4 ba4.1k sqft701 Harsen Rd, Lapeer, MI 48446For SaleMLS ID #20261024174, Mark D Brown, Browns 1st Class Realty Inc. Realcomp II
- $699,9004 bd4 ba3.8k sqft1266 Christine Dr, Lapeer, MI 48446For SaleMLS ID #20261032313, Tyler M Mitosinka, Brookstone, Realtors LLC. Realcomp II
- $599,9994 bd3 ba3.9k sqft3284 Pratt Rd, Metamora, MI 48455For SaleMLS ID #20261073519, Shelby Dunlap, Century 21 Signature Realty. Realcomp II
- $649,0003 bd4 ba3.8k sqft300 Regional Way, Imlay City, MI 48444For SaleMLS ID #20261066158, Kim Altenritter, RE/MAX Select. Realcomp II
- $429,9004 bd4 ba3.2k sqft1253 Peppermill Rd, Lapeer, MI 48446For SaleMLS ID #20261070715, Bethany A Brokaw, The Brokaw Group. Realcomp II
- $489,5004 bd4 ba3.7k sqft3616 Wedgewood Dr, Lapeer, MI 48446For SaleMLS ID #20261067414, Pamela Bryan, Berkshire Hathaway HomeServices Kee Realty Oxford. Realcomp II
- $629,9004 bd2 ba2.8k sqft4101 Hunters Creek Rd, Metamora, MI 48455For Sale
 MLS ID #50224652, Charles Nantroup, Town & Country Realty-Lexington. MiRealSource
- $645,0005 bd4 ba4.4k sqft5263 Diehl Rd, Metamora, MI 48455For SaleMLS ID #20261068349, Dave Rayner, Keller Williams Paint Creek. Realcomp II
- $695,0004 bd3 ba2.9k sqft2875 Bullock Rd, Metamora, MI 48455For SaleMLS ID #20261086915, Nicholas Blalock, Epique Realty. Realcomp II
