With three bedrooms and 2½ baths on the main level, plus an attached garage with just two steps into the home, this unique floor plan is a rare find in Big Canoe.Tucked along the Jeep Trail, approximately halfway between the Upper and Lower Falls, this beautifully maintained home offers a peaceful treehouse-like setting surrounded by nature. The renovated kitchen features abundant cabinetry and granite countertops, stainless-steel appliances, double ovens, a Bosch dishwasher, and two pantries. A convenient breakfast bar opens to the bright eat-in sunroom, where wall-to-wall windows and French doors bring the outdoors in and lead directly to the back deck. The inviting living room is highlighted by a vaulted bead board ceiling, built-in bookcases, French doors to the deck, and a beautiful stone fireplace. Adjacent to the living room is a spacious dining room or flexible multipurpose room, along with a welcoming foyer. The oversized primary suite provides a comfortable retreat, with a large bathroom featuring dual vanities, a Jacuzzi tub, separate shower, two clothing closets, and a linen closet. Two additional bedrooms are located on the opposite side of the main level and share an updated Jack-and-Jill bathroom with a generous linen closet. The lower level adds even more versatility, including a large bedroom currently furnished with two queen beds and an attached bath. A second sunroom, another deck, and an additional multipurpose room provide plenty of space for guests, hobbies, entertaining, or relaxation. Numerous improvements add peace of mind, including a new roof in 2024, two HVAC systems (maintained twice a year), a dehumidifier serving the lower level, two hot-water heaters, a wildlife exclusion system in the attic, a vapor barrier in the crawl space, and clothes washer and dryer. Best of all, the home offers a seasonal tree buffer that provides a wonderful sense of privacy and tranquility—like living high among the trees in your own personal bird’s nest. This special Big Canoe home must be seen to be appreciated. Buyer to verify all information and dimensions deemed important.
Active
$648,500
87 Pine St, Jasper, GA 30143
4beds
4,145sqft
Single Family Residence, Residential
Built in 1996
0.85 Acres Lot
$-- Zestimate®
$156/sqft
$-- HOA
What's special
- 50 days
- 57
- 6
Zillow last checked:
Listing updated:
Listed by:
STEVE YAMBOR,
Big Canoe Brokerage, LLC. 706-268-3333
Source: FMLS GA,MLS#: 7821003
Facts & features
Interior
Bedrooms & bathrooms
- Bedrooms: 4
- Bathrooms: 4
- Full bathrooms: 3
- 1/2 bathrooms: 1
- Main level bathrooms: 2
- Main level bedrooms: 3
Rooms
- Room types: Family Room, Workshop
Primary bedroom
- Features: Master on Main, Oversized Master, Split Bedroom Plan
- Level: Master on Main, Oversized Master, Split Bedroom Plan
Bedroom
- Features: Master on Main, Oversized Master, Split Bedroom Plan
Primary bathroom
- Features: Double Vanity, Separate Tub/Shower, Vaulted Ceiling(s)
Dining room
- Features: Seats 12+, Separate Dining Room
Kitchen
- Features: Breakfast Bar, Breakfast Room, Cabinets Stain, Kitchen Island, Pantry, Stone Counters
Heating
- Electric, Heat Pump, Zoned
Cooling
- Ceiling Fan(s), Central Air, Heat Pump, Zoned
Appliances
- Included: Dishwasher, Disposal, Dryer, Electric Cooktop, Electric Oven, Electric Water Heater, Microwave, Washer
- Laundry: Laundry Room, Main Level, Sink
Features
- Beamed Ceilings, Bookcases, Cathedral Ceiling(s), Crown Molding, Double Vanity, Vaulted Ceiling(s), Walk-In Closet(s)
- Flooring: Carpet, Hardwood
- Windows: Double Pane Windows, Insulated Windows
- Basement: Daylight,Exterior Entry,Finished,Finished Bath,Full,Interior Entry
- Number of fireplaces: 1
- Fireplace features: Factory Built, Great Room
- Common walls with other units/homes: No Common Walls
Interior area
- Total structure area: 4,145
- Total interior livable area: 4,145 sqft
- Finished area above ground: 3,082
- Finished area below ground: 1,063
Video & virtual tour
Property
Parking
- Total spaces: 4
- Parking features: Garage, Kitchen Level
- Garage spaces: 2
Accessibility
- Accessibility features: None
Features
- Levels: Two
- Stories: 2
- Patio & porch: Deck, Front Porch
- Exterior features: Private Yard, No Dock
- Pool features: None
- Spa features: None
- Fencing: None
- Has view: Yes
- View description: Mountain(s), Trees/Woods
- Waterfront features: None
- Body of water: Other
Lot
- Size: 0.85 Acres
- Features: Cul-De-Sac, Mountain Frontage, Private, Wooded
Details
- Additional structures: None
- Parcel number: 016B 100
- Other equipment: Dehumidifier
- Horse amenities: None
Construction
Type & style
- Home type: SingleFamily
- Architectural style: Traditional
- Property subtype: Single Family Residence, Residential
Materials
- Wood Siding
- Foundation: Concrete Perimeter
- Roof: Composition
Condition
- Resale
- New construction: No
- Year built: 1996
Utilities & green energy
- Electric: 110 Volts, 220 Volts
- Sewer: Septic Tank
- Water: Public
- Utilities for property: Electricity Available, Underground Utilities, Water Available
Green energy
- Energy efficient items: None
- Energy generation: None
Community & HOA
Community
- Features: Clubhouse, Fishing, Fitness Center, Gated, Golf, Lake, Marina, Near Trails/Greenway, Playground, Pool, Restaurant, Tennis Court(s)
- Security: Security Gate, Smoke Detector(s)
- Subdivision: Big Canoe
HOA
- Has HOA: No
- Services included: Maintenance Grounds, Reserve Fund, Trash
Location
- Region: Jasper
Financial & listing details
- Price per square foot: $156/sqft
- Annual tax amount: $3,914
- Date on market: 9/10/2026
- Cumulative days on market: 50 days
- Listing terms: Cash,Conventional
- Electric utility on property: Yes
- Road surface type: Asphalt, Paved
Estimated market value
Not available
Estimated sales range
Not available
Not available
Price history
| Date | Event | Price |
|---|---|---|
| 9/10/2026 | Listed for sale | $648,500$156/sqft |
Source:  FMLS GA #7821003 Report a problem | ||
Public tax history
Tax history is unavailable.
Monthly payment
Est. payment
Payment breakdown
Explore the cost of this home by adjusting the details. Changes won't be saved.Climate risks
Neighborhood: 30143
Nearby schools
Schools provided by the listing agent
- Elementary: Robinson
- Middle: Dawson County
- High: Dawson County
Source: FMLS GA. This data may not be complete. We recommend contacting the local school district to confirm school assignments for this home.


Similar homes
- $635,0004 bd3 ba3.4k sqft130 Starcross Ln, Jasper, GA 30143For Sale
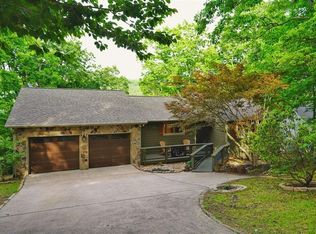 MLS ID #437268, Alan Dorweiler, Century 21 Results. NGBOR
- $669,0005 bd6 ba3.7k sqft291 Trout Lily Trl, Jasper, GA 30143Active

 MLS ID #10828817, Caleb Bell, Maximum One Premier Realtors. GAMLS
- $674,0004 bd4 ba2.9k sqft77 Raccoon Run Ln, Jasper, GA 30143For Sale
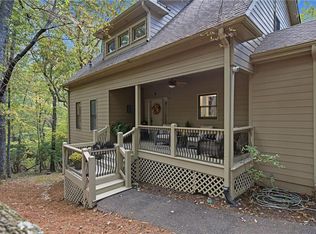
 MLS ID #7855731, LORI MARTIN, The Norton Agency. FMLS GA
- $600,0004 bd3 ba2.9k sqft162 Bluebell Cir S, Jasper, GA 30143Active Under Contract
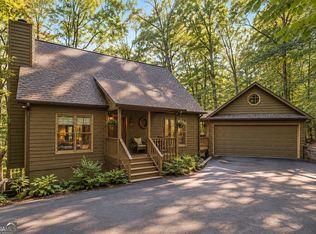 MLS ID #10811698, Kevin Tillery, Crye-Leike, Realtors. GAMLS
- $695,0004 bd4 ba3.4k sqft10 Black Gum Dr, Jasper, GA 30143ActiveMLS ID #10816375, Kelly Stubbs, Hester Group, REALTORS. GAMLS
- $699,9004 bd3 ba2.9k sqft62 Wild Ginger Cir, Jasper, GA 30143For SaleMLS ID #7821106, Michael Leonard, Georgia Homes and Land, Inc.. FMLS GA
- $638,5003 bd3 ba2.6k sqft411 Sanderlin Mountain Dr S, Big Canoe, GA 30143For SaleMLS ID #7838285, STEVE YAMBOR, Big Canoe Brokerage, LLC.. FMLS GA
- $799,9004 bd4 ba3.3k sqft1458 Valley View Dr, Big Canoe, GA 30143ActiveMLS ID #10834634, Charles Vecchio, Century 21 Results. GAMLS
- $695,0003 bd4 ba3.7k sqft1115 Wild Turkey Blf, Big Canoe, GA 30143For SaleMLS ID #7763039, STEVE YAMBOR, Big Canoe Brokerage, LLC.. FMLS GA
- $650,0003 bd4 ba2.9k sqft158 Canacaught Pl, Jasper, GA 30143ActiveMLS ID #10798521, Dan DeJiacomo, Keller Williams Community Partners. GAMLS
- $649,9005 bd5 ba3.5k sqft15 Wedgewood Dr, Jasper, GA 30143ActiveMLS ID #10697787, Porter Williams Team, BHHS Georgia Properties. GAMLS
- $599,9004 bd2 ba2.3k sqft523 Cherokee Trl, Jasper, GA 30143ActiveMLS ID #10819529, Charles Vecchio, Century 21 Results. GAMLS
- $734,0004 bd3 ba3.4k sqft626 Petit Ridge Dr, Jasper, GA 30143ActiveMLS ID #10773201, Anthony Guaracino, Keller Williams Community Partners. GAMLS
- $599,9004 bd3 ba3.7k sqft11 Cherokee Camp Trl, Jasper, GA 30143For SaleMLS ID #7832978, Catherine Rumble, Bent Tree Community Realty Inc.. FMLS GA
- $650,0003 bd4 ba3.2k sqft63 Choctaw Rdg, Jasper, GA 30143Active Under ContractMLS ID #10803084, Thomas Petrigliano, Century 21 Results. GAMLS
- $685,0004 bd5 ba3.4k sqft55 Hillside Way, Big Canoe, GA 30143For SaleMLS ID #7820963, STEVE YAMBOR, Big Canoe Brokerage, LLC.. FMLS GA
