Welcome to 87 Teresa Dr in Lackawanna! This well-cared-for home offers a comfortable layout, great updates, and inviting indoor and outdoor living spaces. Step inside to a bright living room with soft neutral tones, plenty of natural light, and brand-new carpet that gives the space a fresh, move-in-ready feel. The spacious kitchen is a standout with rich cabinetry, generous counter space, recessed lighting, a tiled backsplash, included appliances, and an eat-in dining area that makes everyday living easy.
The home offers nicely sized bedrooms, a refreshed full bath with double vanity, and additional flexible living space that can be used as a sitting room, hobby space, office, playroom, or lounge. Outside, enjoy a fully fenced yard, patio area, and a private backyard setup ready for relaxing, entertaining, gardening, or making the most of the warmer months. A garage adds extra storage and convenience, and the garage roof will be replaced prior to closing.
Conveniently located near local shops, restaurants, parks, schools, thruway access, and all that Lackawanna and the surrounding Southtowns have to offer. A functional layout, great yard space, and important updates all come together here.
Showings start at the open house Saturday, 6/27. Offers will be reviewed Tuesday, 6/30 at noon. Appliances included.
Pending
$249,900
87 Teresa Dr, Lackawanna, NY 14218
3beds
1,184sqft
Single Family Residence
Built in 1964
5,636 Square Feet Lot
$253,700 Zestimate®
$211/sqft
$-- HOA
What's special
Patio areaAdditional flexible living spaceGreat yard spacePlenty of natural lightNicely sized bedroomsFully fenced yardRecessed lighting
- 58 days |
- 68 |
- 0 |
Zillow last checked:
Listing updated:
Listed by:
eXp Realty 888-276-0630,
Joel D HusVar 716-380-5811
Source: NYSAMLSs,MLS#: B1693023 Originating MLS: Buffalo
Originating MLS: BuffaloFacts & features
Interior
Bedrooms & bathrooms
- Bedrooms: 3
- Bathrooms: 2
- Full bathrooms: 1
- 1/2 bathrooms: 1
- Main level bathrooms: 1
- Main level bedrooms: 3
Heating
- Gas, Forced Air
Cooling
- Central Air
Appliances
- Included: Built-In Range, Built-In Oven, Dishwasher, Exhaust Fan, Gas Cooktop, Gas Water Heater, Microwave, Refrigerator, Range Hood
- Laundry: Main Level
Features
- Eat-in Kitchen, Home Office, Natural Woodwork, Bedroom on Main Level
- Flooring: Carpet, Hardwood, Varies
- Basement: Full,Sump Pump
- Has fireplace: No
Interior area
- Total structure area: 1,184
- Total interior livable area: 1,184 sqft
Property
Parking
- Total spaces: 2.5
- Parking features: Detached, Garage, Garage Door Opener
- Garage spaces: 2.5
Features
- Levels: One
- Stories: 1
- Exterior features: Concrete Driveway, Enclosed Porch, Fully Fenced, Play Structure, Porch, Private Yard, See Remarks
- Fencing: Full
Lot
- Size: 5,636 Square Feet
- Dimensions: 46 x 120
- Features: Corner Lot, Rectangular, Rectangular Lot, Residential Lot
Details
- Additional structures: Greenhouse
- Parcel number: 1409001421500008042000
- Special conditions: Standard
Construction
Type & style
- Home type: SingleFamily
- Architectural style: Ranch
- Property subtype: Single Family Residence
Materials
- Aluminum Siding, PEX Plumbing
- Foundation: Poured
- Roof: Asphalt
Condition
- Resale
- Year built: 1964
Utilities & green energy
- Electric: Circuit Breakers
- Sewer: Connected
- Water: Connected, Public
- Utilities for property: Cable Available, Electricity Connected, High Speed Internet Available, Sewer Connected, Water Connected
Community & HOA
Community
- Subdivision: Buffalo Crk Reservation
Location
- Region: Lackawanna
Financial & listing details
- Price per square foot: $211/sqft
- Tax assessed value: $126,000
- Annual tax amount: $5,465
- Date on market: 6/23/2026
- Cumulative days on market: 49 days
- Listing terms: Cash,Conventional,FHA,VA Loan
Estimated market value
$253,700
$241,000 - $266,000
$2,007/mo
Price history
| Date | Event | Price |
|---|---|---|
| 7/17/2026 | Pending sale | $249,900$211/sqft |
Source:  NYSAMLSs #B1693023 Report a problem NYSAMLSs #B1693023 Report a problem | ||
| 7/17/2026 | Listed for sale | $249,900$211/sqft |
Source: NYSAMLSs #B1693023 Report a problem | ||
| 7/9/2026 | Pending sale | $249,900$211/sqft |
Source: NYSAMLSs #B1693023 Report a problem | ||
| 6/23/2026 | Listed for sale | $249,900+187.2%$211/sqft |
Source: NYSAMLSs #B1693023 Report a problem | ||
| 11/16/2012 | Sold | $87,000+0.1%$73/sqft |
Source: NYSAMLSs #B416865 Report a problem | ||
| 9/22/2012 | Listed for sale | $86,900+10%$73/sqft |
Source: Merle Whitehead #B416865 Report a problem | ||
| 11/6/2006 | Sold | $79,000+21.5%$67/sqft |
Source: Public Record Report a problem | ||
| 7/26/2002 | Sold | $65,000-15%$55/sqft |
Source: Public Record Report a problem | ||
| 12/18/1996 | Sold | $76,500$65/sqft |
Source: Public Record Report a problem | ||
Public tax history
| Year | Property taxes | Tax assessment |
|---|---|---|
| 2025 | -- | $126,000 |
| 2024 | -- | $126,000 |
| 2023 | -- | $126,000 |
| 2022 | -- | $126,000 |
| 2021 | -- | $126,000 |
| 2020 | -- | $126,000 +40% |
| 2019 | -- | $90,000 |
| 2018 | -- | $90,000 |
| 2017 | $3,856 +330.1% | $90,000 |
| 2016 | $896 | $90,000 +7.1% |
| 2015 | -- | $84,000 |
| 2014 | -- | $84,000 |
| 2013 | -- | $84,000 |
| 2012 | -- | $84,000 |
| 2011 | -- | $84,000 |
| 2010 | -- | $84,000 |
| 2009 | -- | $84,000 |
| 2008 | -- | $84,000 +7.7% |
| 2007 | -- | $78,000 |
| 2006 | -- | $78,000 +19.8% |
| 2005 | -- | $65,100 |
| 2004 | -- | $65,100 |
| 2003 | -- | $65,100 |
| 2002 | -- | $65,100 |
| 2001 | -- | $65,100 |
| 2000 | -- | $65,100 |
Find assessor info on the county website
Monthly payment
Climate risks
Neighborhood: Lackawanna
Nearby schools
GreatSchools rating
- 3/10Martin Road Elementary SchoolGrades: 2-5Distance: 0.3 mi
- 2/10Lackawanna Middle SchoolGrades: 6-8Distance: 0.5 mi
- 2/10Lackawanna High SchoolGrades: 9-12Distance: 0.5 mi
Schools provided by the listing agent
- Middle: Lackawanna Middle
- High: Lackawanna High
- District: Lackawanna
Source: NYSAMLSs. This data may not be complete. We recommend contacting the local school district to confirm school assignments for this home.
- $226,6003 bd1 ba936 sqft81 Teresa Dr, Lackawanna, NY 14218Off Market
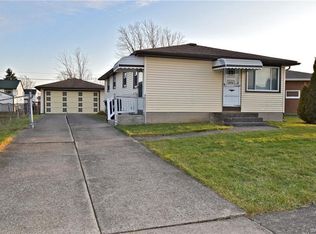
- $229,3003 bd1 ba976 sqft185 Maryknoll Dr, Lackawanna, NY 14218Off Market
- $261,9003 bd1 ba1.3k sqft75 Teresa Dr, Lackawanna, NY 14218Off Market
- $265,1004 bd1 ba1.4k sqft174 Maryknoll Dr, Buffalo, NY 14218Off Market
- $229,0003 bd1 ba972 sqft159 Maryknoll Dr, Lackawanna, NY 14218Off Market
- $236,3002 bd1 ba1.2k sqft189 Maryknoll Dr, Lackawanna, NY 14218Off Market
- $229,3003 bd1 ba1k sqft178 Maryknoll Dr, Lackawanna, NY 14218Off Market
- $253,8003 bd1 ba1.4k sqft168 Maryknoll Dr, Lackawanna, NY 14218Off Market
A local agent can set up tours, give advice and negotiate with sellers.
Similar homes
- $249,9993 bd2 ba1.2k sqft35 Fernald Ave, Lackawanna, NY 14218For Sale

 MLS ID #B1696725, Brandy Hardy, Listing by: WNY Metro Roberts Realty. NYSAMLSs
 - $279,0003 bd2 ba1.2k sqft177 Downing St, Buffalo, NY 14220For Sale
 MLS ID #B1704014, Margaret Maloney, Listing by: WNY Metro Roberts Realty. NYSAMLSs
 - $249,9003 bd2 ba1.2k sqft41 Eaglewood Ave, Buffalo, NY 14220For Sale
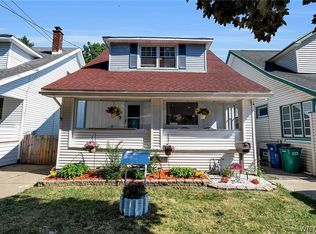 MLS ID #B1703884, Brian Hillery, Listing by: HUNT Real Estate ERA. NYSAMLSs
 - $239,9003 bd2 ba1.3k sqft528 Marilla St, Buffalo, NY 14220For Sale
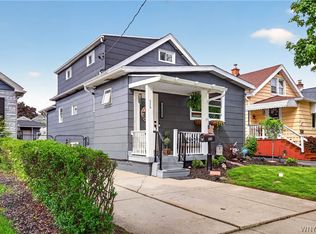 MLS ID #B1702382, Frank E Sandor, Listing by: MJ Peterson Real Estate Inc.. NYSAMLSs
 - $245,0004 bd2 ba1.6k sqft42 Wichita Rd, Buffalo, NY 14224For SaleMLS ID #B1704546, Christie J Steger, Listing by: Howard Hanna WNY Inc.. NYSAMLSs
- $265,0003 bd1 ba1.4k sqft94 Ridgewood Rd, Buffalo, NY 14220For SaleMLS ID #B1703926, Lori A O'Donnell, Listing by: WNY Metro Roberts Realty. NYSAMLSs
- $214,9004 bd3 ba1.6k sqft24 Pearl Ave, Lackawanna, NY 14218For SaleMLS ID #B1660265, Musa Alamari, Listing by: Howard Hanna WNY Inc.. NYSAMLSs
- $234,9003 bd2 ba1.3k sqft124 Park Edge Dr, Cheektowaga, NY 14225For SaleMLS ID #B1704088, Ruby N Williams, Listing by: Mootry Murphy & Burgin Realty Group LLC. NYSAMLSs
- $299,9003 bd1 ba1.1k sqft146 Elmsford Dr, Buffalo, NY 14224For SaleMLS ID #B1705783, Todd Aichinger, Listing by: WNY Metro Roberts Realty. NYSAMLSs
- $239,9003 bd1 ba1.3k sqft16 Woodridge Ave, Cheektowaga, NY 14225For SaleMLS ID #B1706586, Suzanne Tomasello, Listing by: Keller Williams Realty WNY. NYSAMLSs
- $249,9003 bd2 ba1.3k sqft74 S Huxley Dr, Cheektowaga, NY 14225For SaleMLS ID #B1699288, MD Alamgir, Listing by: HUNT Real Estate ERA. NYSAMLSs
- $205,0003 bd2 ba1k sqft28 Mineral Springs Rd, Buffalo, NY 14210For SaleMLS ID #B1700036, Donivin Mclean Sr, Listing by: Keller Williams Realty WNY. NYSAMLSs
- $214,9003 bd1 ba1k sqft109 Summit Ave, West Seneca, NY 14224For SaleMLS ID #B1682685, David G Schultz, Listing by: Howard Hanna WNY Inc.. NYSAMLSs
- $259,9005 bd3 ba1.7k sqft28 Clio Ave, Buffalo, NY 14220For SaleMLS ID #B1693820, Julie Emerson, Listing by: Giambra Realty Corp. NYSAMLSs
- $274,9903 bd2 ba1.2k sqft52 Victoria Blvd, Cheektowaga, NY 14225For SaleMLS ID #B1703113, Md Nazmul Hussain, Listing by: HUNT Real Estate ERA. NYSAMLSs
- $257,5004 bd2 ba1.3k sqft332 Springville Ave, Amherst, NY 14226For SaleMLS ID #B1705684, Edward Shvartsberg, Listing by: Cilicia Realty LLC. NYSAMLSs
- $224,0003 bd2 ba1.1k sqft5 Greenleaf Ln, Buffalo, NY 14225For SaleMLS ID #B1692243, Labib Sirajee, Listing by: Towne Housing Real Estate. NYSAMLSs
- $199,8003 bd1 ba1.2k sqft117 Richfield Ave, Buffalo, NY 14220For SaleMLS ID #B1705094, Ashley Tundo, Listing by: WNY Metro Roberts Realty. NYSAMLSs
- $244,9003 bd1 ba1.2k sqft548 Loretta St, Tonawanda, NY 14150For SaleMLS ID #B1704621, Frank Zellner, Listing by: HUNT Real Estate ERA. NYSAMLSs
- $274,9003 bd1 ba1.1k sqft19 N Transit Hill Dr, Depew, NY 14043For SaleMLS ID #B1706512, Deacon Tasker, Listing by: HUNT Real Estate ERA. NYSAMLSs
