Mackinac Heights welcomes you in with this beautiful 4 bedroom, 4 bath home, featuring captivating views of the Mackinac Bridge and Lake Michigan. Catch the freighters gliding by and splendor of the Mighty Mac's lights brightening your evenings. Quality and attention to detail are evident throughout this well built home. The first floor provides beautiful gathering spaces and a chef's kitchen. On the second floor you will find a large, bright main suite with a nicely appointed bath and walk in closet. There are 2 additional large and inviting bedrooms along with a full bath. The full, walk out basement has a large area perfect for a game room, entertainment space, gym or whatever you can imagine. There is a bright and inviting bedroom in the lower level, along with at 3/4 bath, craft room and storage. The home boasts a 26x26 attached garage and an additional 1331 sq ft detached garage with an office space on an additional lot that will easily house your RV or boat. To protect your privacy and provide for additional building space there are 2 additional lots providing more gorgeous views of the bridge. Perfect space to use as an outdoor entertaining area or a place for family to build a home to stay close by. The home and property need to be seen to truly appreciate all it has to offer. Schedule your private showing today!
Under contract
$750,000
87 W Mackinac Heights Dr, Saint Ignace, MI 49781
4beds
3,292sqft
:
Get pre-qualified$4,966/mo
Single Family Residence
Built in 1998
2.41 Acres Lot
$756,700 Zestimate®
$228/sqft
$-- HOA
What's special
Full walk out basementLarge bright main suiteWalk in closetCraft roomBeautiful gathering spacesNicely appointed bath
- 29 days |
- 481 |
- 17 |
Zillow last checked:
Listing updated:
Listed by:
Julie Lipnitz,
Horizon Realty 906-643-7359
Source: EUPBR,MLS#: 26-585
Facts & features
Interior
Bedrooms & bathrooms
- Bedrooms: 4
- Bathrooms: 4
- Full bathrooms: 2
- 3/4 bathrooms: 1
- 1/2 bathrooms: 1
Heating
- Forced Air, Propane
Appliances
- Included: Dishwasher, Dryer, Disposal, Gas Range, Microwave, Range Hood, Refrigerator, Washer, Water Softener Owned
- Laundry: Main Level
Features
- Ceiling Fan(s), Vaulted Ceiling(s), Walk-In Closet(s)
- Flooring: Hardwood
- Windows: Double Pane Windows
- Basement: Finished,Full,Walk-Out Access
- Has fireplace: Yes
- Fireplace features: Free Standing, Gas Log, Family Room, Wood Burning
Interior area
- Total structure area: 3,292
- Total interior livable area: 3,292 sqft
- Finished area above ground: 2,398
- Finished area below ground: 894
Property
Parking
- Parking features: RV Access/Parking, Garage Door Opener
- Has garage: Yes
Features
- Levels: Two
- Stories: 2
- Has view: Yes
- View description: Water
- Has water view: Yes
- Water view: Water
Lot
- Size: 2.41 Acres
Details
- Additional structures: Shed(s)
- Parcel number: 00810000870 & 00810000860
Construction
Type & style
- Home type: SingleFamily
- Architectural style: Colonial
- Property subtype: Single Family Residence
Materials
- Vinyl Siding
- Foundation: Block
- Roof: Asphalt
Condition
- Year built: 1998
Utilities & green energy
- Sewer: Septic Tank
- Water: Drilled Well
Community & HOA
Location
- Region: Saint Ignace
Financial & listing details
- Price per square foot: $228/sqft
- Annual tax amount: $3,711
- Date on market: 6/29/2026
- Listing terms: Cash,Conventional
Estimated market value
$756,700
$719,000 - $795,000
$3,516/mo
Price history
| Date | Event | Price |
|---|---|---|
| 7/2/2026 | Contingent | $750,000$228/sqft |
Source: EUPBR #26-585 Report a problem | ||
| 6/29/2026 | Listed for sale | $750,000$228/sqft |
Source: EUPBR #26-585 Report a problem | ||
Public tax history
Tax history is unavailable.
Monthly payment
Est. payment
Payment breakdown
Explore the cost of this home by adjusting the details. Changes won't be saved.Climate risks
Neighborhood: 49781
Nearby schools
GreatSchools rating
- 1/10Gros Cap SchoolGrades: PK-8Distance: 4.6 mi
- $312,900-- bd-- ba-- sqft83 Mackinac Heights Dr, Saint Ignace, MI 49781Off Market
- $--3 bd2 ba1.8k sqft79 Mackinac Heights Dr, Saint Ignace, MI 49781Sold

- $352,700-- bd-- ba-- sqft71 Mackinac Heights Dr, Saint Ignace, MI 49781Off Market
- $451,0003 bd2 ba3.5k sqftW71 Mackinac Heights Dr, Saint Ignace, MI 49781Sold
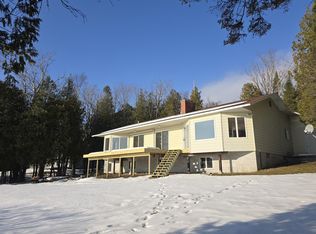
- $461,100-- bd-- ba-- sqft87 Mackinac Heights Dr, Saint Ignace, MI 49781Off Market
- $43,800-- bd-- ba-- sqftMackinac Heights Dr, Saint ignace, MI 49781Off Market
- $15,000-- bd-- ba-- sqftMackinac Heights Dr, St ignace, MI 49781Off Market
- $532,1003 bd2 ba2k sqftW79 Mackinac Heights Dr, Saint Ignace, MI 49781Off Market
A local agent can set up tours, give advice and negotiate with sellers.
A local lender can help you make sure your offer is ready when you are.
Similar homes
- $749,0004 bd2 ba2.3k sqft1445 Us Highway 2 W, Saint Ignace, MI 49781For Sale
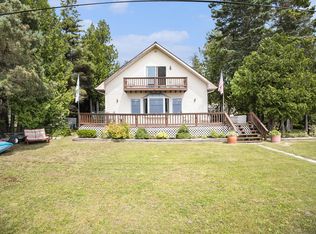
 MLS ID #26031893, Kelli Walinske, @properties Christie's Int'l. MichRIC
 - $660,0003 bd1 ba2.6k sqft699 S State St, Saint Ignace, MI 49781For Sale

 MLS ID #201841280, Tammy Shepard, Mackinac Properties, Inc. WWMLS
 - $899,9003 bd4 ba3.2k sqft1627 W Gros Cap Rd, Saint Ignace, MI 49781For Sale
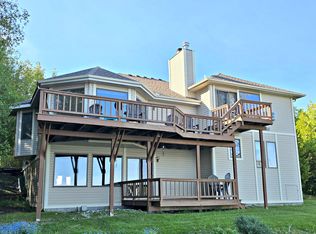 MLS ID #201840877, Cheryl A Schlehuber, Mackinac Properties, Inc. WWMLS
 - $475,0003 bd2 ba3.5k sqft694 W Portage St, Saint Ignace, MI 49781For Sale
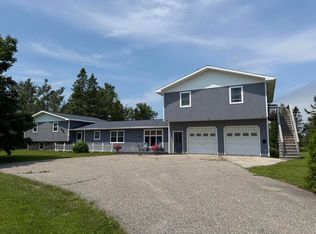 MLS ID #201841272, Tammy Shepard, Mackinac Properties, Inc. WWMLS
 - $625,0003 bd2 ba2k sqft1397 W Pte La Barbe Rd, Saint Ignace, MI 49781For SaleMLS ID #201840455, Cheryl A Schlehuber, Mackinac Properties, Inc. WWMLS
- $524,0004 bd2 ba2.1k sqft198 Graham Ave, Saint Ignace, MI 49781For SaleMLS ID #201839759, Melissa Townsend, Mackinac Properties, Inc. WWMLS
- $549,0003 bd2 ba2.5k sqft22 Truckey St, Saint Ignace, MI 49781For SaleMLS ID #201841043, Melissa Townsend, Mackinac Properties, Inc. WWMLS
- $450,0003 bd3 ba4.1k sqft102 Truckey St, Saint Ignace, MI 49781For SaleMLS ID #201841028, Cheryl A Schlehuber, Mackinac Properties, Inc. WWMLS
- $395,0003 bd3 ba3k sqft280 Church St, Saint Ignace, MI 49781For SaleMLS ID #26-594, Julie Lipnitz. EUPBR
- $750,0003 bd3 ba2.6k sqft7760 Paradise Trl, Carp Lake, MI 49718For SaleMLS ID #201841481, Jim Bell, Coldwell Banker Fairbairn Realty. WWMLS
- $775,0002 bd2 ba2k sqft7096 W Us Highway 23, Cheboygan, MI 49721For SaleMLS ID #201841114, Jim Bell, Coldwell Banker Fairbairn Realty. WWMLS
- $775,0005 bd2 ba4.3k sqft3858&84 185 #M, Mackinac Island, MI 49757For SaleMLS ID #475043, Brad Conkey. Northern Michigan MLS
- $464,0004 bd3 ba2.3k sqft415 W Etherington St, Mackinaw City, MI 49701For SaleMLS ID #201839597, Missy Koszegi, COLDWELL BANKER SCHMIDT CHEBOYGAN. WWMLS
- $575,0004 bd3 ba3.9k sqft2263 Elder Rd, Carp Lake, MI 49718For SaleMLS ID #201841099, Russ Schlehuber, @ Properties Christie's Int'l Petoskey. WWMLS
- $599,0004 bd3 ba2.2k sqft195 W Huron Dr, Pointe Aux Pins, MI 49775For SaleMLS ID #201839631, Julie L Maynard, COLDWELL BANKER SCHMIDT CHEBOYGAN. WWMLS
- $645,0003 bd3 ba1.7k sqft3332 Edgewater Dr, Cheboygan, MI 49721For SaleMLS ID #201839036, Missy Koszegi, COLDWELL BANKER SCHMIDT CHEBOYGAN. WWMLS
- $409,9003 bd3 ba2k sqft6990 N Us Highway 31, Levering, MI 49755For SaleMLS ID #201840048, Jim Bell, Coldwell Banker Fairbairn Realty. WWMLS
- $499,0003 bd2 ba2.1k sqft2181 Levering Rd, Cheboygan, MI 49721For SaleMLS ID #201840466, Missy Koszegi, COLDWELL BANKER SCHMIDT CHEBOYGAN. WWMLS
- $985,0007 bd6 ba3.8k sqft2545 E Simmons Rd #B, Hessel, MI 49745For SaleMLS ID #25-157, David Buckalew. EUPBR
- $450,0003 bd2 ba1.9k sqft347 E Huron Dr, Bois Blanc Island, MI 49775For SaleMLS ID #25-383, Sheila Hyde. EUPBR
