Affordable opportunity in a convenient Cheektowaga location! Welcome to 87 Wilshire Rd, a solid and well-maintained 4-bedroom, 1-bath Cape located just off Cleveland Drive near Wehrle Drive and only minutes from the airport. With a functional layout, generous room sizes, newer mechanicals, and plenty of potential, this is a home you can make your own without starting from scratch. The first floor features a spacious eat-in kitchen with ample cabinetry and counter space, pantry, and stylish backsplash. The large living room is filled with natural light from an oversized picture window and features a charming corner wood-burning fireplace surrounded by brick. Two generously sized bedrooms and an updated full bath with new vanity and vinyl flooring complete the first floor. Upstairs are two additional bedrooms, both offering built-in bookshelves, with one also featuring a built-in desk. Storage and closet space are plentiful throughout the home. The full basement is partially finished and provides additional space for recreation, hobbies, storage, or a home office. Outside, enjoy a deep, fully fenced backyard with a covered concrete patio and 1.5-car garage. Newer mechanical updates include a Trane furnace and central air conditioning, both installed in 2024. Conveniently located with easy access to the 33 and 90, making commuting to Downtown Buffalo, the Northtowns, and Southtowns easy. The home is well-built, functional, and ready for its next owner, offering the opportunity to bring your vision, add your personal touches, and make it home. Affordable. Solid. Full of potential. Come see it for yourself! Offers will be reviewed as they are received. Open House Saturday, September 26th from 1–3 PM.
Active
$189,900
87 Wilshire Rd, Cheektowaga, NY 14225
4beds
1,244sqft
Single Family Residence
Built in 1953
6,098 Square Feet Lot
$-- Zestimate®
$153/sqft
$-- HOA
What's special
Two generously sized bedroomsOversized picture windowDeep fully fenced backyardSpacious eat-in kitchenStylish backsplash
- 10 days
- 1,691
- 171
Zillow last checked:
Listing updated:
Listed by:
WNY Metro Roberts Realty 716-646-6400,
Sonya L Jindra 716-646-6400
Source: NYSAMLSs,MLS#: B1714699 Originating MLS: Buffalo
Originating MLS: BuffaloFacts & features
Interior
Bedrooms & bathrooms
- Bedrooms: 4
- Bathrooms: 1
- Full bathrooms: 1
- Main level bathrooms: 1
- Main level bedrooms: 2
Heating
- Gas, Forced Air
Cooling
- Central Air
Appliances
- Included: Appliances Negotiable, Gas Water Heater
- Laundry: In Basement
Features
- Ceiling Fan(s), Entrance Foyer, Eat-in Kitchen, Separate/Formal Living Room, Pantry, Bedroom on Main Level, Main Level Primary
- Flooring: Varies, Vinyl
- Basement: Full,Sump Pump
- Number of fireplaces: 2
Interior area
- Total structure area: 1,244
- Total interior livable area: 1,244 sqft
Video & virtual tour
Property
Parking
- Total spaces: 1.5
- Parking features: Detached, Electricity, Garage
- Garage spaces: 1.5
Features
- Patio & porch: Open, Patio, Porch
- Exterior features: Awning(s), Concrete Driveway, Fully Fenced, Patio, Private Yard, See Remarks
- Fencing: Full
Lot
- Size: 6,098 Square Feet
- Dimensions: 50 x 120
- Features: Near Public Transit, Rectangular, Rectangular Lot, Residential Lot
Details
- Parcel number: 1430890801900005041000
- Special conditions: Standard
Construction
Type & style
- Home type: SingleFamily
- Architectural style: Cape Cod
- Property subtype: Single Family Residence
Materials
- Brick, Vinyl Siding, Copper Plumbing
- Foundation: Block
- Roof: Asphalt,Shingle
Condition
- Resale
- Year built: 1953
Utilities & green energy
- Electric: Circuit Breakers
- Sewer: Connected
- Water: Connected, Public
- Utilities for property: Cable Available, Electricity Connected, High Speed Internet Available, Sewer Connected, Water Connected
Green energy
- Energy efficient items: HVAC
Community & HOA
Location
- Region: Cheektowaga
Financial & listing details
- Price per square foot: $153/sqft
- Tax assessed value: $149,000
- Annual tax amount: $5,394
- Date on market: 9/21/2026
- Listing terms: Cash,Conventional,FHA,VA Loan
Estimated market value
Not available
Estimated sales range
Not available
$2,147/mo
Price history
| Date | Event | Price |
|---|---|---|
| 9/21/2026 | Listed for sale | $189,900+5.5%$153/sqft |
Source:  NYSAMLSs #B1714699 Report a problem NYSAMLSs #B1714699 Report a problem | ||
| 9/12/2022 | Sold | $180,000+20.1%$145/sqft |
Source: NYSAMLSs #B1414908 Report a problem | ||
| 7/5/2022 | Pending sale | $149,900$120/sqft |
Source: NYSAMLSs #B1414908 Report a problem | ||
| 6/21/2022 | Listed for sale | $149,900$120/sqft |
Source: NYSAMLSs #B1414908 Report a problem | ||
Public tax history
| Year | Property taxes | Tax assessment |
|---|---|---|
| 2025 | -- | $149,000 |
| 2024 | -- | $149,000 |
| 2023 | -- | $149,000 |
| 2022 | -- | $149,000 +18.3% |
| 2021 | -- | $126,000 +43.3% |
| 2020 | -- | $87,900 |
| 2019 | -- | $87,900 |
| 2018 | -- | $87,900 |
| 2017 | $3,638 +76.4% | $87,900 |
| 2016 | $2,063 | $87,900 |
| 2015 | -- | $87,900 |
| 2014 | -- | $87,900 +61.3% |
| 2013 | -- | $54,500 |
| 2012 | -- | $54,500 |
| 2011 | -- | $54,500 +8.8% |
| 2010 | -- | $50,100 |
| 2009 | -- | $50,100 |
| 2008 | -- | $50,100 |
| 2007 | -- | $50,100 |
| 2006 | -- | $50,100 |
| 2005 | -- | $50,100 +10.1% |
| 2004 | -- | $45,500 |
| 2003 | -- | $45,500 |
| 2002 | -- | $45,500 |
| 2001 | -- | $45,500 |
| 2000 | -- | $45,500 |
Find assessor info on the county website
Monthly payment
Climate risks
Neighborhood: 14225
Nearby schools
Schools provided by the listing agent
- Elementary: Cleveland Hill Elementary
- Middle: Cleveland Middle
- High: Cleveland Hill High
- District: Cleveland Hill
Source: NYSAMLSs. This data may not be complete. We recommend contacting the local school district to confirm school assignments for this home.
Similar homes
- $218,8884 bd2 ba1.2k sqft9 Binner Rd, Cheektowaga, NY 14225For Sale
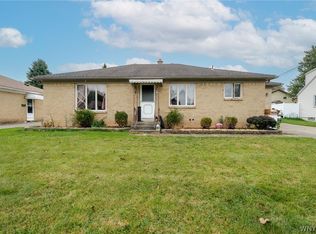
 MLS ID #B1718988, Alexander Torres, Listing by: WNY Metro Roberts Realty. NYSAMLSs
 - $189,5003 bd1 ba856 sqft128 Wheaton Dr, Cheektowaga, NY 14225For Sale
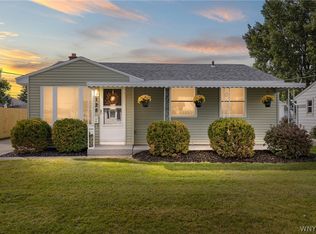 MLS ID #B1718353, Jeanine M Kacala, Listing by: HUNT Real Estate ERA. NYSAMLSs
 - $196,9004 bd1 ba1.3k sqft428 Beach Rd, Cheektowaga, NY 14225For Sale
 MLS ID #B1706492, Pieter Louw, Listing by: HUNT Real Estate ERA. NYSAMLSs
 - $250,0004 bd2 ba1.4k sqft18 Princess Dr, Cheektowaga, NY 14225For Sale
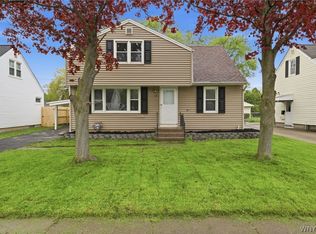 MLS ID #B1718214, Molly Hennessy, Listing by: Howard Hanna WNY Inc.. NYSAMLSs
 - $219,9004 bd1 ba1.2k sqft16 Yvonne Ave, Buffalo, NY 14225For SaleMLS ID #B1710805, John M Cook, Listing by: John Cook Real Estate LLC. NYSAMLSs
- $189,9004 bd2 ba1.6k sqft9-11 Shirley Ave, Cheektowaga, NY 14225For SaleMLS ID #B1716641, Frank E Sandor, Listing by: MJ Peterson Real Estate Inc.. NYSAMLSs
- $199,9004 bd1 ba1k sqft75 Cunard Ave, Cheektowaga, NY 14225For SaleMLS ID #B1707995, Samantha E Muscato, Listing by: Iconic Real Estate. NYSAMLSs
- $225,0003 bd2 ba1.4k sqft16 Cloverdale Rd, Cheektowaga, NY 14225For SaleMLS ID #B1717852, Angel Stenzel, Listing by: Howard Hanna WNY Inc.. NYSAMLSs
- $190,0004 bd2 ba1.4k sqft18 Sandstone Dr #16, Buffalo, NY 14225For SaleMLS ID #B1714174, Gary E Gorski, Listing by: HUNT Real Estate ERA. NYSAMLSs
- $199,9993 bd1 ba1.3k sqft16 Woodridge Ave, Cheektowaga, NY 14225For SaleMLS ID #B1706586, Suzanne Tomasello, Listing by: Keller Williams Realty WNY. NYSAMLSs
- $239,9004 bd1 ba1k sqft37 Isabelle Rd, Cheektowaga, NY 14225For SaleMLS ID #B1715939, Michelle Giambra, Listing by: Giambra Realty Corp. NYSAMLSs
- $225,0004 bd2 ba1.5k sqft9 Petan Dr, Cheektowaga, NY 14225For SaleMLS ID #B1717455, Sarah A Duran, Listing by: WNY Metro Roberts Realty. NYSAMLSs
- $249,9004 bd2 ba1.5k sqft251 Ridgewood Dr, Amherst, NY 14226For SaleMLS ID #B1718449, Pattie A Smith, Listing by: MJ Peterson Real Estate Inc.. NYSAMLSs
- $200,0003 bd1 ba1.5k sqft111 Louis St, Cheektowaga, NY 14225For SaleMLS ID #B1696872, Sean Mattrey, Listing by: HUNT Real Estate ERA. NYSAMLSs
- $199,9003 bd1 ba1.1k sqft160 Clover Pl, Cheektowaga, NY 14225For SaleMLS ID #B1712026, Joshua James, Listing by: Keller Williams Realty WNY. NYSAMLSs
- $189,9003 bd2 ba1.5k sqft14 Atwood Pl, Cheektowaga, NY 14225For SaleMLS ID #B1710757, Kekeli Olympio, Listing by: Atlas Realty Trading Co LLC. NYSAMLSs
- $249,9004 bd1 ba1.2k sqft84 Kemp Ave, Cheektowaga, NY 14225For SaleMLS ID #B1718971, Susan King, Listing by: HUNT Real Estate ERA. NYSAMLSs
- $204,0003 bd1 ba1.3k sqft221 Evergreen Pl, Cheektowaga, NY 14225For SaleMLS ID #B1705033, Ralph Dailey, Listing by: Pearl Properties of NY LLC. NYSAMLSs
- $249,9004 bd2 ba1.3k sqft1111 Cleveland Dr, Cheektowaga, NY 14225For SaleMLS ID #B1713906, Danielle Buchbinder, Listing by: Keller Williams Realty WNY. NYSAMLSs
