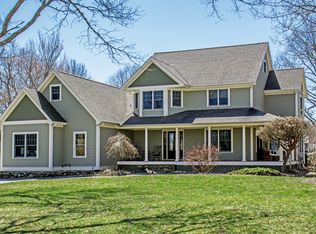
Step into the heart of Narragansett Pier with this stunning, custom-built Colonial. Spanning 3,800 square feet of thoughtful design, this home perfectly blends classic New England charm, with welcoming farmer’s porch and high-end finishes. The main level is designed for entertaining; the inviting open floor plan features hardwoods throughout. At the center is a spacious chef’s kitchen, stainless steel appliances and a large island, flowing seamlessly into the dining and family rooms. Bathed in natural light, the sunroom and dedicated office offer quiet retreats, while a functional mudroom and half bath keep daily life organized. A beautiful staircase with custom moldings leads to the second floor with three generous bedrooms. The master bedroom features a walk-in closet and double sink vanity bathroom. Two additional bedrooms feature oversized closets and share a well-appointed full bath with heated tile flooring. The Bonus room over the 3 car garage features vaulted ceilings, incredible storage and a convenient laundry room with even more hidden storage space behind it. The partially finished lower level adds versatile living space, including a playroom, office, a full bathroom and a dedicated workshop and a mechanical room with a brand-new heating system and water tank. All on a private manicured acre with a fire pit surrounded by a large paved patio to relax on. An outdoor shower is available after a day at the beach. Subject to Seller finding suitable housing.
For sale
Price cut: $101K (6/2)
$2,499,000
87 Woodward Ave, Narragansett, RI 02882
3beds
3,775sqft
:
Get pre-qualified$14,233/mo
Single Family Residence
Built in 2012
0 Square Feet Lot
$-- Zestimate®
$662/sqft
$-- HOA
What's special
Large islandIncredible storageDedicated workshopHardwoods throughoutHigh-end finishesDedicated officeOutdoor shower
- 116 days |
- 504 |
- 13 |
Zillow last checked:
Listing updated:
Listed by:
Barry McPeake 401-575-9298,
Ann O'Brien Realty
Source: StateWide MLS RI,MLS#: 1408716
Facts & features
Interior
Bedrooms & bathrooms
- Bedrooms: 3
- Bathrooms: 4
- Full bathrooms: 3
- 1/2 bathrooms: 1
Primary bedroom
- Level: Second
Bathroom
- Level: First
Bathroom
- Level: Lower
Bathroom
- Level: Second
Other
- Level: Second
Other
- Level: Second
Dining room
- Level: First
Great room
- Level: Second
Kitchen
- Level: First
Laundry
- Level: Second
Mud room
- Level: First
Office
- Level: First
Office
- Level: Lower
Porch
- Level: First
Recreation room
- Level: Lower
Sun room
- Level: First
Utility room
- Level: Lower
Workshop
- Level: Lower
Heating
- Natural Gas, Central Air, Forced Air, Gas Connected, Hydro-Air, Zoned
Cooling
- Central Air
Appliances
- Included: Gas Water Heater, Dishwasher, Dryer, Exhaust Fan, Microwave, Oven/Range, Refrigerator, Washer
- Laundry: Laundry Room
Features
- Wall (Plaster), Wall (Wood), Bath w/ Shower, Bedroom, Dining Room, Eat In Kitchen, Family Room, Entrance Foyer, Full Bath, Half Bath, Kitchen, Living Room, Master Bedroom w/ Bath, Mud Room, Office, Porch, Recreation Room, Sun Room, Utility Room, Plumbing (Copper), Plumbing (PEX), Plumbing (PVC), Insulation (Ceiling), Insulation (Floors)
- Flooring: Ceramic Tile, Hardwood
- Doors: Storm Door(s)
- Windows: Insulated Windows
- Basement: Full,Interior and Exterior,Partially Finished,Bath/Stubbed,Family Room,Office,Storage Space,Utility
- Number of fireplaces: 1
- Fireplace features: Stone
Interior area
- Total structure area: 3,175
- Total interior livable area: 3,775 sqft
- Finished area above ground: 3,175
- Finished area below ground: 600
Video & virtual tour
Property
Parking
- Total spaces: 7
- Parking features: Attached, Garage Door Opener, Driveway
- Attached garage spaces: 3
- Has uncovered spaces: Yes
Accessibility
- Accessibility features: Flat Thresholds
Features
- Patio & porch: Deck, Patio, Porch
- Fencing: Fenced
- Waterfront features: Beach, Walk to Salt Water
Lot
- Size: 0 Square Feet
Details
- Additional structures: Outbuilding
- Parcel number: NARRMQB30L14
- Zoning: R-40
- Other equipment: Cable TV
Construction
Type & style
- Home type: SingleFamily
- Architectural style: Colonial
- Property subtype: Single Family Residence
Materials
- Plaster, Wood Wall(s), Vinyl Siding
- Foundation: Concrete Perimeter
Condition
- New construction: No
- Year built: 2012
Utilities & green energy
- Electric: 200+ Amp Service, Circuit Breakers, Individual Meter
- Sewer: Public Sewer
- Water: Public
- Utilities for property: Sewer Connected, Water Connected, Underground Utilities
Community & HOA
Community
- Features: Commuter Bus, Golf, Highway Access, Hospital, Marina, Private School, Public School, Railroad, Recreational Facilities, Restaurants, Near Shopping, Near Swimming, Tennis
- Subdivision: Narragansett Pier
HOA
- Has HOA: No
Location
- Region: Narragansett
Financial & listing details
- Price per square foot: $662/sqft
- Tax assessed value: $1,315,800
- Annual tax amount: $8,934
- Date on market: 4/4/2026
Estimated market value
Not available
Estimated sales range
Not available
Not available
Price history
| Date | Event | Price |
|---|---|---|
| 6/2/2026 | Price change | $2,499,000-3.9%$662/sqft |
Source:  StateWide MLS RI #1408716 Report a problem StateWide MLS RI #1408716 Report a problem | ||
| 4/4/2026 | Listed for sale | $2,600,000+1320.8%$689/sqft |
Source: StateWide MLS RI #1408716 Report a problem | ||
| 1/18/2011 | Sold | $183,000$48/sqft |
Source: Public Record Report a problem | ||
Public tax history
| Year | Property taxes | Tax assessment |
|---|---|---|
| 2025 | $8,934 +3.7% | $1,315,800 |
| 2024 | $8,618 +4.2% | $1,315,800 +43.3% |
| 2023 | $8,267 | $918,500 |
| 2022 | $8,267 +1.6% | $918,500 |
| 2021 | $8,138 +4.8% | $918,500 +23.9% |
| 2020 | $7,767 +2.5% | $741,100 |
| 2019 | $7,581 +2.8% | $741,100 |
| 2018 | $7,374 -2.8% | $741,100 +3.2% |
| 2017 | $7,586 +4.8% | $718,400 |
| 2016 | $7,241 +1.4% | $718,400 |
| 2015 | $7,141 +10.7% | $718,400 +11.8% |
| 2014 | $6,452 +2.5% | $642,600 |
| 2013 | $6,297 +193.8% | $642,600 +187% |
| 2012 | $2,143 -15.5% | $223,900 -20.8% |
| 2011 | $2,535 +1.2% | $282,600 |
| 2010 | $2,504 +3.3% | $282,600 |
| 2009 | $2,425 -5.4% | $282,600 -20.1% |
| 2008 | $2,564 +4.2% | $353,600 |
| 2007 | $2,461 | $353,600 |
Find assessor info on the county website
Monthly payment
Est. payment
Payment breakdown
Explore the cost of this home by adjusting the details. Changes won't be saved.Climate risks
Neighborhood: Narragansett Pier
Nearby schools
GreatSchools rating
- 8/10Narragansett Pier SchoolGrades: 5-8Distance: 0.6 mi
- 10/10Narragansett High SchoolGrades: 9-12Distance: 0.7 mi
- 9/10Narragansett Elementary SchoolGrades: PK-4Distance: 1.2 mi
- $1,788,5004 bd2 ba2.8k sqft95 Woodward Ave, Narragansett, RI 02882Off Market
- $1,729,1004 bd3 ba2.7k sqft96 Westmoreland St, Narragansett, RI 02882Off Market
- $925,0003 bd1 ba1.1k sqft61 Woodward Ave, Narragansett, RI 02882Off Market
- $1,364,2003 bd1 ba1.6k sqft90 Westmoreland St, Narragansett, RI 02882Off Market
- $2,139,5005 bd4 ba3k sqft101 Woodward Ave, Narragansett, RI 02882Off Market
- $1,490,2004 bd3 ba2.1k sqft90 Woodward Ave, Narragansett, RI 02882Off Market
- $2,952,2005 bd5 ba4.2k sqft63 Gibson Ave, Narragansett, RI 02882Off Market
- $2,906,6005 bd5 ba4.2k sqft59 Woodward Ave, Narragansett, RI 02882Off Market
A local agent can set up tours, give advice and negotiate with sellers.
A local lender can help you make sure your offer is ready when you are.
Similar homes
- $2,950,0004 bd4 ba3.9k sqft140 S Pier Rd, Narragansett, RI 02882For Sale

 MLS ID #1418610, Sheil Readyhough Team, SERHANT.. StateWide MLS RI
 - $2,495,0003 bd3 ba3.7k sqft216 Spartina Cove Way, South Kingstown, RI 02879For Sale
 MLS ID #1419014, The Fraioli-Wilson Team, Edge Realty RI. StateWide MLS RI
 - $2,450,0003 bd4 ba2.9k sqft33 Withington Rd, Narragansett, RI 02882For Sale
 MLS ID #1416736, Anita LANGER, Residential Properties Ltd.. StateWide MLS RI
 - $2,975,0004 bd3 ba3.5k sqft2 Sedge Ct, Narragansett, RI 02882For Sale
 MLS ID #1419202, Steven Rei, RI Real Estate Services. StateWide MLS RI
 - $3,250,0004 bd5 ba4.1k sqft125 Woodruff Ave, Narragansett, RI 02882For SaleMLS ID #1410393, Michele Doherty, Lila Delman Compass. StateWide MLS RI
- $2,299,9995 bd5 ba3k sqft46 Ottawa Trl, Narragansett, RI 02882For SaleMLS ID #1417092, Marissa Gama, Keystone Realty Inc.. StateWide MLS RI
- $2,295,0004 bd4 ba5.1k sqft357 Congdon Dr, South Kingstown, RI 02879For SaleMLS ID #1413869, Mary Ann Lisi, Residential Properties Ltd.. StateWide MLS RI
- $3,500,0004 bd4 ba4.3k sqft7 Jenckes Ct, Narragansett, RI 02882For SaleMLS ID #1416448, Janet Kermes, Mott & Chace Sotheby's Intl.. StateWide MLS RI
- $1,250,0004 bd3 ba2.8k sqft32 Starr Dr W, Narragansett, RI 02882For SaleMLS ID #1415588, Team KEY, KEY Real Estate Services. StateWide MLS RI
- $2,450,0004 bd5 ba3.8k sqft416B Bridgetown Rd, Saunderstown, RI 02874For SaleMLS ID #1418442, Sheil Readyhough Team, SERHANT.. StateWide MLS RI
- $1,549,0004 bd2 ba1.9k sqft16 Courtway St, Narragansett, RI 02882For SaleMLS ID #1414225, The Local Group, Lila Delman Compass. StateWide MLS RI
- $2,499,0003 bd2 ba3.2k sqft980 Matunuck Beach Rd, South Kingstown, RI 02879For SaleMLS ID #1416447, David Cappucci, KEY Real Estate Services. StateWide MLS RI
- $1,585,0004 bd3 ba2.4k sqft2 Bristol Rd, Narragansett, RI 02882For SaleMLS ID #1406967, Rhonda Pavese-Morrill, Select Realty Services Corp. StateWide MLS RI
- $1,395,0003 bd3 ba2.2k sqft18 Starfish Dr, Narragansett, RI 02882For SaleMLS ID #1416994, Kathy Kourakis, Mott & Chace Sotheby's Intl.. StateWide MLS RI
- $3,149,0004 bd2 ba3k sqft20 Roxbury Rd, Narragansett, RI 02882For SaleMLS ID #1416690, David Carty, CARTY REALTY. StateWide MLS RI
- $2,650,0006 bd4 ba3.8k sqft919 A Matunuck School House Rd, South Kingstown, RI 02879For SaleMLS ID #1413662, Dina Karousos/Nicole Lucenti Team, SERHANT.. StateWide MLS RI
- $2,250,0003 bd4 ba3.6k sqft41 Edies Ln, Exeter, RI 02822For SaleMLS ID #1412142, Donna Sabitoni, Flagship Real Estate Advisors. StateWide MLS RI
- $1,395,0003 bd2 ba2.1k sqft3 Larch Ave, Narragansett, RI 02882For SaleMLS ID #1413508, John Maurice, REMAX Revolution. StateWide MLS RI
- $2,625,0004 bd3 ba3.4k sqft6 Moorings Way, Little Compton, RI 02837For SaleMLS ID #1413599, Cherry Arnold, Mott & Chace Sotheby's Intl.. StateWide MLS RI
- $2,495,0004 bd5 ba4.9k sqft105 Princess Pine Dr, East Greenwich, RI 02818For SaleMLS ID #1417686, Kira Greene, Compass. StateWide MLS RI
