Exquisite Hawthorne model located in Lions Head South. An active adult community. This home offers 1691 sq ft of living space. Renovated in 2023 with custom detail. Enter into your sunny and spacious open concept living area with a separate dining area. Kitchen has quartz counters with stainless steel appliances , soft close cabinets and a custom island. Custom molding, recessed lighting. Primary bedroom has a full bath with custom tile and walk in closet. 2nd Bedroom has walk in closet. New AC unit, newer hot water heater, New dryer. New Microwave. Pleasant sunroom to relax in. Home was just professionally painted. Landscaping is all freshly planted. Professional cleaners made this home shine. Custom blinds on all windows, garage floor just painted. Nothing to do but unpack and start enjoying all this active community has to offer such their 9 hole golf course, brand new pool, pickle ball and much more
Pending
Price cut: $26K (7/20)
$499,000
87 Yorkwood Drive, Brick, NJ 08723
2beds
1,691sqft
:
Get pre-qualified$3,502/mo
Adult Community
Built in 1987
5,227 Square Feet Lot
$490,100 Zestimate®
$295/sqft
$220/mo HOA
What's special
Recessed lightingCustom moldingSeparate dining areaCustom islandGarage floor just paintedStainless steel appliancesSoft close cabinets
- 36 days |
- 360 |
- 7 |
Zillow last checked:
Listing updated:
Listed by:
Kelly Stafford 732-240-0500,
Weichert Realtors-Toms River
Source: MoreMLS,MLS#: 22619679
Facts & features
Interior
Bedrooms & bathrooms
- Bedrooms: 2
- Bathrooms: 2
- Full bathrooms: 2
Bedroom
- Area: 120
- Dimensions: 12 x 10
Other
- Area: 224
- Dimensions: 16 x 14
Dining room
- Area: 121
- Dimensions: 11 x 11
Family room
- Area: 143
- Dimensions: 11 x 13
Kitchen
- Area: 187
- Dimensions: 17 x 11
Living room
- Area: 350
- Dimensions: 25 x 14
Sunroom
- Area: 116
- Dimensions: 11.6 x 10
Heating
- Electric, Baseboard
Cooling
- Electric, Central Air
Features
- Dec Molding, Eat-in Kitchen, Recessed Lighting
- Flooring: Ceramic Tile, Laminate, Tile
- Basement: None
- Attic: Pull Down Stairs
Interior area
- Total structure area: 1,691
- Total interior livable area: 1,691 sqft
Property
Parking
- Total spaces: 1
- Parking features: Concrete, Driveway
- Attached garage spaces: 1
- Has uncovered spaces: Yes
Features
- Stories: 1
- Exterior features: Lighting
- Pool features: Community, In Ground, Association
Lot
- Size: 5,227 Square Feet
- Dimensions: 50 x 103
- Features: Dead End Street, Wooded
- Topography: Level
Details
- Parcel number: 07003800200009
- Zoning description: Planned Residential, Residential
Construction
Type & style
- Home type: SingleFamily
- Architectural style: Ranch
- Property subtype: Adult Community
Materials
- Brick Veneer
- Foundation: Slab
Condition
- New construction: No
- Year built: 1987
Utilities & green energy
- Sewer: Public Sewer
Community & HOA
Community
- Senior community: Yes
- Subdivision: Lions Head So
HOA
- Has HOA: Yes
- Services included: Trash, Common Area, Lawn Maintenance, Snow Removal
- HOA fee: $220 monthly
Location
- Region: Brick
Financial & listing details
- Price per square foot: $295/sqft
- Tax assessed value: $167,100
- Annual tax amount: $4,535
- Date on market: 6/29/2026
- Inclusions: Outdoor Lighting, Washer, Window Treatments, Blinds/Shades, Ceiling Fan(s), Dishwasher, Dryer, Electric Cooking, Light Fixtures, Microwave, Stove, Refrigerator, Screens, Attic Fan, Garage Door Opener
Estimated market value
$490,100
$466,000 - $515,000
$2,968/mo
Price history
| Date | Event | Price |
|---|---|---|
| 7/23/2026 | Pending sale | $499,000$295/sqft |
Source:  MoreMLS #22619679 Report a problem MoreMLS #22619679 Report a problem | ||
| 7/20/2026 | Price change | $499,000-5%$295/sqft |
Source: MoreMLS #22619679 Report a problem | ||
| 6/29/2026 | Listed for sale | $525,000+31.3%$310/sqft |
Source: MoreMLS #22619679 Report a problem | ||
| 3/27/2023 | Sold | $399,900$236/sqft |
Source: MoreMLS #22303697 Report a problem | ||
| 3/14/2023 | Contingent | $399,900$236/sqft |
Source: MoreMLS #22303697 Report a problem | ||
| 2/14/2023 | Listed for sale | $399,900+48.1%$236/sqft |
Source: MoreMLS #22303697 Report a problem | ||
| 10/17/2022 | Sold | $270,000-1.8%$160/sqft |
Source: MoreMLS #22228327 Report a problem | ||
| 9/27/2022 | Pending sale | $275,000$163/sqft |
Source: MoreMLS #22228327 Report a problem | ||
| 9/19/2022 | Price change | $275,000-3.5%$163/sqft |
Source: MoreMLS #22228327 Report a problem | ||
| 9/13/2022 | Price change | $285,000-3.4%$169/sqft |
Source: MoreMLS #22228327 Report a problem | ||
| 9/7/2022 | Listed for sale | $295,000$174/sqft |
Source: MoreMLS #22228327 Report a problem | ||
Public tax history
| Year | Property taxes | Tax assessment |
|---|---|---|
| 2023 | $3,414 +2.3% | $151,200 |
| 2022 | $3,336 | $151,200 |
| 2021 | $3,336 +3.2% | $151,200 |
| 2020 | $3,234 +2.6% | $151,200 |
| 2019 | $3,152 +3% | $151,200 |
| 2018 | $3,060 +0.5% | $151,200 |
| 2017 | $3,043 +2.9% | $151,200 |
| 2016 | $2,957 +0.9% | $151,200 |
| 2015 | $2,931 +1.9% | $151,200 |
| 2014 | $2,875 +3.7% | $151,200 |
| 2013 | $2,774 +0.9% | $151,200 |
| 2012 | $2,750 +7.4% | $151,200 |
| 2011 | $2,561 -44.4% | $151,200 |
| 2010 | $4,610 +2.3% | $151,200 +23.4% |
| 2009 | $4,507 +6.6% | $122,500 |
| 2008 | $4,227 +5.6% | $122,500 |
| 2007 | $4,003 +13.5% | $122,500 |
| 2006 | $3,528 | $122,500 |
| 2004 | -- | $122,500 |
| 2003 | -- | $122,500 |
| 2002 | -- | $122,500 |
| 2001 | -- | $122,500 |
Find assessor info on the county website
Monthly payment
Est. payment
Payment breakdown
Explore the cost of this home by adjusting the details. Changes won't be saved.Climate risks
Neighborhood: Lake Riviera
Nearby schools
GreatSchools rating
- 6/10Drum Point Road Elementary SchoolGrades: K-5Distance: 1.2 mi
- 7/10Lake Riviera Middle SchoolGrades: 6-8Distance: 0.3 mi
- 4/10Brick Twp High SchoolGrades: 9-12Distance: 2.9 mi
- $374,0002 bd2 ba1.2k sqft89 Yorkwood Dr, Brick, NJ 08723Off Market
- $320,0002 bd2 ba1.6k sqft85 Yorkwood Dr, Brick, NJ 08723Sold

- $356,9002 bd2 ba1.3k sqft91 Yorkwood Dr, Brick, NJ 08723Off Market
- $416,1002 bd2 ba1.4k sqft83 Yorkwood Dr, Brick, NJ 08723Off Market
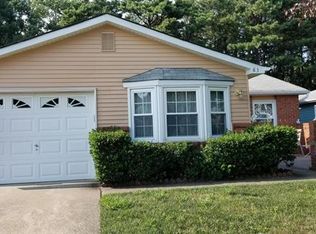
- $404,5002 bd2 ba1.6k sqft93 Yorkwood Dr, Brick, NJ 08723Off Market
- $410,9002 bd2 ba1.6k sqft81 Yorkwood Dr, Brick, NJ 08723Off Market
- $414,6002 bd2 ba1.6k sqft90 Yorkwood Dr, Brick, NJ 08723Off Market
- $422,6002 bd2 ba1.6k sqft88 Yorkwood Dr, Brick, NJ 08723Off Market
A local agent can set up tours, give advice and negotiate with sellers.
A local lender can help you make sure your offer is ready when you are.
Similar homes
- $447,9002 bd2 ba1.3k sqft26 Kent Drive, Brick, NJ 08723For Sale

 MLS ID #22619889, Sondra Hurley Iannuzzi, Crossroads Realty, Inc.. MoreMLS
 - $499,0004 bd2 ba1.7k sqft609 Main Street, Bayville, NJ 08721For Sale
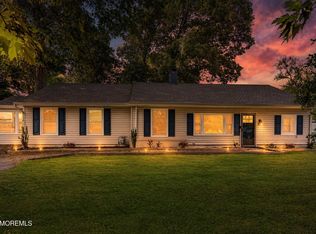 MLS ID #22623724, Jessica Nylen, Keller Williams Preferred Properties,Bayville. MoreMLS
 - $474,0002 bd2 ba1.3k sqft96 Narberth Way, Toms River, NJ 08757For Sale
 MLS ID #22624010, Nina Mendelson, United Real Estate Associates. MoreMLS
 - $519,0002 bd2 ba1.4k sqft27 Cromwell Court, Manchester, NJ 08759For Sale
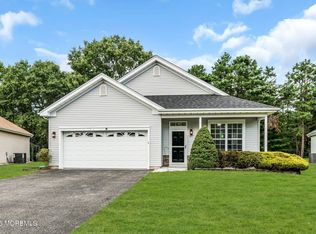 MLS ID #22623499, Ezriel Shulman, Keypoint Realty LLC. MoreMLS
 - $625,0004 bd3 ba1.9k sqft738 Manor Drive, Brick, NJ 08723For SaleMLS ID #22619226, Teresa M Barba, Keller Williams Realty West Monmouth. MoreMLS
- $469,9002 bd2 ba1.3k sqft46 Auburn Road, Toms River, NJ 08757For SaleMLS ID #22623637, Kimberly Bell, RE/MAX Revolution. MoreMLS
- $455,0003 bd2 ba1.2k sqft1930 Ravenwood Drive, Toms River, NJ 08753For SaleMLS ID #22623431, Mollie Kurpiewski, Keller Williams Realty Central Monmouth. MoreMLS
- $519,8764 bd3 ba1.5k sqft517 Alfred Road, Toms River, NJ 08757For SaleMLS ID #22623847, Patricia Gesswein, Houwzer Inc.. MoreMLS
- $599,9992 bd2 ba1.4k sqft101 Mansfield Drive, Brick, NJ 08724For SaleMLS ID #22622815, Burak Orbay, Keller Williams Realty Spring Lake. MoreMLS
- $549,0005 bd4 ba2.3k sqft829 Mizzen Avenue, Beachwood, NJ 08722For SaleMLS ID #22623515, Shlomo Friedman, SFG Realty LLC. MoreMLS
- $529,0004 bd2 ba1.9k sqft350 18th Avenue, Brick, NJ 08724For SaleMLS ID #22620375, Mayer Stroh, Keller Williams Realty Monmouth/Ocean. MoreMLS
- $599,0004 bd2 ba1.3k sqft105 Roosevelt Drive, Brick, NJ 08724For SaleMLS ID #22622760, Victoria Fasano, Real Broker, LLC- Point P. MoreMLS
- $489,5002 bd2 ba1.6k sqft7 Bedford Court, Toms River, NJ 08757For SaleMLS ID #22622320, Joshua Schwartz, RE/MAX Revolution. MoreMLS
- $639,0003 bd2 ba1.3k sqft104 Mount Lane, Toms River, NJ 08753For SaleMLS ID #22623034, Melissa Kurpiewski, Keller Williams Shore Properties. MoreMLS
- $649,0003 bd3 ba1.8k sqft1625 Harvard Avenue, Brick, NJ 08724For SaleMLS ID #22617198, Donald J McKeon Jr., Keller Williams Shore Properties. MoreMLS
- $369,0002 bd2 ba1.4k sqft1941 Quimby Court, Toms River, NJ 08755For SaleMLS ID #22622828, Louise Giovinazzo, C21/ Solid Gold Realty. MoreMLS
- $499,0003 bd1 ba1.2k sqft451 Manchester Street, Toms River, NJ 08757For SaleMLS ID #22618775, Israel Silber, HomeSmart First Advantage. MoreMLS
- $575,0003 bd2 ba1.4k sqft44 Green Island Road, Toms River, NJ 08753For SaleMLS ID #22622230, Angelica Areus, Keller Williams Realty Ocean Living. MoreMLS
- $549,0004 bd2 ba1.7k sqft16 Larboard Street, Beachwood, NJ 08722For SaleMLS ID #22619897, Matthew Syme, Crossroads Realty, Inc.. MoreMLS
- $420,0002 bd1 ba1.1k sqft3 Markham Road, Brick, NJ 08724For SaleMLS ID #22613336, Kyle T Marcell, RE/MAX Revolution. MoreMLS
