A Sweetheart Deal at Clean & Friendly Imperial Stockton Mobile Estates a 55+ Gated Community centrally located in Stockton. This mobile is move in ready and sellers are motivated. Newer Water Heater. Dual Pane windows through out, laminate floors, carpet in two rooms, ceiling fans, dusk to dawn exterior lights. Spacious fenced back yard. Recently reinforced front deck & back porch. Close to shopping and transportation. Large Living room/dining room combo. Swimming pool, Hot Tub and Clubhouse available for use. Activities include Bingo, Tai Chi, Karaoke, Art & Crafts. Call to schedule a showing today.
Pending
Price cut: $4K (5/18)
$95,000
8700 W Ln #118, Stockton, CA 95210
2beds
1,440sqft
Double Wide, Mobile Home
Built in 1974
-- sqft lot
$-- Zestimate®
$66/sqft
$-- HOA
What's special
Laminate floorsNewer water heaterDual pane windows throughoutCeiling fansCarpet in two rooms
- 150 days |
- 149 |
- 2 |
Zillow last checked:
Listing updated:
Listed by:
Victoria Reynolds DRE #02098372 209-507-3986,
PMZ Real Estate
Source: MetroList Services of CA,MLS#: 226006387Originating MLS: MetroList Services, Inc.
Facts & features
Interior
Bedrooms & bathrooms
- Bedrooms: 2
- Bathrooms: 2
- Full bathrooms: 2
Rooms
- Room types: Family Room, Kitchen, Laundry, Living Room
Dining room
- Features: Breakfast Nook, Kitchen/Family Combo, Dining/Living Combo
Heating
- Central
Cooling
- Ceiling Fan(s), Central Air
Appliances
- Included: Built-In Gas Oven, Gas Cooktop, Built-In Gas Range, Gas Water Heater, Range Hood, Dishwasher, Disposal
- Laundry: Laundry Room, Inside Room
Features
- Flooring: Carpet, Laminate, Wood
- Has fireplace: No
Interior area
- Total structure area: 0
- Total interior livable area: 1,440 sqft
Property
Parking
- Total spaces: 2
- Parking features: On Street, Covered, Deck, No Garage
- Carport spaces: 2
- Has uncovered spaces: Yes
Accessibility
- Accessibility features: Kitchen Cabinets
Features
- Patio & porch: Deck, Patio Awning, Porch Awning
- Exterior features: Carport Awning, Dog Run
- Fencing: Fenced
- Park: Imperial Stockton Mobile Estate
Lot
- Features: Auto Sprinkler F&R, Corner Lot
Details
- Additional structures: Kennel/Dog Run, Shed(s)
- Special conditions: Offer As Is
Construction
Type & style
- Home type: MobileManufactured
- Property subtype: Double Wide, Mobile Home
Materials
- Aluminum Siding, Vinyl Siding, Wood Siding
- Foundation: Pillar/Post/Pier
- Roof: Elastomeric
Condition
- Year built: 1974
Utilities & green energy
- Electric: 220 Volts in Kitchen, 220 Volts in Laundry
- Sewer: Public Sewer
- Water: Public
- Utilities for property: Cable Available, Electric, Public, Sewer Connected, Underground Utilities, Individual Gas Meter
Community & HOA
Community
- Senior community: Yes
Location
- Region: Stockton
Financial & listing details
- Price per square foot: $66/sqft
- Price range: $95K - $95K
- Date on market: 2/24/2026
- Body type: Mobile
Victoria Reynolds
Victoria Reynolds
(209) 507-3986
By pressing Contact Agent, you agree that the real estate professional identified above may call/text you about your search, which may involve use of automated means and pre-recorded/artificial voices. You don't need to consent as a condition of buying any property, goods, or services. Message/data rates may apply. You also agree to our Terms of Use. Zillow does not endorse any real estate professionals. We may share information about your recent and future site activity with your agent to help them understand what you're looking for in a home.
Estimated market value
Not available
Estimated sales range
Not available
Not available
Price history
| Date | Event | Price |
|---|---|---|
| 7/6/2026 | Pending sale | $95,000$66/sqft |
Source: MetroList Services of CA #226006387 Report a problem | ||
| 5/18/2026 | Price change | $95,000-4%$66/sqft |
Source: MetroList Services of CA #226006387 Report a problem | ||
| 4/1/2026 | Price change | $99,000-9.2%$69/sqft |
Source: MetroList Services of CA #226006387 Report a problem | ||
| 3/17/2026 | Price change | $109,000-5.6%$76/sqft |
Source: MetroList Services of CA #226006387 Report a problem | ||
| 2/24/2026 | Listed for sale | $115,500$80/sqft |
Source: MetroList Services of CA #226006387 Report a problem | ||
Public tax history
Tax history is unavailable.
Monthly payment
Climate risks
Neighborhood: Fox Creek
Nearby schools
GreatSchools rating
- 5/10Westwood Elementary SchoolGrades: K-6Distance: 0.5 mi
- 4/10Morada Middle SchoolGrades: 7-8Distance: 2.7 mi
- 3/10Ronald E. McNair High SchoolGrades: 9-12Distance: 0.6 mi
- $120,0002 bd2 ba2.1k sqft8700 W Ln #31, Stockton, CA 95210Pending

- $--2 bd1 ba790 sqft9113-9117 W Ln Ln, Stockton, CA 95210Off Market

- $142,8002 bd2 ba1.4k sqft8700 N West Ln, Stockton, CA 95210Off Market
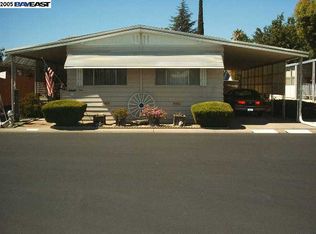
- $88,2002 bd2 ba1.2k sqft8600 West Ln SPC 103, Stockton, CA 95210Off Market

- $111,3002 bd2 ba1.3k sqft8600 N West Lane #56, Stockton, CA 95210Off Market
- $155,8003 bd2 ba1.7k sqft8700 West Ln SPC 6, Stockton, CA 95210Off Market
- $77,3001 bd1 ba1k sqft8600 West Ln SPC 26, Stockton, CA 95210Off Market
- $117,4002 bd2 ba1.5k sqft8700 West Ln SPC 154, Stockton, CA 95210Off Market
Similar homes
- $85,0002 bd2 ba1.7k sqft8700 W Ln #213, Stockton, CA 95210For Sale
 MLS ID #226089201, Neesha Rodriguez. MetroList Services of CA
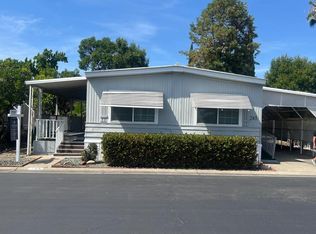
 - $99,9502 bd2 ba1.1k sqft8700 W Ln #243, Stockton, CA 95210For Sale
 MLS ID #226028357, Sheri Pritchett. MetroList Services of CA
 - $105,0002 bd2 ba1.2k sqft8700 N West Ln #190, Stockton, CA 95210For Sale
 MLS ID #226084207, Jim Davis. MetroList Services of CA
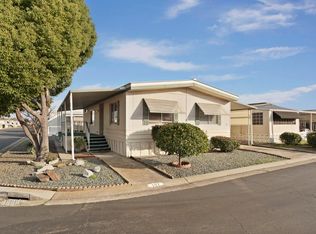
 - $98,0002 bd2 ba960 sqft8700 W Ln #157, Stockton, CA 95210For Sale
 MLS ID #226008247, Kitty Lynn Padilla. MetroList Services of CA
 - $112,0002 bd2 ba1.4k sqft8600 W Ln #102, Stockton, CA 95210For SaleMLS ID #226066486, Lupe Maltman. MetroList Services of CA
- $129,0002 bd2 ba1.4k sqft8600 W Ln #170, Stockton, CA 95210For SaleMLS ID #226078886, Josie Herrera. MetroList Services of CA
- $115,0002 bd2 ba1.3k sqft8700 W Ln #10, Stockton, CA 95210For SaleMLS ID #226040850, Freddie Pittman. MetroList Services of CA
- $125,0002 bd2 ba1.6k sqft6706 Tam O Shanter Dr Spc 66, Stockton, CA 95210For SaleMLS ID #226075978, Kim Valverde. MetroList Services of CA
- $125,0002 bd2 ba1.3k sqft8700 W Ln #91, Stockton, CA 95210For SaleMLS ID #226081655, Isom Harrison. MetroList Services of CA
- $100,0002 bd2 ba1k sqft2340 Sanguinetti Ln Space 46, Stockton, CA 95205For SaleMLS ID #226085262, Steven Jackson. MetroList Services of CA
- $95,0002 bd2 ba1.2k sqft471 Almond Dr Space 40, Lodi, CA 95240For SaleMLS ID #226073905, Susie Wentink. MetroList Services of CA
- $90,0002 bd2 ba1.5k sqft9484 State Highway 99 Frontage Rd #36, Stockton, CA 95212For SaleMLS ID #226038014, Jessica Galtman. MetroList Services of CA
- $98,9992 bd2 ba860 sqft10780 N Highway 99 Space 41, Stockton, CA 95212For SaleMLS ID #226038441, Diana Alvarez. MetroList Services of CA
- $125,0002 bd2 ba1.4k sqft2340 Sanguinetti Ln Space 26, Stockton, CA 95205For SaleMLS ID #226091432, Connie Alvarez. MetroList Services of CA
- $135,0002 bd2 ba1.7k sqft6706 Tam O Shanter Dr Space 72, Stockton, CA 95210For SaleMLS ID #225091806, Mia Carmona. MetroList Services of CA
- $87,9002 bd2 ba960 sqft471 Almond Dr #69, Lodi, CA 95240For SaleMLS ID #226057128, Dina Tassell. MetroList Services of CA
- $120,0003 bd2 ba1.1k sqft10780 N Highway 99 Space 35, Stockton, CA 95212For SaleMLS ID #226079459, Tiffany Navarro. MetroList Services of CA
- $116,0002 bd2 ba1.3k sqft19690 N Highway 99 Unit 164, Acampo, CA 95220For SaleMLS ID #226045634, Jessica Morgan. MetroList Services of CA
- $119,9752 bd2 ba1.4k sqft5100 N Highway 99 #17, Stockton, CA 95212For SaleMLS ID #226072625, Brian Lewis. MetroList Services of CA
- $115,0002 bd1 ba1k sqft4900 N Highway 99 #147, Stockton, CA 95212For SaleMLS ID #226077002, Demetrio Robles. MetroList Services of CA
