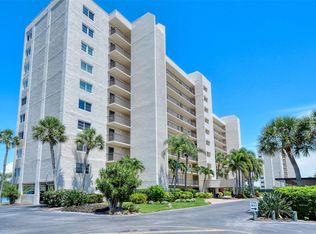
Experience the ultimate Bayfront lifestyle on Siesta Key in this turnkey furnished 2BR/2BA residence at Turtle Bay. Tucked away on the serene south end of the island, this spacious condo blends modern coastal luxury with vibrant island living. Wake up to spectacular sunrises over the Intracoastal from your private, enclosed lanai, and wind down with sunsets via deeded beach access directly across the street. The generous primary suite features a walk-in closet, and a private entrance to the lanai. An in-unit laundry room includes a full-size washer/dryer and extra storage—a rare luxury on the Key! Additional upgrades include hurricane-impact windows to perfectly frame the water views. One of the most valuable features is the private, oversized 1-car garage providing secure parking and ample gear storage. Pet-friendly Turtle Bay offers premium amenities: brand-new boat docks/slips (just $300/year and you can add your own hoist), an updated fishing pier, kayak launch/storage, heated pool/spa, lighted tennis/pickleball courts, shuffleboard, clubhouse, and grilling area. Enjoy maintenance-free ease with on-site management, secure entry, and elevators. Leave your car behind and take the free trolley to nearby Siesta Village, South Village, or Point of Rocks snorkeling. Just minutes to Stickney Point Bridge and 20 minutes to downtown Sarasota. Perfect as a full-time residence, seasonal escape, or a great investment income opportunity.
For sale
$649,000
8701 MIDNIGHT PASS ROAD #304A, SARASOTA, FL 34242
2beds
1,357sqft
Condominium
Built in 1980
-- sqft lot
$607,100 Zestimate®
$478/sqft
$880/mo HOA
What's special
Generous primary suiteModern coastal luxurySpacious condoPrivate enclosed lanaiWalk-in closet
- 41 days
- 251
- 24
Zillow last checked:
Listing updated:
Listed by:
Curtis Andrews 941-914-3253,
BETTER HOMES AND GARDENS REAL ESTATE ATCHLEY PROPE 941-556-9100
Source: Stellar MLS,MLS#: A4706193 Originating MLS: Sarasota - Manatee
Facts & features
Interior
Bedrooms & bathrooms
- Bedrooms: 2
- Bathrooms: 2
- Full bathrooms: 2
Primary bedroom
- Features: Ceiling Fan(s), En Suite Bathroom, Walk-In Closet(s)
- Level: First
- Area: 192 Square Feet
- Dimensions: 16x12
Bedroom 2
- Features: Ceiling Fan(s), Built-in Closet
- Level: First
- Area: 168 Square Feet
- Dimensions: 14x12
Kitchen
- Level: First
- Area: 194.36 Square Feet
- Dimensions: 8.6x22.6
Living room
- Features: Built-in Features
- Level: First
- Area: 238 Square Feet
- Dimensions: 17x14
Heating
- Central, Electric
Cooling
- Central Air
Appliances
- Included: Convection Oven, Cooktop, Dishwasher, Disposal, Dryer, Electric Water Heater, Ice Maker, Microwave, Refrigerator, Washer
- Laundry: Inside
Features
- Ceiling Fan(s), Eating Space In Kitchen, Stone Counters, Thermostat, Walk-In Closet(s)
- Flooring: Carpet, Ceramic Tile
- Doors: Sliding Doors
- Windows: Window Treatments, Shutters
- Has fireplace: No
- Furnished: Yes
- Common walls with other units/homes: Corner Unit
Interior area
- Total structure area: 1,472
- Total interior livable area: 1,357 sqft
Video & virtual tour
Property
Parking
- Total spaces: 1
- Parking features: Garage Door Opener, Off Street, Under Building
- Garage spaces: 1
Features
- Levels: Three Or More
- Stories: 3
- Patio & porch: Enclosed, Patio, Screened
- Exterior features: Balcony, Irrigation System, Storage, Tennis Court(s)
- Pool features: Heated, In Ground
- Has spa: Yes
- Spa features: Heated, In Ground
- Has view: Yes
- View description: Water, Bay/Harbor - Full, Intracoastal Waterway
- Has water view: Yes
- Water view: Water,Bay/Harbor - Full,Intracoastal Waterway
- Waterfront features: Bay/Harbor Front, Waterfront, Bay/Harbor, Intracoastal Waterway, Bay/Harbor Access, Beach Access, Beach - Access Deeded, Intracoastal Waterway Access, Fishing Pier, Seawall
Lot
- Size: 3.53 Acres
- Residential vegetation: Mature Landscaping, Trees/Landscaped
Details
- Additional structures: Tennis Court(s)
- Parcel number: 0129083018
- Special conditions: None
Construction
Type & style
- Home type: Condo
- Property subtype: Condominium
Materials
- Block, Stucco
- Foundation: Slab
- Roof: Built-Up,Membrane
Condition
- New construction: No
- Year built: 1980
Utilities & green energy
- Sewer: Public Sewer
- Water: Public
- Utilities for property: Cable Connected, Electricity Connected, Public, Sewer Connected, Water Connected
Community & HOA
Community
- Features: Bay/Harbor Front, Boat Slip, Dock, Fishing, Intracoastal Waterway, Water Access, Waterfront, Association Recreation - Owned, Community Mailbox, Deed Restrictions, Fitness Center, Pool, Tennis Court(s)
- Pet fee: $0 monthly
- Subdivision: TURTLE BAY SEC 2
HOA
- Has HOA: Yes
- Amenities included: Cable TV, Clubhouse, Elevator(s), Fitness Center, Maintenance, Pickleball Court(s), Pool, Recreation Facilities, Tennis Court(s)
- Services included: Community Pool, Reserve Fund, Maintenance Structure, Maintenance Grounds, Manager, Pool Maintenance, Recreational Facilities, Sewer, Trash, Water
- HOA fee: $880 monthly
- HOA name: Lynn Schooley
- HOA phone: 941-349-7300
Location
- Region: Sarasota
Financial & listing details
- Price per square foot: $478/sqft
- Tax assessed value: $509,800
- Annual tax amount: $6,481
- Date on market: 9/18/2026
- Cumulative days on market: 41 days
- Listing terms: Cash,Conventional
- Ownership: Condominium
- Total actual rent: 0
- Electric utility on property: Yes
- Road surface type: Paved
Estimated market value
$607,100
$577,000 - $637,000
Not available
Price history
| Date | Event | Price |
|---|---|---|
| 9/18/2026 | Listed for sale | $649,000-5.3%$478/sqft |
Source:  Stellar MLS #A4706193 Report a problem | ||
| 3/13/2024 | Sold | $685,000-1.4%$505/sqft |
Source: Stellar MLS #A4598069 Report a problem | ||
| 2/14/2024 | Pending sale | $695,000$512/sqft |
Source: Stellar MLS #A4598069 Report a problem | ||
| 2/1/2024 | Listed for sale | $695,000$512/sqft |
Source: Stellar MLS #A4598069 Report a problem | ||
Public tax history
| Year | Property taxes | Tax assessment |
|---|---|---|
| 2025 | $6,481 -1.5% | $509,800 +1.1% |
| 2024 | $6,580 +2.4% | $504,316 +10% |
| 2023 | $6,427 +8.8% | $458,469 +10% |
| 2022 | $5,909 +16.3% | $416,790 +10% |
| 2021 | $5,079 -3.1% | $378,900 -1.6% |
| 2020 | $5,243 -1.3% | $384,900 -2.4% |
| 2019 | $5,311 | $394,200 +32.2% |
| 2018 | $5,311 +45.6% | $298,166 +2.1% |
| 2017 | $3,647 -1.1% | $292,033 -7% |
| 2016 | $3,689 | $314,000 +1.5% |
| 2015 | $3,689 +0.4% | $309,400 +11.4% |
| 2014 | $3,674 -0.1% | $277,620 |
| 2013 | $3,678 +2.8% | $277,620 +1.7% |
| 2012 | $3,579 +5% | $272,979 +3.3% |
| 2011 | $3,408 -7.1% | $264,300 -4.5% |
| 2010 | $3,670 -8.6% | $276,800 -9.9% |
| 2009 | $4,014 | $307,100 -5% |
| 2008 | $4,014 -1% | $323,268 +3% |
| 2007 | $4,056 | $313,852 +2.5% |
| 2006 | -- | $306,197 +3% |
| 2005 | -- | $297,279 +3% |
| 2004 | $4,253 -1.1% | $288,620 +1.9% |
| 2003 | $4,300 +2.6% | $283,238 +2.4% |
| 2002 | $4,191 +33.5% | $276,600 +42% |
| 2001 | $3,138 +2.8% | $194,780 +3% |
| 2000 | $3,053 | $189,107 |
Find assessor info on the county website
Monthly payment
Est. payment
Payment breakdown
Explore the cost of this home by adjusting the details. Changes won't be saved.Climate risks
Neighborhood: 34242
- $862,2002 bd3 ba1.7k sqft8701 Midnight Pass Rd APT 101A, Sarasota, FL 34242Off Market
- $558,9002 bd2 ba1.3k sqft8701 Midnight Pass Rd APT 102A, Sarasota, FL 34242Off Market
- $585,5002 bd2 ba1.3k sqft8701 Midnight Pass Rd APT 103A, Sarasota, FL 34242Off Market
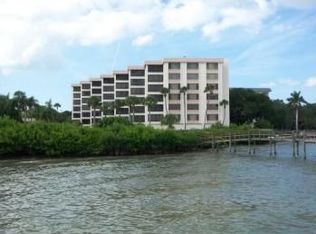
- $630,0002 bd2 ba1.3k sqft8701 Midnight Pass Rd APT 104A, Sarasota, FL 34242Sold
Similar homes
- $615,0002 bd2 ba1.3k sqft8773 MIDNIGHT PASS ROAD #504G, SARASOTA, FL 34242For Sale
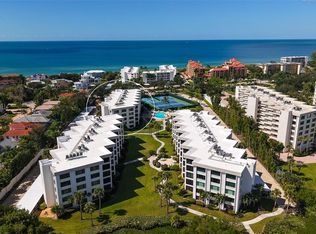
 MLS ID #A4709590, Stu Francis, EXP REALTY LLC. Stellar MLS
- $665,0002 bd2 ba1.3k sqft9397 MIDNIGHT PASS ROAD #506, SARASOTA, FL 34242For Sale
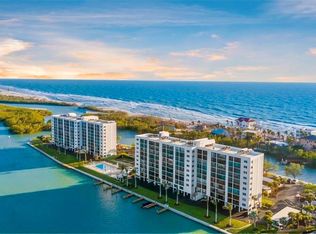 MLS ID #A4707551, Andrea Eck, CAPITAL REAL ESTATE ENTERPRISE. Stellar MLS
- $650,0002 bd2 ba1k sqft9393 MIDNIGHT PASS ROAD #205, SARASOTA, FL 34242For Sale
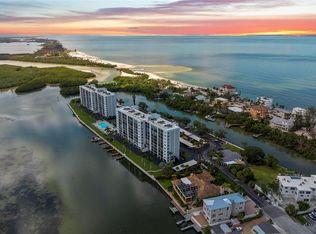 MLS ID #A4705720, Vlado Konatar, KONA REALTY. Stellar MLS
- $675,0002 bd2 ba1k sqft9393 MIDNIGHT PASS ROAD #302, SARASOTA, FL 34242For Sale
 MLS ID #A4706734, Robert Ruiz, WILLIAM RAVEIS - FLORIDA LLC. Stellar MLS
- $700,0002 bd2 ba1.3k sqft8779 MIDNIGHT PASS ROAD #502H, SARASOTA, FL 34242For SaleMLS ID #A4673776, Marlene Marshall, MICHAEL SAUNDERS & COMPANY. Stellar MLS
- $695,0002 bd2 ba1.2k sqft9050 MIDNIGHT PASS ROAD #1, SARASOTA, FL 34242For SaleMLS ID #C7527984, Taylor Brady, RE/MAX PALM REALTY. Stellar MLS
- $529,0002 bd2 ba1k sqft8977 MIDNIGHT PASS ROAD #219, SARASOTA, FL 34242For SaleMLS ID #A4703214, Suzy Kolaz, KELLER WILLIAMS ON THE WATER S. Stellar MLS
- $689,9002 bd2 ba1.2k sqft8750 MIDNIGHT PASS ROAD #501C, SARASOTA, FL 34242For SaleMLS ID #A4706997, Karl Helbig, SUNREAL ESTATE INC. Stellar MLS
- $474,7002 bd2 ba1.1k sqft8625 MIDNIGHT PASS ROAD #208B, SARASOTA, FL 34242For SaleMLS ID #A4697723, Brian Ward, WATERSIDE REALTY LLC. Stellar MLS
- $549,0002 bd2 ba1k sqft9011 MIDNIGHT PASS ROAD #329, SARASOTA, FL 34242For SaleMLS ID #C7528220, Dean Chesnut, PREMIERE PLUS REALTY COMPANY. Stellar MLS
- $649,0002 bd2 ba1.2k sqft9393 MIDNIGHT PASS ROAD #606, SARASOTA, FL 34242For SaleMLS ID #A4709085, Robert Ruiz, WILLIAM RAVEIS - FLORIDA LLC. Stellar MLS
- $519,0002 bd2 ba1k sqft8911 MIDNIGHT PASS ROAD #409, SARASOTA, FL 34242For SaleMLS ID #N6144720, Beth Sargent, PREMIER SOTHEBYS INTL REALTY. Stellar MLS
- $650,0002 bd2 ba1.2k sqft9226 MIDNIGHT PASS ROAD #3B, SARASOTA, FL 34242For SaleMLS ID #A4704691, Dawn Bear, WILLIAM RAVEIS - FLORIDA LLC. Stellar MLS
- $579,9992 bd2 ba1.1k sqft8635 MIDNIGHT PASS ROAD #201C, SARASOTA, FL 34242For SaleMLS ID #A4688472, Justin Piccillo, KW COASTAL LIVING III. Stellar MLS
- $749,9003 bd3 ba1.7k sqft9150 BLIND PASS ROAD #206, SARASOTA, FL 34242For SaleMLS ID #C7526359, Taylor Brady, RE/MAX PALM REALTY. Stellar MLS
- $689,0002 bd2 ba894 sqft6312 MIDNIGHT PASS ROAD #305S, SARASOTA, FL 34242For SaleMLS ID #A4710885, Ryndie Brusco, MICHAEL SAUNDERS & COMPANY. Stellar MLS
- $525,0002 bd2 ba1.2k sqft1518 PELICAN POINT DRIVE #257, SARASOTA, FL 34231For SaleMLS ID #A4709476, Ashley Wallace, COLDWELL BANKER REALTY. Stellar MLS
- $699,9002 bd4 ba1.4k sqft6840 MIDNIGHT PASS ROAD, SARASOTA, FL 34242For SaleMLS ID #A4706470, Alina Lemay, JOHN HARDING REALTY. Stellar MLS
- $560,0002 bd2 ba860 sqft1900 COVE II PLACE #127, SARASOTA, FL 34242For SaleMLS ID #A4703783, Julie Froeschle, BERKSHIRE HATHAWAY HOMESERVICE. Stellar MLS
- $595,0002 bd2 ba860 sqft1800 COVE II PLACE #213, SARASOTA, FL 34242For SaleMLS ID #A4695562, Peter Lev, EXCEPTIONS REALTY. Stellar MLS
