Corner lot home built by Capital Homes in 2020. This well-kept home is ready for a new owner. Four spacious bedrooms, 2 full bathrooms, plus a half bathroom. Large living room with a vaulted ceiling and gas fireplace. Mounted TV stays! Lots of granite countertop space in the kitchen! Refrigerator stays! Many cupboards, cabinets, and a pantry. Oversized primary bedroom with an ensuite with a separate walk-in shower, jetted tub, split vanities with cabinet space, and a large walk-in closet. Separate laundry area. The backyard is fully fenced and has an extra-long covered patio.
For sale
$290,000
8702 S 254th East Ave, Broken Arrow, OK 74014
4beds
1,770sqft
Single Family Residence
Built in 2020
7,884 Square Feet Lot
$-- Zestimate®
$164/sqft
$20/mo HOA
What's special
Large walk-in closetCorner lotBackyard is fully fencedSeparate laundry areaOversized primary bedroomFour spacious bedroomsJetted tub
- 1 day |
- 198 |
- 24 |
Zillow last checked:
Listing updated:
Listed by:
Kelly Garrison 918-808-3065,
The Garrison Group LLC.
Source: MLS Technology, Inc.,MLS#: 2630720 Originating MLS: MLS Technology
Originating MLS: MLS TechnologyFacts & features
Interior
Bedrooms & bathrooms
- Bedrooms: 4
- Bathrooms: 3
- Full bathrooms: 2
- 1/2 bathrooms: 1
Primary bedroom
- Description: Primary Bedroom,Private Bath,Walk-in Closet
- Level: First
Bedroom
- Description: Bedroom,Pullman Bath
- Level: First
Bedroom
- Description: Bedroom,
- Level: First
Bedroom
- Description: Bedroom,
- Level: First
Primary bathroom
- Description: Primary Bath,Bathtub,Double Sink,Full Bath,Separate Shower,Vent
- Level: First
Bathroom
- Description: Hall Bath,Half Bath
- Level: First
Bathroom
- Description: Hall Bath,Full Bath
- Level: First
Kitchen
- Description: Kitchen,Breakfast Nook,Pantry
- Level: First
Living room
- Description: Living Room,Fireplace
- Level: First
Utility room
- Description: Utility Room,Inside,Separate
- Level: First
Heating
- Central, Gas
Cooling
- Central Air
Appliances
- Included: Dishwasher, Disposal, Gas Water Heater, Microwave, Oven, Range, Refrigerator, Stove, Wine Refrigerator
- Laundry: Washer Hookup, Electric Dryer Hookup
Features
- Granite Counters, High Ceilings, Pullman Bath, Ceiling Fan(s), Electric Oven Connection, Gas Range Connection
- Flooring: Laminate, Tile
- Windows: Vinyl
- Basement: None
- Number of fireplaces: 1
- Fireplace features: Gas Log, Gas Starter
Interior area
- Total structure area: 1,770
- Total interior livable area: 1,770 sqft
Property
Parking
- Total spaces: 2
- Parking features: Attached, Garage
- Attached garage spaces: 2
Features
- Levels: One
- Stories: 1
- Patio & porch: Covered, Patio
- Exterior features: Concrete Driveway, Rain Gutters
- Pool features: None
- Fencing: Privacy
Lot
- Size: 7,884 Square Feet
- Features: Corner Lot
Details
- Additional structures: None
Construction
Type & style
- Home type: SingleFamily
- Architectural style: Other
- Property subtype: Single Family Residence
Materials
- HardiPlank Type, Wood Frame
- Foundation: Slab
- Roof: Asphalt,Fiberglass
Condition
- Year built: 2020
Utilities & green energy
- Sewer: Public Sewer
- Water: Rural
- Utilities for property: Cable Available, Electricity Available, Natural Gas Available, Water Available
Community & HOA
Community
- Features: Gutter(s)
- Security: No Safety Shelter, Smoke Detector(s)
- Subdivision: Spring Creek Iv
HOA
- Has HOA: Yes
- Amenities included: Park
- HOA fee: $245 annually
Location
- Region: Broken Arrow
Financial & listing details
- Price per square foot: $164/sqft
- Annual tax amount: $2,581
- Date on market: 8/19/2026
- Cumulative days on market: 2 days
- Listing terms: Conventional,FHA,USDA Loan,VA Loan
Estimated market value
Not available
Estimated sales range
Not available
Not available
Price history
| Date | Event | Price |
|---|---|---|
| 8/20/2026 | Listed for sale | $290,000$164/sqft |
Source:  MLS Technology, Inc. #2630720 Report a problem MLS Technology, Inc. #2630720 Report a problem | ||
Public tax history
Tax history is unavailable.
Monthly payment
Est. payment
Payment breakdown
Explore the cost of this home by adjusting the details. Changes won't be saved.Climate risks
Neighborhood: 74014
Nearby schools
GreatSchools rating
- 7/10Highland Park ElementaryGrades: PK-5Distance: 0.4 mi
- 6/10Oneta Ridge Middle SchoolGrades: 6-8Distance: 0.7 mi
- 7/10Broken Arrow High SchoolGrades: 9-12Distance: 4.7 mi
Schools provided by the listing agent
- Elementary: Rhoades
- High: Broken Arrow
- District: Broken Arrow - Sch Dist (3)
Source: MLS Technology, Inc.. This data may not be complete. We recommend contacting the local school district to confirm school assignments for this home.
- $302,300-- bd-- ba2k sqft25348 E 87th St S, Broken Arrow, OK 74014Off Market
- $285,2003 bd2 ba1.7k sqft25340 E 87th St S, Broken Arrow, OK 74014Off Market
- $330,0003 bd3 ba2k sqft25363 E 87th St S, Broken Arrow, OK 74014Sold

- $275,200-- bd-- ba1.5k sqft25351 E 87th St S, Broken Arrow, OK 74014Off Market
- $299,0004 bd2 ba2k sqft25375 E 87th St S, Broken Arrow, OK 74014For Sale
- $393,7004 bd4 ba3k sqft8701 254th Ave, Broken Arrow, OK 74014Off Market
- $304,400-- bd-- ba2k sqft25401 E 87th St S, Broken Arrow, OK 74014Off Market
- $276,800-- bd-- ba1.6k sqft25339 E 87th St S, Broken Arrow, OK 74014Off Market
A local agent can set up tours, give advice and negotiate with sellers.
A local lender can help you make sure your offer is ready when you are.
Similar homes
- $259,9004 bd2 ba1.6k sqft9215 S 253rd East Ave, Broken Arrow, OK 74014For Sale
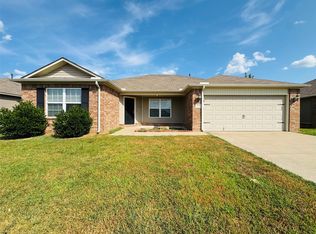 MLS ID #2630721, Brandon Hart, Flotilla Real Estate Partners. MLS Technology, Inc.
 - $325,0004 bd2 ba2.1k sqft24615 E Sisemore St, Broken Arrow, OK 74014For Sale
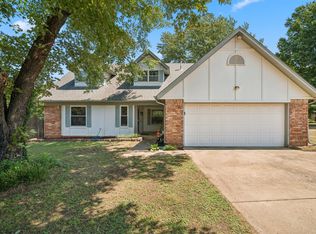 MLS ID #2629776, Kaleb Wright, Coyote Co. Realty. MLS Technology, Inc.
 - $299,0004 bd2 ba2k sqft25375 E 87th St S, Broken Arrow, OK 74014For Sale
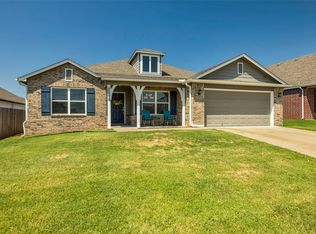 MLS ID #2627350, Dee Richards, McGraw, REALTORS. MLS Technology, Inc.
 - $349,0004 bd2 ba2k sqft7424 E Indianola St, Broken Arrow, OK 74014For Sale
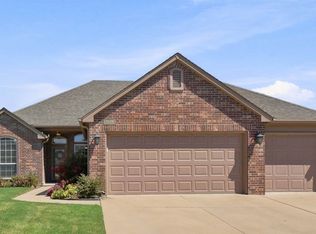 MLS ID #2630663, Cassie R Turnage, MORE Agency. MLS Technology, Inc.
 - $300,0003 bd2 ba1.9k sqft22510 E 98th St S, Broken Arrow, OK 74014For SaleMLS ID #2630499, Alexander Jensen, Fathom Realty OK LLC. MLS Technology, Inc.
- $340,0005 bd3 ba2.1k sqft6404 E Galveston St, Broken Arrow, OK 74014For SaleMLS ID #2631092, Carri Ray, Trinity Properties. MLS Technology, Inc.
- $299,9003 bd2 ba2k sqft25251 E 89th St S, Broken Arrow, OK 74014For SaleMLS ID #2621761, Brandon Hart, Flotilla Real Estate Partners. MLS Technology, Inc.
- $279,5004 bd2 ba1.6k sqft25450 E 93rd Pl S, Broken Arrow, OK 74014For SaleMLS ID #2627221, Mary Lou Doudican, McGraw, REALTORS. MLS Technology, Inc.
- $294,9003 bd2 ba1.9k sqft9008 S 255th East Ave, Broken Arrow, OK 74014For SaleMLS ID #2614911, Kristi Reed, Chinowth & Cohen. MLS Technology, Inc.
- $295,0003 bd2 ba2k sqft9319 S Highland Dr, Broken Arrow, OK 74014For SaleMLS ID #2629516, Kelly Garrison, The Garrison Group LLC.. MLS Technology, Inc.
- $255,0003 bd2 ba1.4k sqft26117 E 89th Pl S, Broken Arrow, OK 74014For SaleMLS ID #2628021, Juliane McMurray, Realty One Group Dreamers. MLS Technology, Inc.
- $269,9004 bd3 ba1.8k sqft25066 E 93rd St S, Broken Arrow, OK 74014For SaleMLS ID #2624721, Chris Lens, Erin Catron & Company, LLC. MLS Technology, Inc.
- $350,0004 bd2 ba2.6k sqft24124 E Sisemore St, Broken Arrow, OK 74014For SaleMLS ID #2630497, Alexander Jensen, Fathom Realty OK LLC. MLS Technology, Inc.
- from $301,2584 bd2 ba1.6k sqftThe Bradford Plan, The Estates at Ridgewood, Broken Arrow, OK 74014New ConstructionCapital Homes
- $299,9003 bd2 ba2k sqft23930 E Lamb Ter, Broken Arrow, OK 74014For SaleMLS ID #2629263, Madison Beasler, Coldwell Banker Select. MLS Technology, Inc.
- $299,9003 bd2 ba1.8k sqft7324 S Dennis Blvd, Broken Arrow, OK 74014For SaleMLS ID #2627408, Luke Rentz, Keller Williams Preferred. MLS Technology, Inc.
- $294,9003 bd2 ba1.8k sqft506 S 49th Ct, Broken Arrow, OK 74014For SaleMLS ID #2622728, Kristin Robert, Dwell Well Realty Services. MLS Technology, Inc.
- $349,9003 bd2 ba2.1k sqft7315 E Oakridge St, Broken Arrow, OK 74014For SaleMLS ID #2629651, Kelly Garcia Kilmer, RE/MAX Results. MLS Technology, Inc.
- $435,0004 bd2 ba2.4k sqft1502 S 72nd Pl #99SG2L, Broken Arrow, OK 74014For SaleMLS ID #2631087, Reagan Beck, Keller Williams Advantage. MLS Technology, Inc.
- $245,3503 bd2 ba1.2k sqft8693 S 262nd East Ave, Broken Arrow, OK 74014For SaleMLS ID #2630238, Landon Miller, Rooted Land & Homes LLC. MLS Technology, Inc.
