Welcome to 8702 Vision Pl, Louisville, Kentucky 40229. Up to $7,000 Toward a Rate Buy-Down or Closing Costs. With an acceptable offer, the seller's credit can buy down your interest rate for a lower monthly payment or go toward your closing costs. This 3-bedroom, 2-full-bath brick ranch at 8702 Vision Place, Louisville, Kentucky 40229 has a brand new roof, a new water heater installed in September 2026, and a 2-car detached garage. All appliances stay with the home. Inside, the open floor plan keeps the eat-in kitchen connected to the living room, where a vaulted ceiling adds height and a gas fireplace takes the chill off winter evenings. The primary bedroom has its own full bath. Every room is on one floor, including a separate laundry room with its own pantry. Covered porches front and back give you a shaded spot for morning coffee, even when it rains. The fully fenced backyard has a gate, and a shed on a concrete slab keeps the mower and garden tools out of the garage. Extra-wide driveways front and rear make parking easy. A whole-house attic fan, storm doors, and pull-down stairs to a floored attic round out the details. Heritage Creek East is an established, no-HOA neighborhood off Cooper Chapel Road in southeast Jefferson County, minutes from the Gene Snyder Freeway and McNeely Lake Park's 46-acre fishing lake and trails. Schedule your private showing at 8702 Vision Place, Louisville, Kentucky 40229, then ask your lender what the seller's credit can do for your Payment.
For sale
Price cut: $10K (10/6)
$269,900
8702 Vision Pl, Louisville, KY 40229
3beds
1,189sqft
Single Family Residence
Built in 2001
9,147 Square Feet Lot
$268,600 Zestimate®
$227/sqft
$-- HOA
What's special
Gas fireplaceBrand new roofWhole-house attic fanEat-in kitchenOpen floor planVaulted ceilingStorm doors
- 64 days
- 314
- 40
Zillow last checked:
Listing updated:
Listed by:
Dave Gambol 502-445-0179,
simpler.realestate
Source: Metro Search Inc. LLC DBA Apex MLS,MLS#: 1726552
Facts & features
Interior
Bedrooms & bathrooms
- Bedrooms: 3
- Bathrooms: 2
- Full bathrooms: 2
Primary bedroom
- Level: First
Bedroom
- Level: First
Bedroom
- Level: First
Primary bathroom
- Level: First
Full bathroom
- Level: First
Kitchen
- Description: Eat in Kitchen
- Level: First
Laundry
- Level: First
Living room
- Level: First
Heating
- Natural Gas
Cooling
- Central Air
Features
- Basement: None
- Number of fireplaces: 1
Interior area
- Total structure area: 1,189
- Total interior livable area: 1,189 sqft
- Finished area above ground: 1,189
- Finished area below ground: 0
Property
Parking
- Total spaces: 2
- Parking features: Detached, Entry Front, Driveway
- Garage spaces: 2
- Has uncovered spaces: Yes
Features
- Stories: 1
- Patio & porch: Patio, Porch
- Fencing: Chain Link
Lot
- Size: 9,147 Square Feet
- Dimensions: < .25 Acre
- Features: Cleared, Level
Details
- Additional structures: Outbuilding
- Parcel number: 23329701110000
Construction
Type & style
- Home type: SingleFamily
- Architectural style: Ranch
- Property subtype: Single Family Residence
Materials
- Wood Frame, Brick Veneer
- Foundation: Crawl Space
- Roof: Shingle
Condition
- Year built: 2001
Utilities & green energy
- Sewer: Public Sewer
- Water: Public
- Utilities for property: Electricity Connected
Community & HOA
Community
- Subdivision: Heritage Creek
HOA
- Has HOA: No
Location
- Region: Louisville
Financial & listing details
- Price per square foot: $227/sqft
- Tax assessed value: $249,890
- Annual tax amount: $2,801
- Date on market: 8/18/2026
- Electric utility on property: Yes
Estimated market value
$268,600
$255,000 - $282,000
$1,861/mo
Price history
| Date | Event | Price |
|---|---|---|
| 10/6/2026 | Price change | $269,900-3.6%$227/sqft |
Source:  Metro Search Inc. LLC DBA Apex MLS #1726552 Report a problem Metro Search Inc. LLC DBA Apex MLS #1726552 Report a problem | ||
| 9/2/2026 | Price change | $279,900-1.8%$235/sqft |
Source: Metro Search Inc. LLC DBA Apex MLS #1726552 Report a problem | ||
| 8/18/2026 | Listed for sale | $284,900+58.4%$240/sqft |
Source: Metro Search Inc. LLC DBA Apex MLS #1726552 Report a problem | ||
| 4/19/2019 | Sold | $179,900$151/sqft |
Source: Metro Search Inc. LLC DBA Apex MLS #1526820 Report a problem | ||
| 3/15/2019 | Listed for sale | $179,900+51.6%$151/sqft |
Source: DREAM J P Pirtle REALTORS #1526820 Report a problem | ||
| 12/14/2001 | Sold | $118,631+418%$100/sqft |
Source: Public Record Report a problem | ||
| 3/23/2001 | Sold | $22,900$19/sqft |
Source: Public Record Report a problem | ||
Public tax history
| Year | Property taxes | Tax assessment |
|---|---|---|
| 2025 | $2,801 +45.8% | $249,890 +49% |
| 2024 | $1,921 -2.8% | $167,760 |
| 2023 | $1,976 -0.3% | $167,760 |
| 2022 | $1,983 -13.5% | $167,760 -6.7% |
| 2021 | $2,294 +7.4% | $179,900 |
| 2020 | $2,135 | $179,900 +25.3% |
| 2019 | $2,135 +88.3% | $143,560 |
| 2018 | $1,134 | $143,560 |
| 2017 | $1,134 -10% | $143,560 +13.9% |
| 2013 | $1,260 | $125,990 |
| 2011 | $1,260 | $125,990 |
| 2010 | $1,260 | $125,990 |
| 2009 | $1,260 | $125,990 |
| 2007 | -- | $125,990 |
| 2006 | -- | $125,990 +6.2% |
| 2005 | -- | $118,630 |
| 2004 | -- | $118,630 |
Find assessor info on the county website
Monthly payment
Est. payment
Payment breakdown
Explore the cost of this home by adjusting the details. Changes won't be saved.Climate risks
Neighborhood: Heritage Creek

Similar homes
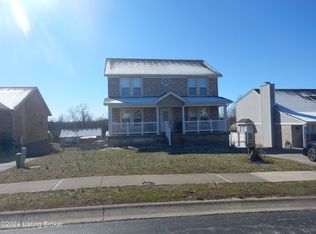
- $--3 bd1 ba1.3k sqft4714 Aledo Ct, Louisville, KY 40229AuctionAuction.com 2
- $257,0003 bd2 ba1.1k sqft6108 Mount Washington Rd, Louisville, KY 40229For Sale
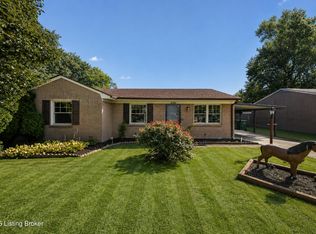
 MLS ID #1728291, Paola Morante Escobar, Lifestyl Louisville. Metro Search Inc. LLC DBA Apex MLS
 - $349,0003 bd2 ba1.4k sqft11623 Gosling Shoals Way, Louisville, KY 40229For Sale
 MLS ID #1731968, Jay Pitts, RE/MAX Premier Properties. Metro Search Inc. LLC DBA Apex MLS
 - $250,0003 bd2 ba1.7k sqft9218 Pagoda Dr, Louisville, KY 40229For Sale
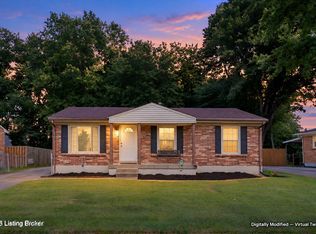 MLS ID #1731562, Tammy E Stokes, United Real Estate Louisville. Metro Search Inc. LLC DBA Apex MLS
 - $260,0003 bd2 ba1.2k sqft10906 Marbado Ct, Louisville, KY 40229For SaleMLS ID #1727890, Michelle Kremer-Bruner, Semonin Realtors. Metro Search Inc. LLC DBA Apex MLS
- $260,9994 bd2 ba1.4k sqft6200 Cooper Chapel Rd, Louisville, KY 40229For SaleMLS ID #1730147, Annly Perez Manreza, Real Estate Go To. Metro Search Inc. LLC DBA Apex MLS
- $299,0003 bd2 ba1.5k sqft11513 Top Walnut Loop, Louisville, KY 40229For SaleMLS ID #1725612, Tammy E Stokes, United Real Estate Louisville. Metro Search Inc. LLC DBA Apex MLS
- $255,0003 bd2 ba1.5k sqft10107 McNeely Lake Dr, Louisville, KY 40229For SaleMLS ID #1731195, Paola Morante Escobar, Lifestyl Louisville. Metro Search Inc. LLC DBA Apex MLS
- $219,0003 bd1 ba1k sqft4717 Arroyo Trl, Louisville, KY 40229For SaleMLS ID #1732320, Stephen R Adams, Bob Hayes Realty Company. Metro Search Inc. LLC DBA Apex MLS
- $244,9003 bd2 ba1.1k sqft10200 Arbor Oak Dr, Louisville, KY 40229For SaleMLS ID #1729763, Wendy Watson, Homepage Realty. Metro Search Inc. LLC DBA Apex MLS
- $244,9003 bd2 ba1.1k sqft10115 Lancewood Rd, Louisville, KY 40229For SaleMLS ID #1724360, Christe E Davis, United Real Estate Louisville. Metro Search Inc. LLC DBA Apex MLS
- $259,0003 bd2 ba1.4k sqft9906 Chapel Hill Rd, Louisville, KY 40229For Sale
 MLS ID #26022504, Chad Wightman, ERA Select Real Estate. Imagine MLS
 - $299,9003 bd2 ba1.3k sqft11025 Meadow Run Rd, Louisville, KY 40229For SaleMLS ID #1732393, Amanda Croak, White Picket Real Estate. Metro Search Inc. LLC DBA Apex MLS
- $307,5003 bd2 ba1.2k sqft10111 Hornbeam Blvd, Louisville, KY 40228For SaleMLS ID #1731681, Jay Pitts, RE/MAX Premier Properties. Metro Search Inc. LLC DBA Apex MLS
- $299,0003 bd1 ba936 sqft6308 Cooper Chapel Rd, Louisville, KY 40229For SaleMLS ID #1720714, Bonnie L Williams, simpler.realestate. Metro Search Inc. LLC DBA Apex MLS
- $290,0004 bd2 ba1.6k sqft7502 Winesap Way, Louisville, KY 40228For SaleMLS ID #1732028, Cindy Webb, Red Edge Realty. Metro Search Inc. LLC DBA Apex MLS
- $249,9003 bd1 ba1.2k sqft8901 Lantana Dr, Louisville, KY 40229For SaleMLS ID #1727703, Joshua Cooper, Knob & Key Realty, LLC. Metro Search Inc. LLC DBA Apex MLS
- $229,5003 bd2 ba1k sqft10911 Oreland Mill Rd, Louisville, KY 40229For SaleMLS ID #1728638, Justin M Clifford, Realty ONE Group River Valley. Metro Search Inc. LLC DBA Apex MLS
- $299,9994 bd1 ba1.3k sqft5710 Locust Way, Louisville, KY 40229For SaleMLS ID #1729754, Lisa Hettinger, Prosperous Real Estate. Metro Search Inc. LLC DBA Apex MLS
- $284,9794 bd1 ba1.7k sqft5217 Maple Spring Dr, Louisville, KY 40229For SaleMLS ID #1727145, Derrick Stewart, DREAM J P Pirtle REALTORS. Metro Search Inc. LLC DBA Apex MLS
