Charming Brick Ranch on a Quiet Cul-de-Sac - Move-In Ready! Welcome home to this entirely brick ranch, tucked away on a peaceful cul-de-sac in a quiet neighborhood. Step inside to a bright and airy living room featuring a dramatic vaulted ceiling and a cozy gas fireplace — the perfect spot to relax on cool evenings. Enjoy the kitchen and breakfast nook with elegant granite counters, offering both style and function for everyday living and entertaining. This home boasts large bedrooms throughout, including a spacious primary suite with a walk-in master closet designed to keep you organized in style. Convenient first floor laundry adds everyday ease, while abundant storage throughout the home ensures there is a place for everything. Downstairs, the enormous finished basement offers incredible flexibility — ideal for a rec room, home theater, gym, or additional living space to suit your needs. Outside, your private retreat awaits! Enjoy a beautiful deck overlooking a large backyard, shaded by mature fruit trees that add charm and character you simply can't find in new construction. Whether you're hosting summer gatherings or enjoying quiet mornings outdoors, this backyard delivers. Rounding out this exceptional property is a 2.5 car garage, providing ample space for vehicles, tools, and toys alike. This well-maintained, move-in ready ranch is a rare find — schedule your private showing today before it's gone!
Under contract
$325,000
8705 Filson Fields Ct, Louisville, KY 40219
3beds
3,022sqft
Single Family Residence
Built in 1993
0.27 Acres Lot
$-- Zestimate®
$108/sqft
$13/mo HOA
What's special
Enormous finished basementCozy gas fireplaceLarge bedrooms throughoutMature fruit treesEntirely brick ranchPrivate retreatDramatic vaulted ceiling
- 42 days
- 230
- 10
Likely to sell faster than
Zillow last checked:
Listing updated:
Listed by:
Tiffany Stewart 502-232-5322,
Coldwell Banker McMahan
Source: Metro Search Inc. LLC DBA Apex MLS,MLS#: 1728282
Facts & features
Interior
Bedrooms & bathrooms
- Bedrooms: 3
- Bathrooms: 3
- Full bathrooms: 3
Primary bedroom
- Level: First
Bedroom
- Level: First
Bedroom
- Level: First
Primary bathroom
- Level: First
Full bathroom
- Level: Basement
Dining room
- Description: Formal
- Level: First
Family room
- Level: Basement
Kitchen
- Level: First
Kitchen
- Description: Eat-In
- Level: First
Laundry
- Level: First
Living room
- Level: First
Office
- Level: Basement
Other
- Level: Basement
Heating
- Natural Gas
Cooling
- Central Air
Features
- Basement: Finished
- Number of fireplaces: 1
Interior area
- Total structure area: 1,591
- Total interior livable area: 3,022 sqft
- Finished area above ground: 1,591
- Finished area below ground: 1,431
Property
Parking
- Total spaces: 2
- Parking features: Detached, Driveway
- Garage spaces: 2
- Has uncovered spaces: Yes
Features
- Stories: 1
- Patio & porch: Deck
- Fencing: Privacy,Chain Link
Lot
- Size: 0.27 Acres
- Features: Cul-De-Sac
Details
- Parcel number: 23258300290000
Construction
Type & style
- Home type: SingleFamily
- Architectural style: Ranch
- Property subtype: Single Family Residence
Materials
- Brick
- Foundation: Concrete Perimeter
- Roof: Shingle
Condition
- Year built: 1993
Utilities & green energy
- Sewer: Public Sewer
- Water: Public
- Utilities for property: Electricity Connected, Natural Gas Connected
Community & HOA
Community
- Subdivision: None
HOA
- Has HOA: Yes
- HOA fee: $150 annually
Location
- Region: Louisville
Financial & listing details
- Price per square foot: $108/sqft
- Tax assessed value: $336,950
- Annual tax amount: $3,744
- Date on market: 9/4/2026
- Electric utility on property: Yes
Estimated market value
Not available
Estimated sales range
Not available
Not available
Price history
| Date | Event | Price |
|---|---|---|
| 9/25/2026 | Contingent | $325,000$108/sqft |
Source:  Metro Search Inc. LLC DBA Apex MLS #1728282 Report a problem Metro Search Inc. LLC DBA Apex MLS #1728282 Report a problem | ||
| 9/4/2026 | Listed for sale | $325,000+36.6%$108/sqft |
Source: Metro Search Inc. LLC DBA Apex MLS #1728282 Report a problem | ||
| 11/2/2020 | Sold | $238,000-4.4%$79/sqft |
Source: Metro Search Inc. LLC DBA Apex MLS #1568084 Report a problem | ||
| 9/18/2020 | Pending sale | $249,000$82/sqft |
Source: RE/MAX Properties East #1568084 Report a problem | ||
| 9/15/2020 | Price change | $249,000-2.7%$82/sqft |
Source: RE/MAX Properties East #1568084 Report a problem | ||
| 9/1/2020 | Listed for sale | $256,000+44.2%$85/sqft |
Source: RE/MAX Properties East #1568084 Report a problem | ||
| 8/2/2006 | Sold | $177,500$59/sqft |
Source: Public Record Report a problem | ||
Public tax history
| Year | Property taxes | Tax assessment |
|---|---|---|
| 2025 | $3,744 +38.6% | $336,950 +41.6% |
| 2024 | $2,701 -2.8% | $238,000 |
| 2023 | $2,780 -0.3% | $238,000 |
| 2022 | $2,789 -6.5% | $238,000 |
| 2021 | $2,983 +38.3% | $238,000 +29.9% |
| 2020 | $2,156 | $183,170 |
| 2019 | $2,156 +9.9% | $183,170 |
| 2018 | $1,961 | $183,170 |
| 2017 | $1,961 +10.5% | $183,170 +3.2% |
| 2013 | $1,775 | $177,500 |
| 2011 | $1,775 | $177,500 |
| 2010 | $1,775 | $177,500 |
| 2009 | $1,775 | $177,500 |
| 2007 | -- | $177,500 +40.2% |
| 2006 | -- | $126,560 |
| 2005 | -- | $126,560 +18.9% |
| 2004 | -- | $106,460 |
Find assessor info on the county website
Monthly payment
Est. payment
Payment breakdown
Explore the cost of this home by adjusting the details. Changes won't be saved.Climate risks
Neighborhood: Okolona
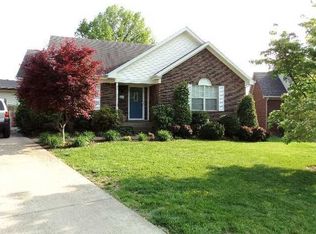
- $269,4003 bd2 ba1.5k sqft8703 Filson Fields Ct, Louisville, KY 40219Off Market
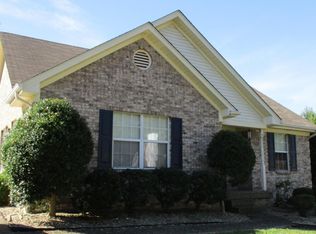
- $330,3004 bd3 ba2.5k sqft8711 Filson Fields Ct, Louisville, KY 40219Off Market
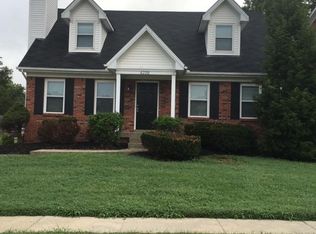
- $309,200-- bd3 ba1.4k sqft8709 Filson Fields Ct, Louisville, KY 40219Off Market
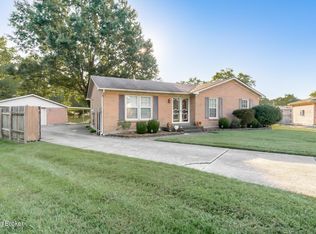
- $273,9004 bd2 ba1.6k sqft4709 Settle Blvd, Louisville, KY 40219Off Market
Similar homes
- $309,9003 bd3 ba2.6k sqft201 Angeletta Way, Louisville, KY 40214For Sale
 MLS ID #1731441, Jennifer Jewell Smith, Keller Williams Collective. Metro Search Inc. LLC DBA Apex MLS
 - $325,0004 bd3 ba1.9k sqft4517 Amerivan Ct, Jeffersontown, KY 40299For Sale
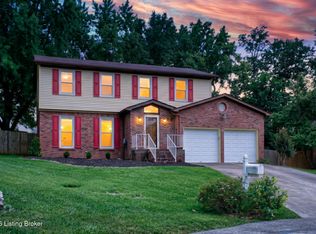 MLS ID #1732013, Penny D Tabor, RE/MAX Real Estate Champions. Metro Search Inc. LLC DBA Apex MLS
 - $269,9003 bd3 ba2k sqft3514 Pineland Dr, Louisville, KY 40219For Sale
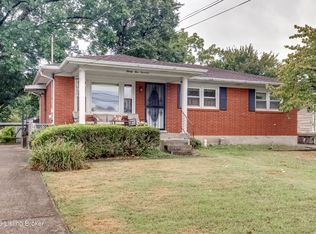 MLS ID #1728867, Carl Horton, Semonin Realtors. Metro Search Inc. LLC DBA Apex MLS
 - $335,0003 bd2 ba2.1k sqft3031-3033 Wirth Ave, Louisville, KY 40217For Sale
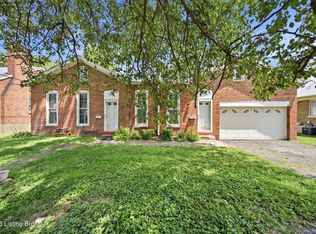 MLS ID #1731821, Angie Tonini-Rogers, Homepage Realty. Metro Search Inc. LLC DBA Apex MLS
 - $329,9003 bd2 ba2.7k sqft12501 Orell Station Pl, Louisville, KY 40272For SaleMLS ID #1731795, Emily Hughes, Lenihan Sotheby's Int'l Realty. Metro Search Inc. LLC DBA Apex MLS
- $335,0003 bd3 ba2.6k sqft121 Holly Hills Dr, Fairdale, KY 40118For SaleMLS ID #1729089, Caleb Lawson, Red Edge Realty. Metro Search Inc. LLC DBA Apex MLS
- $260,0003 bd2 ba1.8k sqft3510 Pineland Dr, Louisville, KY 40219For SaleMLS ID #1728182, Kiley Jones, RE/MAX Premier Properties. Metro Search Inc. LLC DBA Apex MLS
- $349,9004 bd3 ba2.8k sqft6425 Labor Ln, Louisville, KY 40291For SaleMLS ID #1726308, Shawna Smith, Real Broker, LLC. Metro Search Inc. LLC DBA Apex MLS
- $320,0003 bd2 ba1.5k sqft7209 Old North Church Rd, Louisville, KY 40214For SaleMLS ID #1728031, Krystal Darali, Homepage Realty. Metro Search Inc. LLC DBA Apex MLS
- $360,0003 bd2 ba1.9k sqft1318 Worth Ave, Shepherdsville, KY 40165For SaleMLS ID #1731508, Angie Chambers, Keller Williams Collective. Metro Search Inc. LLC DBA Apex MLS
- $335,0004 bd3 ba2k sqft7113 Alma June Way, Louisville, KY 40228For SaleMLS ID #1726316, Mary Jarrett, EnVesta. Metro Search Inc. LLC DBA Apex MLS
- $335,0003 bd3 ba2.7k sqft7221 Strive Ln, Louisville, KY 40258For SaleMLS ID #1731686, Missy Platt, RE/MAX Results. Metro Search Inc. LLC DBA Apex MLS
- $359,5004 bd3 ba2.8k sqft3505 Swainsboro Ct, Louisville, KY 40218For SaleMLS ID #1729257, Sandra C Case-Rodgers, Schuler Bauer Real Estate Services ERA Powered. Metro Search Inc. LLC DBA Apex MLS
- $329,9003 bd3 ba2.6k sqft8516 Bronzewing Ct, Jeffersontown, KY 40299For SaleMLS ID #1730836, Melissa Arnold, Homepage Realty. Metro Search Inc. LLC DBA Apex MLS
- $304,9003 bd2 ba1.7k sqft4318 Cara Way, Jeffersontown, KY 40299For SaleMLS ID #1731803, Craig Mayer, Mayer REALTORS. Metro Search Inc. LLC DBA Apex MLS
- $300,0005 bd2 ba2.3k sqft1200 Rudgate Cv, Louisville, KY 40214For SaleMLS ID #1731222, Ollie Jones, Ollie Brown Realtors, LLC. Metro Search Inc. LLC DBA Apex MLS
- $299,9994 bd3 ba1.9k sqft7101 Alma June Way, Louisville, KY 40228For SaleMLS ID #1721355, Teresa Armstrong, United Real Estate Louisville. Metro Search Inc. LLC DBA Apex MLS
- $349,9004 bd4 ba3.8k sqft2804 Timber Hills Rd, Louisville, KY 40214For SaleMLS ID #1730976, Kyle A Russell, Homepage Realty. Metro Search Inc. LLC DBA Apex MLS
- $285,0003 bd3 ba2.2k sqft6906 Shareith Dr, Louisville, KY 40228For SaleMLS ID #1730781, Michael Towler, Keller Williams Collective. Metro Search Inc. LLC DBA Apex MLS
- $299,0003 bd3 ba2k sqft8107 Jasmine Ln, Louisville, KY 40228For SaleMLS ID #1728097, Ed Williamson, simpler.realestate. Metro Search Inc. LLC DBA Apex MLS
