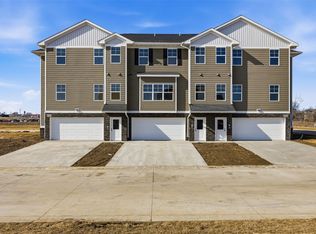
Experience modern living in these brand-new 6-plex end units offering 2 bedrooms and 1.5 bathrooms with thoughtfully designed layouts that perfectly balance style, comfort, and functionality. Bright, open-concept main living areas create an inviting space for both everyday living and entertaining, enhanced by quality finishes and abundant natural light throughout. While these homes do not have a basement, they make up for it with exceptional storage options throughout. Generous closets, smartly designed storage nooks, and well-planned cabinetry provide plenty of space to stay organized. The oversized attached garage offers even more room for storage—ideal for seasonal décor, recreational equipment, tools, or hobbies—ensuring you’ll never feel limited on space. Upstairs, the spacious primary suite serves as a private retreat, complete with a walk-in closet and ensuite bath. Two additional bedrooms and a full bath provide flexibility for guests, family, or a home office. A spacious entryway area provides a warm and welcoming introduction to the home, while the attached garage delivers everyday convenience. Located just off I-380, these homes offer quick access to Kirkwood Community College, major employers, and the College Community School District, along with a short and easy commute to North Liberty and Iowa City. Combining modern design, smart storage solutions, and a prime southwest Cedar Rapids location, these end units are perfectly suited for today’s lifestyle.
New construction
$234,750
8705 Lewis Dr SW #B, Cedar Rapids, IA 52404
2beds
1,332sqft
:
Get pre-qualified$1,882/mo
Townhouse, Condominium
Built in 2025
-- sqft lot
$234,300 Zestimate®
$176/sqft
$159/mo HOA
What's special
- 156 days |
- 61 |
- 1 |
Zillow last checked:
Listing updated:
Listed by:
Alexis Kemp-Alexis Real Estate Team 319-795-5394,
RE/MAX CONCEPTS
Source: CRAAR, CDRMLS,MLS#: 2601135 Originating MLS: Cedar Rapids Area Association Of Realtors
Originating MLS: Cedar Rapids Area Association Of RealtorsFacts & features
Interior
Bedrooms & bathrooms
- Bedrooms: 2
- Bathrooms: 2
- Full bathrooms: 1
- 1/2 bathrooms: 1
Other
- Level: Third
Heating
- Forced Air, Gas
Cooling
- Central Air
Appliances
- Included: Dishwasher, Disposal, Gas Water Heater, Microwave, Range, Refrigerator
Features
- Breakfast Bar, Eat-in Kitchen, Bath in Primary Bedroom, Upper Level Primary
- Has basement: No
Interior area
- Total interior livable area: 1,332 sqft
- Finished area above ground: 1,332
- Finished area below ground: 0
Video & virtual tour
Property
Parking
- Total spaces: 2
- Parking features: Attached, Garage, Garage Door Opener
- Attached garage spaces: 2
Features
- Patio & porch: Patio
Details
- Parcel number: as per abstract
Construction
Type & style
- Home type: Condo
- Property subtype: Townhouse, Condominium
Materials
- Frame, Stone, Vinyl Siding
- Foundation: Slab
Condition
- New construction: Yes
- Year built: 2025
Details
- Builder name: Compass
Utilities & green energy
- Sewer: Public Sewer
- Water: Public
Community & HOA
HOA
- Has HOA: Yes
- HOA fee: $159 monthly
Location
- Region: Cedar Rapids
Financial & listing details
- Price per square foot: $176/sqft
- Date on market: 2/17/2026
- Listing terms: Cash,Conventional
Estimated market value
$234,300
$223,000 - $246,000
$2,217/mo
Price history
| Date | Event | Price |
|---|---|---|
| 7/17/2026 | Listed for rent | $2,180$2/sqft |
Source: Zillow Rentals Report a problem | ||
| 10/13/2025 | Listed for sale | $234,750$176/sqft |
Source:  CRAAR, CDRMLS #2508575 Report a problem CRAAR, CDRMLS #2508575 Report a problem | ||
Public tax history
Tax history is unavailable.
Monthly payment
Est. payment
Payment breakdown
Explore the cost of this home by adjusting the details. Changes won't be saved.Climate risks
Neighborhood: 52404
Nearby schools
GreatSchools rating
- 4/10Prairie Creek Intermediate SchoolGrades: 5-6Distance: 0.3 mi
- 5/10Prairie Point Middle SchoolGrades: 7-9Distance: 0.6 mi
- 6/10Prairie High SchoolGrades: 9-12Distance: 0.6 mi
Schools provided by the listing agent
- Elementary: College Comm
- Middle: College Comm
- High: College Comm
Source: CRAAR, CDRMLS. This data may not be complete. We recommend contacting the local school district to confirm school assignments for this home.
- $264,9003 bd3 ba1.4k sqft8705 Lewis Dr SW #A, Cedar Rapids, IA 52404New Construction
- $264,9003 bd3 ba1.4k sqft8705 Lewis Dr SW #C, Cedar Rapids, IA 52404New Construction
- $264,9003 bd3 ba1.4k sqft8704 Eddie Dr SW #C, Cedar Rapids, IA 52404New Construction
- $264,9003 bd3 ba1.4k sqft8704 Eddie Dr SW #A, Cedar Rapids, IA 52404New Construction
- $234,7502 bd2 ba1.3k sqft8704 Eddie Dr SW #B, Cedar Rapids, IA 52404New Construction
- $279,9003 bd3 ba1.5k sqft163 Bethany Loop SW #A, Cedar Rapids, IA 52404New Construction
- $279,9003 bd3 ba1.5k sqft163 Bethany Loop SW #B, Cedar Rapids, IA 52404Pending
- $271,5003 bd3 ba1.5k sqft160 Bethany Loop SW #A, Cedar Rapids, IA 52404Sold
A local agent can set up tours, give advice and negotiate with sellers.
Similar homes
- $234,7502 bd2 ba1.3k sqft8704 Eddie Dr SW #B, Cedar Rapids, IA 52404New ConstructionMLS ID #2601132, Alexis Kemp-Alexis Real Estate Team, RE/MAX CONCEPTS. CRAAR, CDRMLS
- $245,9903 bd3 ba1.4k sqft9436 Lovegrass Dr SW, Cedar Rapids, IA 52404New Construction
 CRAAR, CDRMLS
 - $264,9003 bd3 ba1.4k sqft8705 Lewis Dr SW #A, Cedar Rapids, IA 52404New ConstructionMLS ID #2601134, Alexis Kemp-Alexis Real Estate Team, RE/MAX CONCEPTS. CRAAR, CDRMLS
- $264,9003 bd3 ba1.4k sqft8704 Eddie Dr SW #A, Cedar Rapids, IA 52404New ConstructionMLS ID #2601131, Alexis Kemp-Alexis Real Estate Team, RE/MAX CONCEPTS. CRAAR, CDRMLS
- $264,9003 bd3 ba1.4k sqft8705 Lewis Dr SW #C, Cedar Rapids, IA 52404New ConstructionMLS ID #2601136, Alexis Kemp-Alexis Real Estate Team, RE/MAX CONCEPTS. CRAAR, CDRMLS
- $245,9903 bd3 ba1.4k sqft9409 Lovegrass Dr SW, Cedar Rapids, IA 52404New ConstructionCRAAR, CDRMLS
- $279,9003 bd3 ba1.5k sqft163 Bethany Loop SW #A, Cedar Rapids, IA 52404New ConstructionMLS ID #2603945, Alexis Kemp-Alexis Real Estate Team, RE/MAX CONCEPTS. CRAAR, CDRMLS
- $229,9002 bd2 ba1.1k sqft2403 Snapdragon Cir SW, Cedar Rapids, IA 52404For SaleMLS ID #202604076, Molly Trimble. Iowa City Area AOR
- $270,0003 bd3 ba1.5k sqft160 Bethany Loop SW #C, Cedar Rapids, IA 52404New ConstructionMLS ID #202505600, Alexis Kemp. Iowa City Area AOR
- $270,0003 bd3 ba1.5k sqft160 Bethany Loop SW #B, Cedar Rapids, IA 52404New ConstructionMLS ID #202505598, Alexis Kemp. Iowa City Area AOR
- $268,9904 bd3 ba1.6k sqft9413 Lovegrass Dr SW, Cedar Rapids, IA 52404New ConstructionCRAAR, CDRMLS
- from $244,9903 bd3 ba1.4k sqftTatum Plan, American Prairie Townhomes, Cedar Rapids, IA 52404New ConstructionDR Horton
- from $339,9904 bd2 ba1.6k sqftRoland Plan, American Prairie, Cedar Rapids, IA 52404New ConstructionDR Horton
- $254,9002 bd3 ba1.8k sqft954 Acacia Dr NE, Cedar Rapids, IA 52402For SaleMLS ID #2605128, Rikita Jain, SKOGMAN REALTY. CRAAR, CDRMLS
- from $276,9002 bd2 ba1.4k sqftWoodmor Plan, Parkland Grove, Cedar Rapids, IA 52404New ConstructionTW Homes, Inc
- $276,2002 bd2 ba1.4k sqft3008 Teton St SW, Cedar Rapids, IA 52404New ConstructionCRAAR, CDRMLS
- $247,0002 bd2 ba1.1k sqft260 N Scott Blvd Unit 110, Iowa City, IA 52245For SaleMLS ID #202604538, Kris Westfall. Iowa City Area AOR
- $316,6572 bd2 ba1.6k sqft3108 Teton St SW, Cedar Rapids, IA 52404New ConstructionCRAAR, CDRMLS
- $344,9904 bd2 ba1.6k sqft9 Verbena Ln SW, Cedar Rapids, IA 52404New ConstructionCRAAR, CDRMLS
- $269,9002 bd2 ba1.2k sqft1421 Applewood Dr, Fairfax, IA 52228For SaleMLS ID #202604155, JJ Johannes. Iowa City Area AOR
