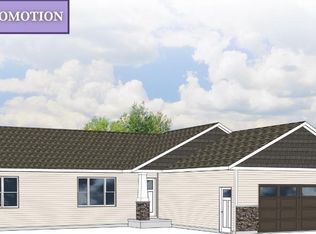
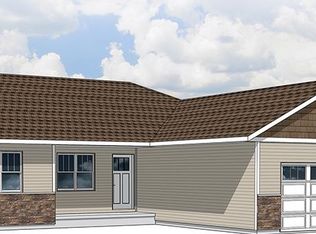
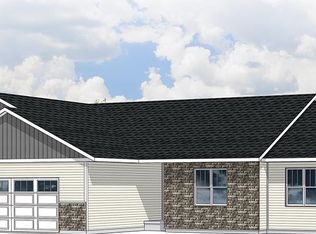
Introducing the Azalea G3 floor plan, part of the Executive Series by Denyon Homes. The main level has an open living area design with vaulted ceilings, a gas fireplace with tile surround, and custom cabinetry throughout. The kitchen includes an oversized center island with built-in stainless steel energy star dishwasher and microwave, and a walk-in butler's pantry. The owner's suite offers a large private bathroom with a double sink vanity, a step-in shower and a walk-in closet. Perfect for everyday living, downstairs you'll find a full basement with a finished family room, as well as room for a future fourth bedroom or office and plumbing already in place for a third full bathroom.
This property is not currently displayed as for sale or rent on Zillow. This may be different from what's on other websites or public sources.