Skip main navigation
Off market
  • $437,400

    8706 Hinner Springs Dr, Schofield, WI 54476

    3beds
    2,192sqft
    SingleFamily
    Built in 2022
    10,454 Square Feet Lot
    $437,400 Zestimate®
    $200/sqft
    $2,984 Estimated rent

    Home value

    $437,400

    $416,000 - $459,000

    $2,984/mo

    Zestimate® history
    Loading
    Loading...

    Owner options

    List your home for rent

    $2,984/mo

    Rent Zestimate®

    Find your next renter with Zillow Rental Manager. Plus, with online applications, you can quickly screen prospective tenants – for free.

    Learn more

    $2,984/mo

    Rent Zestimate®

    Refinance and save

    $2,833/mo

    Est. payment

    Refinancing to a lower rate could help reduce your monthly payments and save thousands over the life of the loan.

    See today's rates

    $2,833/mo

    Est. payment

    Explore your selling options

    Work with a Zillow partner agent

    Leverage their expertise and Zillow's premium Showcase listings to get your home seen by more buyers.

    Get started

    List with your own agent

    Get your home in front of millions of buyers by listing it on Zillow.

    Learn how to do it

    Sell it yourself

    Take full control of how buyers see your home on Zillow by listing For Sale by Owner (FSBO).

    List your home

    What's special

    Oversized center islandCustom cabinetryHinner springs neighborhoodCustom storage lockersPrivate bathroomStainless steel kitchen appliancesSpacious kitchen

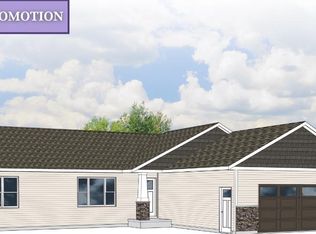
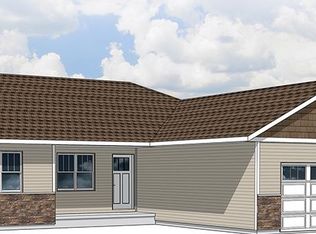
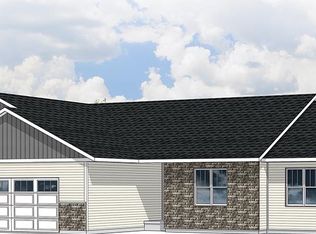
    Welcome home to the Hinner Springs neighborhood in the Village of Weston! This BRAND NEW home is MOVE IN READY NOW! The Orchid G2 floor plan from the Executive Series by Denyon Homes is over 2,100 finished square feet with 3 bedrooms and 2 full bathrooms on the main floor. The covered, columned porch is an inviting entry to the open concept living room, which connects to a spacious kitchen and dining area. The kitchen features an oversized center island with a BONUS GRANITE counter top, custom cabinetry with soft close and a step in pantry. Stainless steel kitchen appliances are included! A large owner's suite spotlights a private bathroom with a tile shower, dual sinks and a generous sized walk-in closet. For additional privacy, the home features a split bedroom layout with the other two bedrooms on the opposite side of the house. A roomy mud room with custom storage lockers greets you when entering the home from the three car garage.

    This property is off market, which means it's not currently listed for sale or rent on Zillow. This may be different from what's available on other websites or public sources.

    Facts & features

    Interior

    Bedrooms & bathrooms
    • Bedrooms: 3
    • Bathrooms: 2
    • Full bathrooms: 2
    Heating
    • Forced air
    Interior area
    • Total interior livable area: 2,192 sqft

    Property

    Lot
    • Size: 10,454 sqft
    Details
    • Parcel number: 19228082940037

    Construction

    Type & style
    • Home type: SingleFamily
    Condition
    • Year built: 2022

    Community & neighborhood

    Location
    • Region: Schofield

    Other

    Other facts
    • HeatingSystem: ForcedAir

    Price history

    DateEventPrice
    2/21/2023Listing removed--
    Source: Exit Realty Report a problem
    12/4/2022Listed for sale$374,900$171/sqft
    Source: Exit Realty #22205464 Report a problem
    11/1/2022Listing removed--
    Source: RE/MAX International Report a problem
    8/10/2022Listed for sale$374,900$171/sqft
    Source: RE/MAX International #22204057 Report a problem

    Public tax history

    Tax history is unavailable.

    Neighborhood: 54476

    Nearby schools

    GreatSchools rating
    Get a cash offer in 3 minutes
    Find out how much your home could sell for in as little as 3 minutes with a no-obligation cash offer.
    Estimated market value
    $437,400
    Get a cash offer in 3 minutes
    Find out how much your home could sell for in as little as 3 minutes with a no-obligation cash offer.
    Estimated market value
    $437,400