Rare opportunity in Holliswood, one of Queens’ most exclusive and low-inventory neighborhoods, with only a limited number of homes currently available.
Situated on an approximately 50 x 140 lot, this property offers exceptional upside with up to 5,175 square feet of buildable space. Whether you’re looking to move right in, renovate, or expand, the potential here is undeniable.
The home features 3 bedrooms, 1.5 baths, and a bonus room on the first floor ideal for an additional bedroom, home office, or den. A cozy living room with a wood-burning fireplace, formal dining area, and one-car garage complete the layout.
Holliswood is known for its quiet, tree-lined streets, strong community feel, and proximity to parks, schools, shopping, and transportation.
Opportunities like this in Holliswood are limited. Don’t miss it.
Pending
$1,298,000
8706 Palo Alto Street, Holliswood, NY 11423
3beds
1,276sqft
Single Family Residence, Residential
Built in 1930
6,938 Square Feet Lot
$-- Zestimate®
$1,017/sqft
$-- HOA
What's special
Wood-burning fireplaceOne-car garageFormal dining areaQuiet tree-lined streets
- 44 days |
- 111 |
- 2 |
Zillow last checked:
Listing updated:
Listed by:
Major Home Sales Inc 718-747-4463,
Corey K. Graham 718-747-4463
Source: OneKey® MLS as distributed by MLS GRID,MLS#: 984012
Facts & features
Interior
Bedrooms & bathrooms
- Bedrooms: 3
- Bathrooms: 2
- Full bathrooms: 1
- 1/2 bathrooms: 1
Bedroom 1
- Level: Second
Bedroom 2
- Level: Second
Bedroom 3
- Level: Second
Bathroom 1
- Level: First
Bathroom 2
- Level: Second
Basement
- Level: Basement
Bonus room
- Level: First
Dining room
- Level: First
Kitchen
- Level: First
Laundry
- Level: First
Living room
- Level: First
Heating
- Natural Gas, Steam
Cooling
- Wall/Window Unit(s)
Appliances
- Included: Dishwasher, Dryer, Gas Range, Microwave, Refrigerator, Stainless Steel Appliance(s), Washer, Gas Water Heater
- Laundry: Washer/Dryer Hookup, Gas Dryer Hookup, In Kitchen, Washer Hookup
Features
- First Floor Bedroom, Eat-in Kitchen, Formal Dining
- Flooring: Hardwood, Laminate
- Windows: Double Pane Windows
- Basement: Full,Unfinished
- Attic: Full,Unfinished
- Number of fireplaces: 1
- Fireplace features: Living Room, Wood Burning
Interior area
- Total structure area: 1,276
- Total interior livable area: 1,276 sqft
Property
Parking
- Total spaces: 5
- Parking features: Detached, Driveway
- Garage spaces: 1
- Has uncovered spaces: Yes
Lot
- Size: 6,938 Square Feet
- Features: Back Yard, Front Yard
Details
- Parcel number: 105040063
- Special conditions: None
Construction
Type & style
- Home type: SingleFamily
- Architectural style: Colonial
- Property subtype: Single Family Residence, Residential
Materials
- Frame
- Foundation: Concrete Perimeter
Condition
- Year built: 1930
Utilities & green energy
- Sewer: Public Sewer
- Water: Public
- Utilities for property: Electricity Connected, Natural Gas Connected, Sewer Connected, Trash Collection Public, Water Connected
Community & HOA
HOA
- Has HOA: No
Location
- Region: Hollis
Financial & listing details
- Price per square foot: $1,017/sqft
- Tax assessed value: $64,080
- Annual tax amount: $9,361
- Date on market: 4/12/2026
- Cumulative days on market: 51 days
- Listing agreement: Exclusive Right To Sell
- Listing terms: Cash,Conventional,FHA,Seller Financing,VA
- Electric utility on property: Yes
Estimated market value
Not available
Estimated sales range
Not available
Not available
Price history
| Date | Event | Price |
|---|---|---|
| 7/21/2026 | Pending sale | $1,298,000$1,017/sqft |
Source:  OneKey® MLS as distributed by MLS GRID #984012 Report a problem OneKey® MLS as distributed by MLS GRID #984012 Report a problem | ||
| 7/6/2026 | Listed for sale | $1,298,000$1,017/sqft |
Source: OneKey® MLS as distributed by MLS GRID #984012 Report a problem | ||
| 4/20/2026 | Listing removed | $1,298,000$1,017/sqft |
Source: OneKey® MLS as distributed by MLS GRID #984012 Report a problem | ||
| 4/12/2026 | Listed for sale | $1,298,000$1,017/sqft |
Source: OneKey® MLS as distributed by MLS GRID #984012 Report a problem | ||
| 11/12/2023 | Listing removed | -- |
Source: Zillow Rentals Report a problem | ||
| 11/6/2023 | Price change | $4,100-8.9%$3/sqft |
Source: Zillow Rentals Report a problem | ||
| 9/20/2023 | Listed for rent | $4,500$4/sqft |
Source: Zillow Rentals Report a problem | ||
Public tax history
| Year | Property taxes | Tax assessment |
|---|---|---|
| 2025 | -- | $64,080 +19.9% |
| 2024 | -- | $53,460 +10.5% |
| 2023 | -- | $48,360 +0.5% |
| 2022 | -- | $48,120 +3.5% |
| 2021 | -- | $46,500 -3.6% |
| 2020 | $7,959 +7.1% | $48,240 +2.8% |
| 2019 | $7,434 -8.8% | $46,920 +20.4% |
| 2018 | $8,155 +5.8% | $38,983 +3.1% |
| 2017 | $7,710 +17.9% | $37,821 |
| 2016 | $6,537 | $37,821 +3.6% |
| 2015 | $6,537 +74.7% | $36,499 +6% |
| 2014 | $3,742 | $34,434 +6% |
| 2013 | -- | $32,486 +3.1% |
| 2012 | -- | $31,518 |
| 2011 | -- | $31,518 +3.6% |
| 2010 | -- | $30,416 +6% |
| 2009 | -- | $28,695 +6% |
| 2008 | -- | $27,072 |
Find assessor info on the county website
Monthly payment
Climate risks
Neighborhood: Jamaica Estates
Nearby schools
GreatSchools rating
- 8/10P.S. 35 Nathaniel WoodhullGrades: PK-5Distance: 0.3 mi
- 6/10Is 238 Susan B AnthonyGrades: 6-8Distance: 0.5 mi
- 3/10Cambria Heights AcademyGrades: 9-12Distance: 0.4 mi
Schools provided by the listing agent
- Elementary: Ps 35 Nathaniel Woodhull
- Middle: Is 238 Susan B Anthony Academy
- High: HEALTH ARTS ROBOTICS AND TECHNOLOGY HIGH SCHOOL
Source: OneKey® MLS as distributed by MLS GRID. This data may not be complete. We recommend contacting the local school district to confirm school assignments for this home.
- $1,472,4004 bd3 ba2.4k sqft8702 Palo Alto St, Hollis, NY 11423Off Market
- $1,391,100-- bd-- ba2.4k sqft87-12 Palo Alto St, Jamaica, NY 11423Off Market
- $1,446,400-- bd-- ba2.4k sqft8720 Palo Alto St, Hollis, NY 11423Off Market
- $1,499,0004 bd3 ba2.4k sqft8716 Palo Alto St, Hollis, NY 11423For Sale
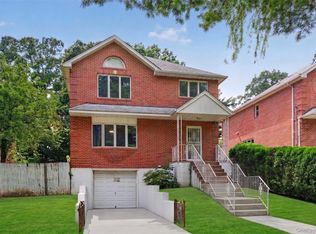
- $1,753,5006 bd4 ba3.3k sqft87-21 Palo Alto St, Jamaica, NY 11423Off Market
- $---- bd-- ba-- sqft9159 191st St APT 2C, Hollis, NY 11423Off Market
- $1,230,9003 bd3 ba2.2k sqft19112 Palo Alto Ave, Hollis, NY 11423Off Market
- $1,629,700-- bd-- ba2.7k sqft8751 Santiago St, Jamaica, NY 11423Off Market
A local agent can set up tours, give advice and negotiate with sellers.
Similar homes
- $1,280,0003 bd2 ba1.7k sqft25511 Iowa Road, Great Neck, NY 11020For Sale
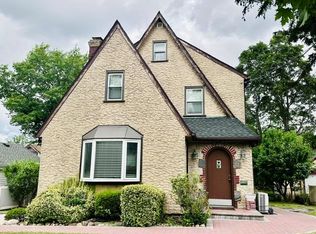
 MLS ID #1031886, Shan Yi Yip, Listing by: Grand Brilliant Realty NY Inc. OneKey® MLS as distributed by MLS GRID
 - $925,0004 bd3 ba1.3k sqft17205 89th Avenue, Jamaica, NY 11432For Sale
 MLS ID #1036269, Rachel Ohayon, Listing by: Getmore Realty Inc. OneKey® MLS as distributed by MLS GRID
 - $1,088,0004 bd2 ba1.3k sqft6911 180th Street, Fresh Meadows, NY 11365For Sale
 MLS ID #1018647, Fu Yun Tang, Listing by: Keller Williams Realty Greater. OneKey® MLS as distributed by MLS GRID
 - $1,215,0005 bd4 ba1.4k sqft5628 213th Street, Bayside, NY 11364For Sale
 MLS ID #1011619, Xiuhui Lin, Listing by: E Realty International Corp. OneKey® MLS as distributed by MLS GRID
 - $869,0004 bd2 ba1.2k sqft90-53 Francis Lewis Boulevard, Queens Village, NY 11428For SaleMLS ID #1019087, Shital Biswas, Listing by: Winzone Realty Inc. OneKey® MLS as distributed by MLS GRID
- $1,199,9995 bd2 ba1.7k sqft4139 248th Street, Little Neck, NY 11363For SaleMLS ID #1036899, Steven Pacchiano, Listing by: Connexion I Rl Est Svcs Inc. OneKey® MLS as distributed by MLS GRID
- $799,0005 bd2 ba1.5k sqft9970 211th Street, Queens Village, NY 11429For SaleMLS ID #1038135, Larry Shaw, Listing by: Century 21 Future Homes Realty. OneKey® MLS as distributed by MLS GRID
- $885,0003 bd2 ba1k sqft25119 86th Avenue, Bellerose, NY 11426For SaleMLS ID #1037513, Jinyang Ye, Listing by: Prime Realty. OneKey® MLS as distributed by MLS GRID
- $1,100,0004 bd2 ba1.6k sqft8622 251st Street, Bellerose, NY 11426For SaleMLS ID #1033887, Qin Lin, Listing by: Canaan Realty International. OneKey® MLS as distributed by MLS GRID
- $1,099,0003 bd2 ba1.7k sqft4112 Glenwood Street, Little Neck, NY 11363For SaleMLS ID #1022809, Peter J. Hlampeas, Listing by: EXP Realty. OneKey® MLS as distributed by MLS GRID
- $824,9993 bd1 ba1.4k sqft20905 Hollis Avenue, Queens Village, NY 11429For SaleMLS ID #1035878, Fazina Deen, Listing by: Listing Pro Realty Services. OneKey® MLS as distributed by MLS GRID
- $1,250,0003 bd2 ba1.7k sqft10638 97th Street, Ozone Park, NY 11417For SaleMLS ID #1036876, Michele Sciaretta C2EX PSA SFR ABR, Listing by: Keller Williams Realty Liberty. OneKey® MLS as distributed by MLS GRID
- $1,299,0004 bd2 ba1.8k sqft85-20 53rd Avenue, Elmhurst, NY 11373For SaleMLS ID #1020379, Tarun Khushalani, Listing by: Winzone Realty Inc. OneKey® MLS as distributed by MLS GRID
- $1,030,0003 bd3 ba1.1k sqft4744 199th Street, Flushing, NY 11358For SaleMLS ID #1023708, ZiLing Lin, Listing by: NYC Modern Realty Inc. OneKey® MLS as distributed by MLS GRID
- $899,0003 bd2 ba1.8k sqft18604 140th Avenue, Springfield Gardens, NY 11413For SaleMLS ID #1035161, Michelle Baylor, Listing by: Home and Hearth of Long Island. OneKey® MLS as distributed by MLS GRID
- $1,489,0004 bd4 ba1.6k sqft8019 Utopia Parkway, Jamaica Estates, NY 11432For SaleMLS ID #941111, Jatinder P. Singh, Listing by: North Star Realty Assoc LLC. OneKey® MLS as distributed by MLS GRID
- $789,0003 bd2 ba1.1k sqft104-35 186th Street, Saint Albans, NY 11412For SaleMLS ID #1011267, Iris Bluth, Listing by: LAFFEY REAL ESTATE. OneKey® MLS as distributed by MLS GRID
- $1,180,0004 bd2 ba1.5k sqft21114 46th Avenue, Bayside, NY 11361For SaleMLS ID #1022324, Yinhua Jin, Listing by: Metro Real Estate Inc. OneKey® MLS as distributed by MLS GRID
- $880,0005 bd2 ba1k sqft16414 81st Avenue, Fresh Meadows, NY 11432For SaleMLS ID #1033418, Lina Shi RENE, Listing by: S10 Realty Group LLC. OneKey® MLS as distributed by MLS GRID
- $779,0004 bd3 ba1k sqft117-21 201st Place, Saint Albans, NY 11412For SaleMLS ID #1037597, Shital Biswas, Listing by: Winzone Realty Inc. OneKey® MLS as distributed by MLS GRID
