Great investor opportunity in Bixby! This three bedroom home includes a Pullman bath. Living room features a vaulted ceiling and wood burning fireplace. A reservoir directly behind the backyard provides a peaceful backdrop and open feel. The home is ready for updating and offers plenty of potential to make it your own!
Pending
Price cut: $10K (10/14)
$175,000
8709 E 133rd St S, Bixby, OK 74008
3beds
1,133sqft
Single Family Residence
Built in 1991
8,537 Square Feet Lot
$166,200 Zestimate®
$154/sqft
$-- HOA
What's special
Three bedroom homeWood burning fireplacePullman bathVaulted ceiling
- 45 days
- 1,322
- 139
Zillow last checked:
Listing updated:
Listed by:
Tina Bell 918-853-2412,
Pennington & Assoc Realtors
Source: MLS Technology, Inc.,MLS#: 2635437 Originating MLS: MLS Technology
Facts & features
Interior
Bedrooms & bathrooms
- Bedrooms: 3
- Bathrooms: 2
- Full bathrooms: 1
- 1/2 bathrooms: 1
Primary bedroom
- Description: Primary Bedroom,
- Level: First
Bedroom
- Description: Bedroom,No Bath
- Level: First
Bedroom
- Description: Bedroom,No Bath
- Level: First
Kitchen
- Description: Kitchen,Breakfast Nook
- Level: First
Living room
- Description: Living Room,Fireplace
- Level: First
Utility room
- Description: Utility Room,Inside
- Level: First
Heating
- Central, Gas
Cooling
- Central Air
Appliances
- Included: Dishwasher, Disposal, Gas Water Heater, Microwave, Oven, Range, Refrigerator
- Laundry: Washer Hookup, Electric Dryer Hookup
Features
- High Ceilings, Laminate Counters, Solid Surface Counters, Vaulted Ceiling(s), Ceiling Fan(s), Gas Range Connection, Gas Oven Connection
- Flooring: Carpet, Tile
- Doors: Storm Door(s)
- Windows: Vinyl
- Number of fireplaces: 1
- Fireplace features: Gas Log, Wood Burning
Interior area
- Total structure area: 1,133
- Total interior livable area: 1,133 sqft
Property
Parking
- Total spaces: 2
- Parking features: Attached, Garage
- Attached garage spaces: 2
Features
- Levels: One
- Stories: 1
- Patio & porch: Patio
- Exterior features: Concrete Driveway, Rain Gutters
- Pool features: None
- Fencing: Chain Link,Full
Lot
- Size: 8,537 Square Feet
- Features: Greenbelt
Details
- Additional structures: Shed(s)
- Parcel number: 58230731252570
Construction
Type & style
- Home type: SingleFamily
- Architectural style: Ranch
- Property subtype: Single Family Residence
Materials
- Brick, Other, Wood Frame
- Foundation: Slab
- Roof: Asphalt,Fiberglass
Condition
- Year built: 1991
Utilities & green energy
- Sewer: Public Sewer
- Water: Public
- Utilities for property: Cable Available, Electricity Available, Natural Gas Available, Phone Available, Water Available
Community & HOA
Community
- Features: Gutter(s)
- Security: No Safety Shelter
- Subdivision: Sun Burst Replat Bixby
HOA
- Has HOA: No
Location
- Region: Bixby
Financial & listing details
- Price per square foot: $154/sqft
- Tax assessed value: $131,159
- Annual tax amount: $1,797
- Date on market: 9/25/2026
- Cumulative days on market: 47 days
- Listing terms: Conventional,FHA 203(k),FHA,Other
Estimated market value
$166,200
$158,000 - $175,000
$1,668/mo
Price history
| Date | Event | Price |
|---|---|---|
| 11/7/2026 | Pending sale | $175,000$154/sqft |
Source:  MLS Technology, Inc. #2635437 Report a problem | ||
| 10/14/2026 | Price change | $175,000-5.4%$154/sqft |
Source: MLS Technology, Inc. #2635437 Report a problem | ||
| 9/27/2026 | Listed for sale | $185,000+107.9%$163/sqft |
Source: MLS Technology, Inc. #2635437 Report a problem | ||
| 8/8/2003 | Sold | $89,000$79/sqft |
Source: Public Record Report a problem | ||
Public tax history
| Year | Property taxes | Tax assessment |
|---|---|---|
| 2025 | $1,979 +6.9% | $14,427 +5% |
| 2024 | $1,851 +1.1% | $13,741 +5% |
| 2023 | $1,831 +24.5% | $13,086 +25.1% |
| 2022 | $1,470 +0.9% | $10,463 -13.5% |
| 2021 | $1,458 -0.6% | $12,100 |
| 2020 | $1,467 -0.4% | $12,100 |
| 2019 | $1,473 0% | $12,100 +9% |
| 2018 | $1,473 +1% | $11,100 -8.3% |
| 2017 | $1,459 +1.9% | $12,100 |
| 2016 | $1,432 | $12,100 |
| 2015 | $1,432 +4.5% | $12,100 |
| 2014 | $1,370 | $12,100 |
| 2013 | -- | $12,100 |
| 2012 | -- | $12,100 |
| 2011 | -- | $12,100 +17.8% |
| 2010 | -- | $10,274 |
| 2009 | -- | $10,274 |
| 2008 | -- | $10,274 +4.9% |
| 2007 | -- | $9,790 |
| 2006 | -- | $9,790 |
| 2005 | -- | $9,790 |
| 2004 | $1,186 | $9,790 +26.7% |
| 2003 | -- | $7,727 +5% |
| 2002 | -- | $7,360 +5% |
| 2001 | -- | $7,010 +5% |
| 2000 | -- | $6,676 |
Find assessor info on the county website
Monthly payment
Est. payment
Payment breakdown
Explore the cost of this home by adjusting the details. Changes won't be saved.Climate risks
Neighborhood: 74008
Nearby schools
Schools provided by the listing agent
- Elementary: North
- High: Bixby
- District: Bixby - Sch Dist (4)
Source: MLS Technology, Inc.. This data may not be complete. We recommend contacting the local school district to confirm school assignments for this home.
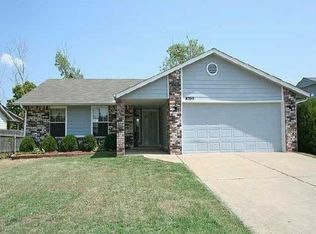


Similar homes
- $219,0003 bd2 ba1.3k sqft13418 S 90th East Ave, Bixby, OK 74008For Sale
 MLS ID #2632567, Corlie Agnew, Ellis Real Estate Brokerage. MLS Technology, Inc.
- $193,6003 bd2 ba1.2k sqft17273 S 90th East Ave, Bixby, OK 74008For Sale
 MLS ID #2639019, Mark Aguirre, Platinum Real Estate Professio. MLS Technology, Inc.
- $218,0003 bd2 ba1.1k sqft8624 E 133rd St S, Bixby, OK 74008For Sale
 MLS ID #2631322, Jana Bosen, Cochran & Co Realtors. MLS Technology, Inc.
- $179,0003 bd1 ba1k sqft308 E Stadium Rd, Bixby, OK 74008For Sale
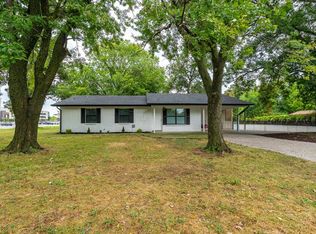 MLS ID #2627987, Carri Ray, Trinity Properties. MLS Technology, Inc.
